
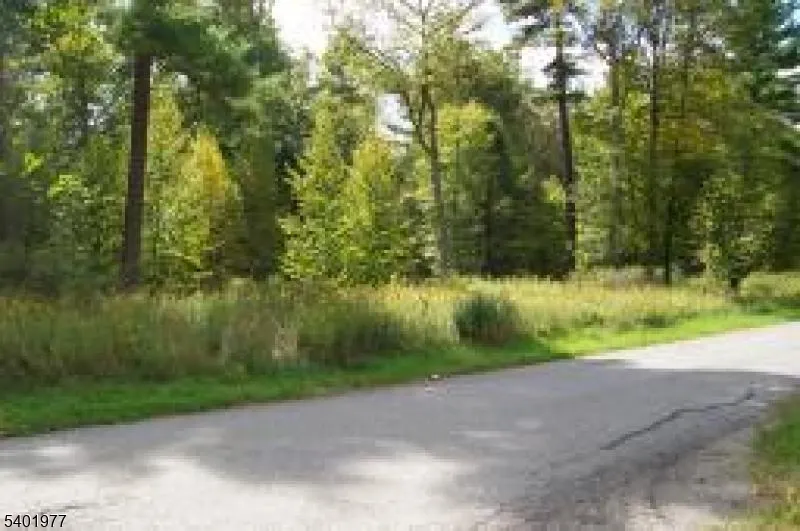
Address
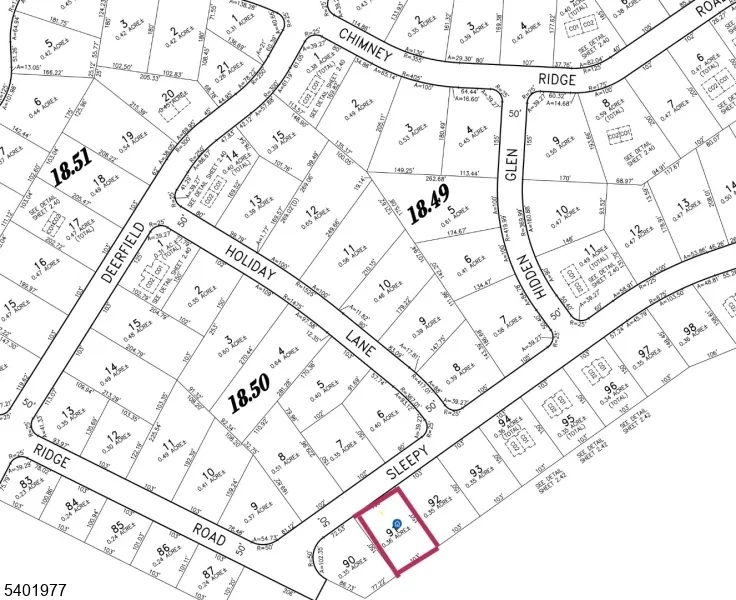
637 Sleepy Hollow Rd, Montague Twp., NJ
Price
$ 450,000
Property Attributes
- MLS#4001930
- TypeSingle Family
- Listing Status Active
- CountySUSSEX
- CityMontague Twp.
- AreaMontague Twp.
- NeighborhoodHigh Point Country Club
- Zip07827
- StyleRanch
- Year Built2026
- Taxes$ 103
- Price$ 450,000
- Bedrooms3
- Full Bathrooms2
- Half Bathrooms0
- Sqr Footage1200
- Lot Size0.35 Acres
Data Source:
Garden State MLS (GSMLS)
Property Description
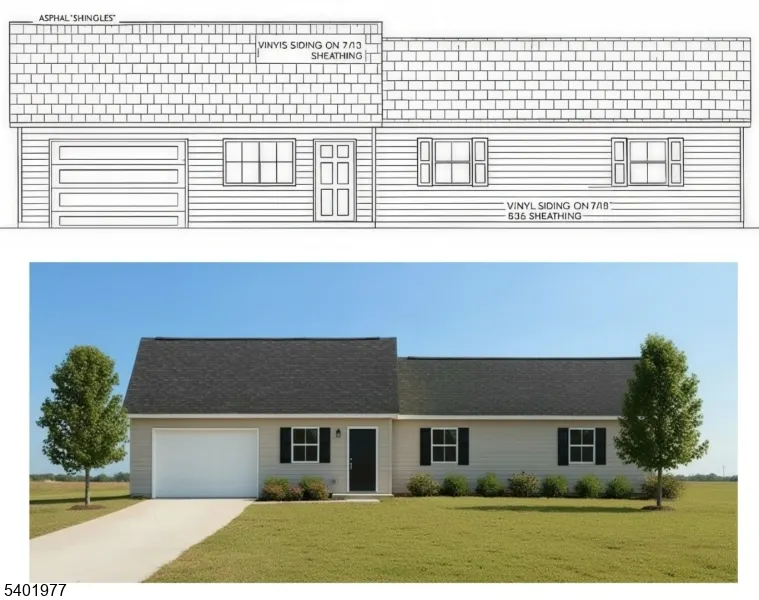
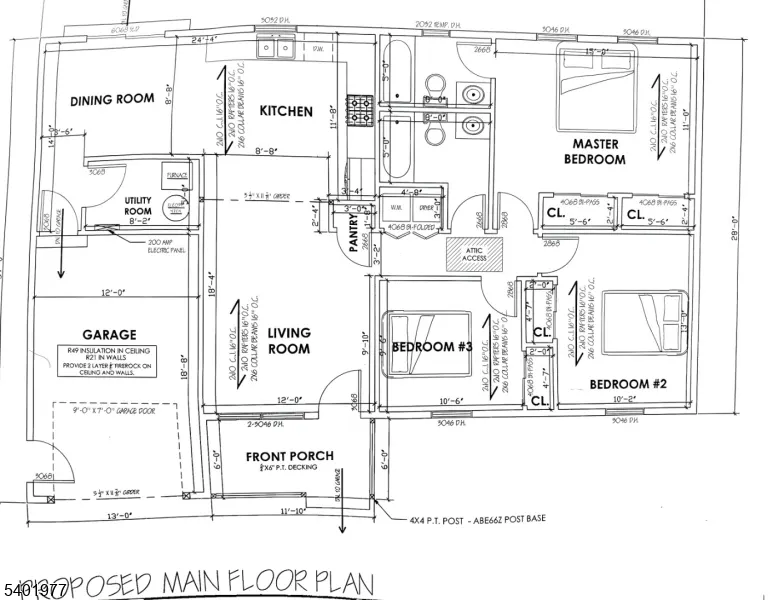
TO BE BUILT...Enjoy a new custom ranch featuring 3 bedrooms including a primary suite with full bath. Open concept kitchen, living and dining area. One car attached garage, utility room and laundry room.
| Elementary School | Middle School | High School |
|---|---|---|
| Montague Elementary School | Montague Middle School | High Point High School |
| Price History | |
|---|---|
| 12/18/2025 | Listed $450,000 |
General Features
| Sewer | Septic |
|---|---|
| Heating | 1 Unit,Forced Hot Air |
| Cooling | 1 Unit,Central Air |
| Utilities | Electric,Gas-Propane |
| Possession | closing |
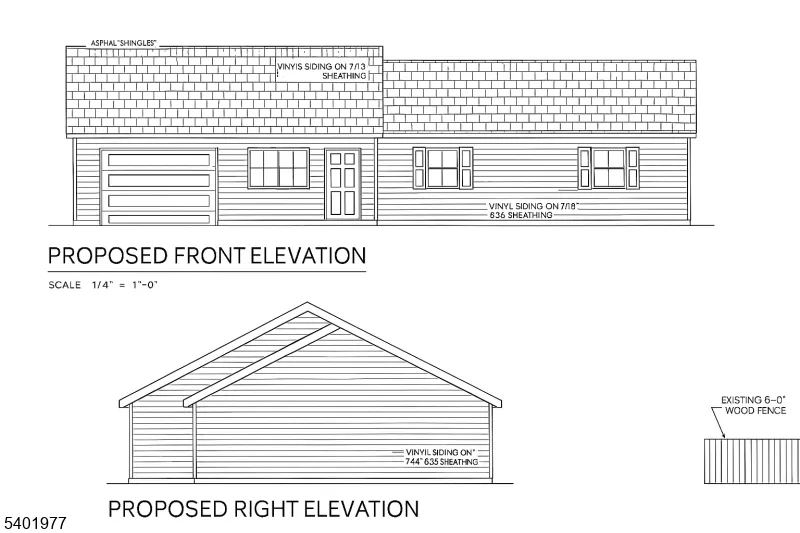
| Roof | Asphalt Shingle |
| Appliances | Dishwasher,Range/Oven-Electric,Refrigerator |
| Zoning | residential |
| HOA Fee | 131 |
| Garage Spaces | 1 |
| Association Fee Includes | Maintenance-Common Area,Snow Removal,Trash Collection |
| Architectural Style | Ranch |
| Pool Features | Association Pool |
| Pets Allowed | Yes |
| Year Built | 2026 |
| Garage | Attached Garage |
| Township | Montague Twp. |
| Application Fee | 600 |
| Easement | Unknown |
| Tax Year | 2024 |
| Ownership | Fee Simple |
| Accessibility | No |
| Assoc Fee Paid Per | Monthly |
| County | Sussex |
| Association Amenities | Jogging/Biking Path,Playground,Pool-Outdoor,Tennis Courts |
| Subdivision Name | High Point Country Club |
| Total Rooms | 6 |
| Full Baths | 2 |
| Status | Active |
| Directions | 206N into Montague R onto Clove Rd R into HPCC L onLake Shore L Chinmey Ridge L Sleepy Hollow |
| High School | HIGH POINT |
| Open Parking Spaces | 3 |
| Elementary School | MONTAGUE |
| Tax Annual Amount | 103 |
| Home Warranty Y/N | Yes |
| Middle/Junior High School | MONTAGUE |
| Drive | 1 Car Width |
| Standard Status | Active |
| Tax Assessed Value | 3500 |
| Town # | 2816 |
| Tax Lot | 91 |
| Primary Style | Ranch |
| Sub Property Type | Single Family |
| Community Living | Yes |
| Farm Assessment | No |
Interior Features
| Basement | Slab |
|---|---|
| Flooring | Laminate,Tile |
| Fireplace Features | See Remarks |
| Master Bath Features | Tub Shower |
| Kitchen Level | First |
| Living Room Level | First |
| Dining Room Level | First |
| In-Law Suite | No |
| Fuel Type | Gas-Propane Leased |
| Total Bedrooms | 3 |
| Kitchen Dimensions | 12x10 |
| RoomLivingDimensions | 12x18 |
| Kitchen Features | Separate Dining Area |
| RoomDiningDimensions | 10x10 |
| RoomBed3Level | First |
| RoomBed3Dimensions | 11x10 |
| RoomBed2Dimensions | 12x10 |
| RoomBed1Level | First |
| RoomBed1Features | 1st Floor,Full Bath |
| RoomBed1Dimensions | 12x12 |
| Level 2 Rooms | Attic |
| Level 1 Rooms | 3Bedroom,BathMain,BathOthr,DiningRm,GarEnter,Kitchen,Laundry,LivingRm,Utility |
Exterior Features
| Pool | Yes |
|---|---|
| Lot Features | Level Lot,Wooded Lot |
| Water Source | Public Water |
| Exterior Description | Vinyl Siding |
| Lot Dimensions | .354 AC |
| Lot Size Acres | 0.35 |
Amenities
- Foreclosure
- Views
- Short Sale
- New Construction
- Adult 55+
- Lease To Own
- No HOA Fees
- Furnished
- Primary On Main
- Air Conditioning
- Seller Finance
- Green
- Fixer Upper
- Horse
- Golf
- Fireplace
- Deck
- Garage
- Basement
- Pool
Property vs Single Family Average in 07827
Price
Taxes
Year Built
Visits
 The data relating to real estate for sale on this website comes in part from the IDX Program of Garden State Multiple Listing Service, L.L.C. and Lifetime Real Estate Group. Real estate listings held by other brokerage firms are marked as IDX listing. Information deemed reliable but not guaranteed. Copyright © 2026 Garden State Multiple Listing Service, L.L.C. All rights reserved. This information is being provided for Consumer's personal, non-commercial use and may not be used for any purpose
