
Address
124 Hazley Ave, Rochelle Park Twp., NJ
Price
$ 675,000
Property Attributes
- MLS#4002373
- TypeSingle Family
- Listing Status Active
- CountyBERGEN
- CityRochelle Park Twp.
- AreaRochelle Park Twp.
- Zip07662
- StyleCape Cod
- Year Built1942
- Taxes$ 8517
- Price$ 675,000
- Bedrooms3
- Full Bathrooms2
- Half Bathrooms0
- Lot Size0.17 Acres
Data Source:
Garden State MLS (GSMLS)
Property Description
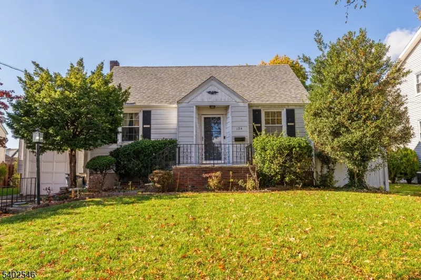
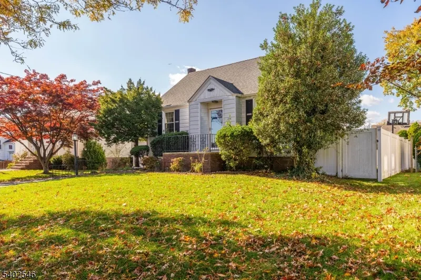
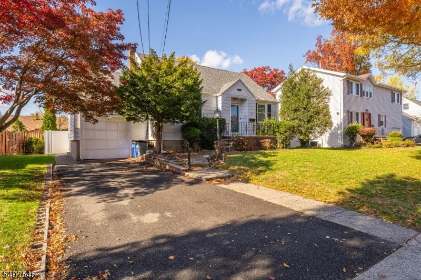
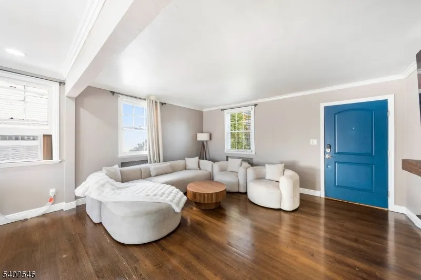
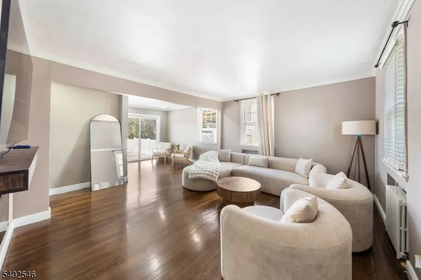
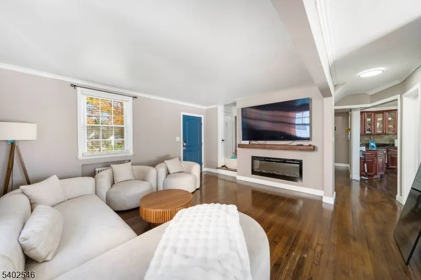
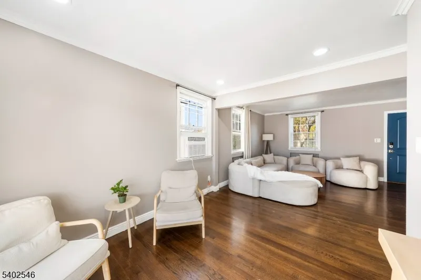
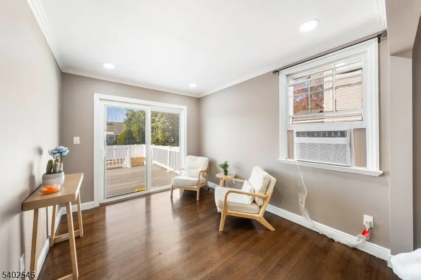
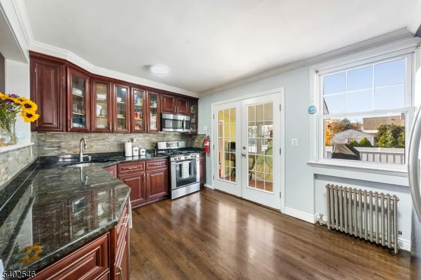
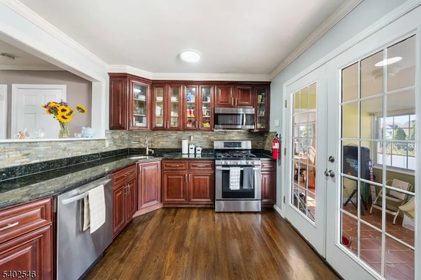
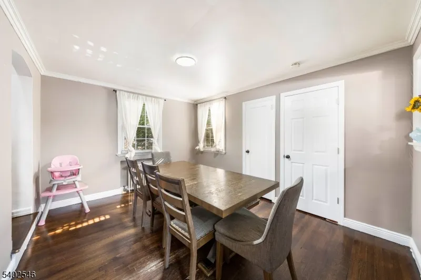
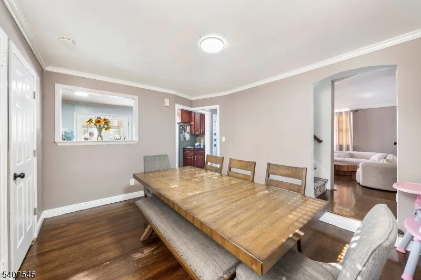
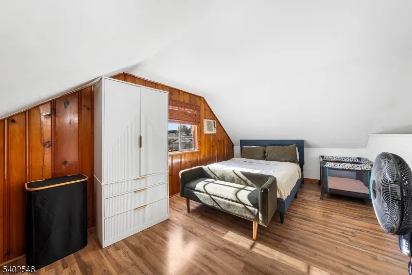
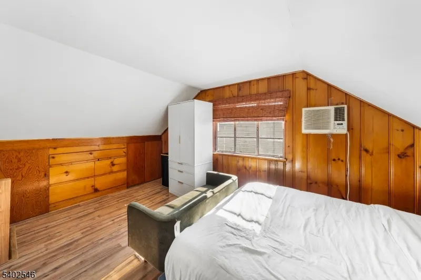
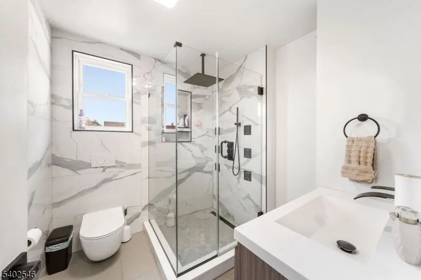
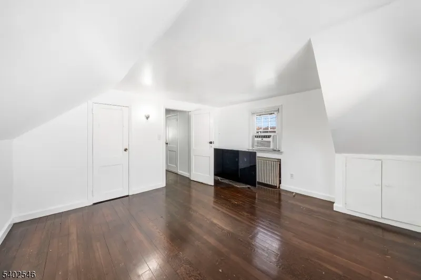
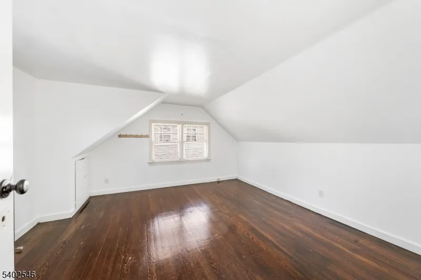
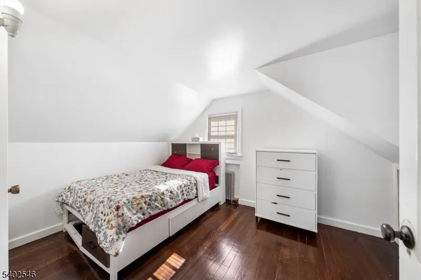
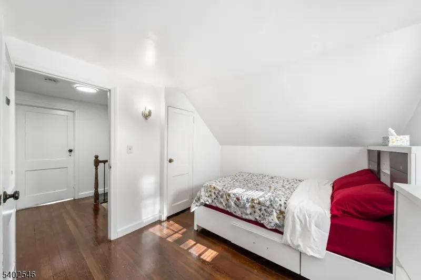
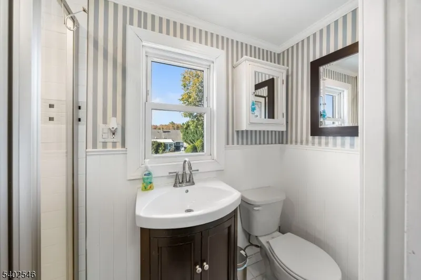
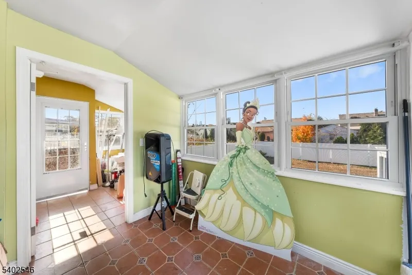
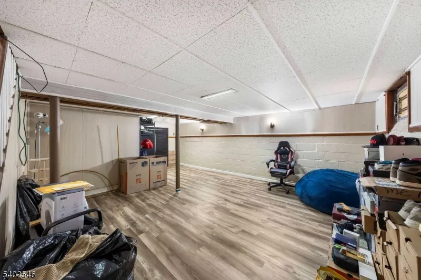
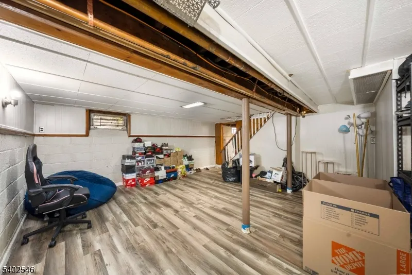
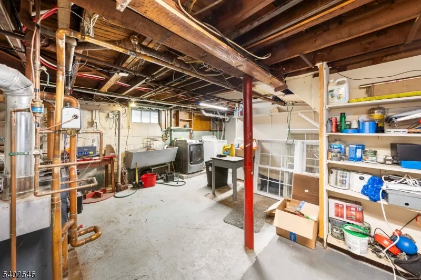
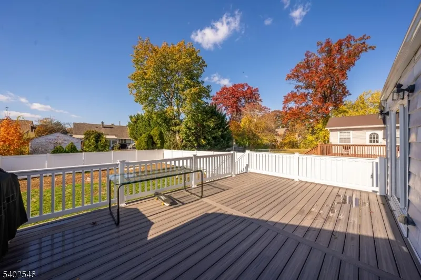
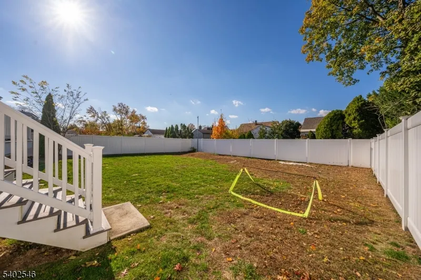
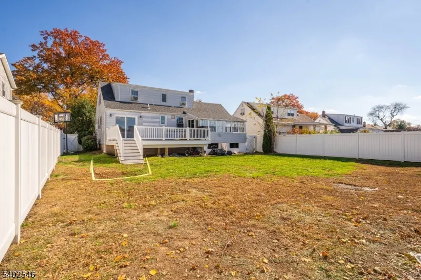
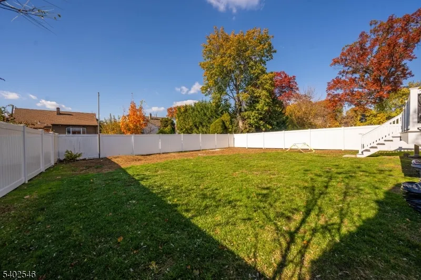
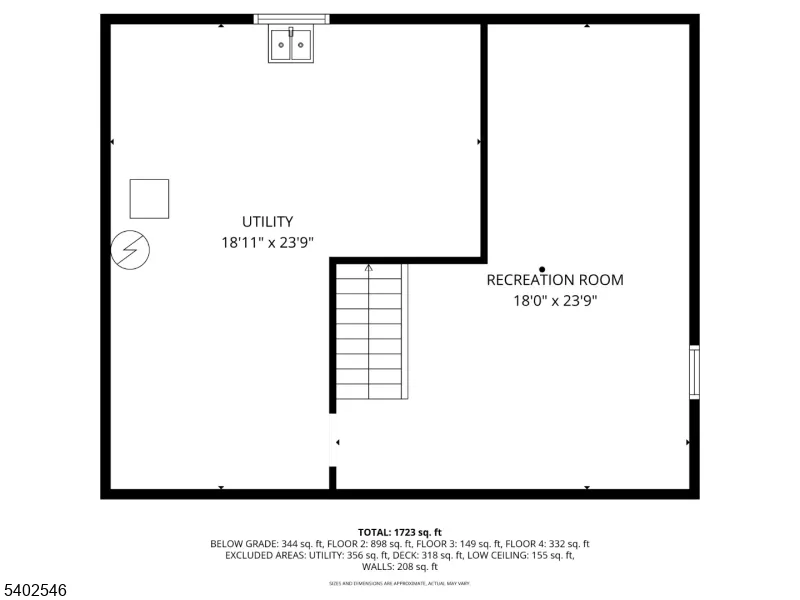
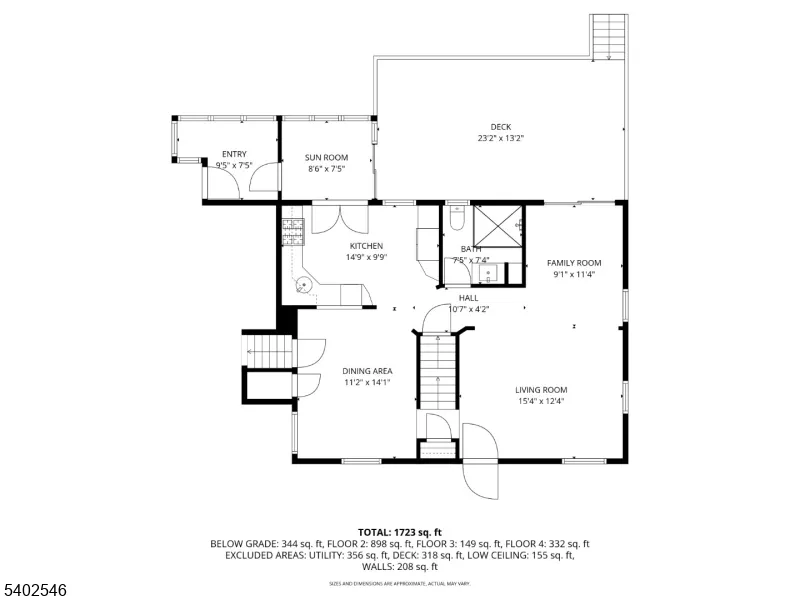
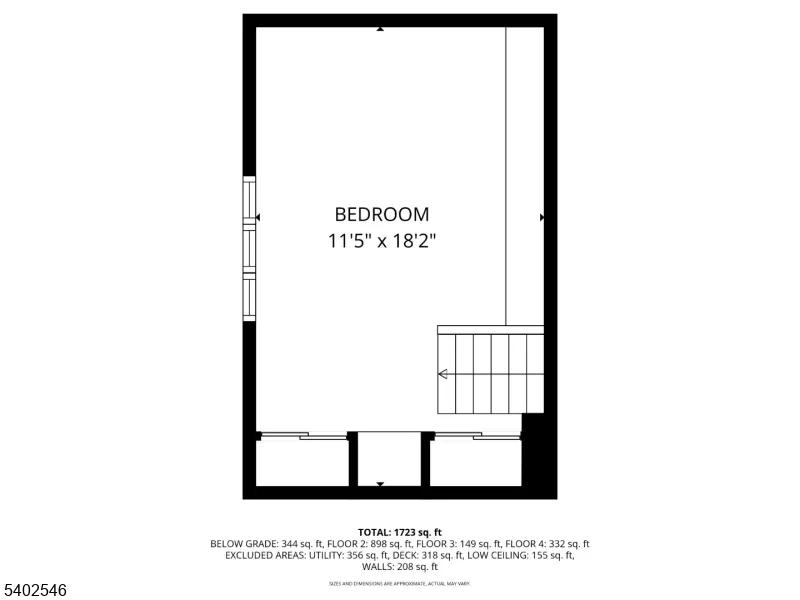
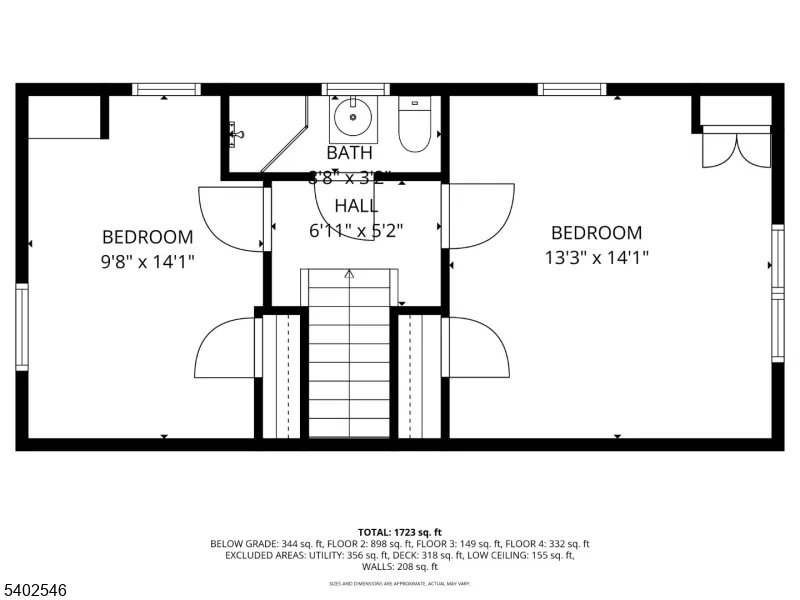
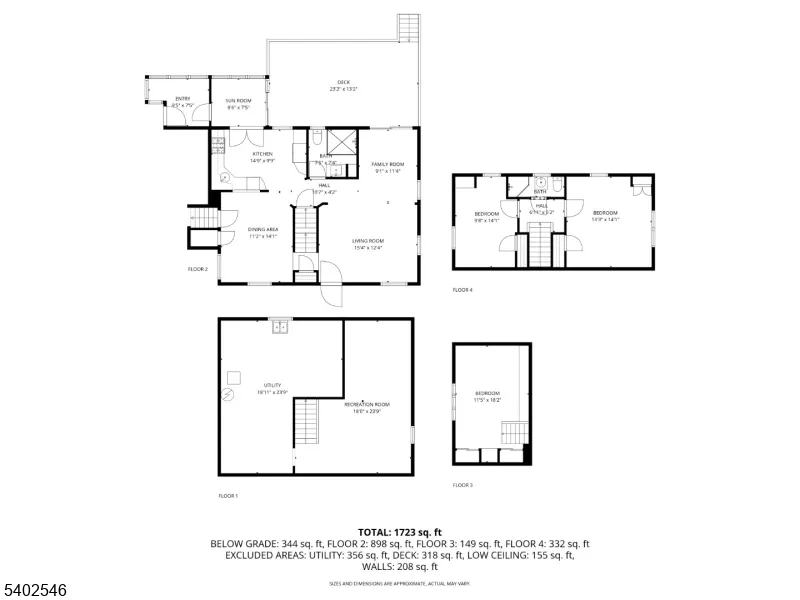
Welcome to this beautiful Single Family 3 bedrooms, 2 baths. on a large, level lot with an expansive deck and backyard perfect for outdoor entertainment. First floor features Master Bedroom, Living Room, Dining Room, Kitchen, granite counters & stainless appliances, Full Bath. Second floor features two additional nice size Bedrooms and Full Bath. Partial finished Basement includes Rec/Bonus Room, Laundry, Utilities. landscaped with fully fenced in backyard. This home has beautiful curb appeal, large driveway, and an attached 1 car garage with direct access. Close to transportation, schools, shopping, and place.
| Price History | |
|---|---|
| 12/22/2025 | Listed $699,000 |
| 5/9/2026 | 4$675,000 |
General Features
| Sewer | Public Sewer |
|---|---|
| Heating | 1 Unit,Forced Hot Air,Radiators - Hot Water,See Remarks |
| Cooling | Window A/C(s) |
| Utilities | All Underground,Electric,Gas-Natural |
| Possession | 0-30 |
| Roof | Asphalt Shingle |
| Appliances | Carbon Monoxide Detector,Dishwasher,Dryer,Range/Oven-Gas,Refrigerator,Washer |
| Water Heater | Gas |
| Garage Spaces | 1 |
| Architectural Style | Cape Cod |
| Year Built | 1942 |
| Garage | Attached Garage |
| Township | Rochelle Park Twp. |
| Easement | Unknown |
| Tax Year | 2024 |
| Ownership | Fee Simple |
| County | Bergen |
| Total Rooms | 9 |
| Full Baths | 2 |
| Status | Active |
| Directions | Passaic St and turn Left on Powell Ave and Right turn on Hazley Ave |
| Open Parking Spaces | 4 |
| Tax Annual Amount | 8517 |
| Home Warranty Y/N | No |
| Drive | 2 Car Width,See Remarks |
| Standard Status | Active |
| Tax Assessed Value | 290300 |
| Town # | 1154 |
| Tax Lot | 14 |
| Primary Style | Cape Cod |
| Sub Property Type | Single Family |
| Community Living | No |
Interior Features
| Interior Amenities | Carbon Monoxide Detector,Smoke Detector |
|---|---|
| Basement | Finished-Partially |
| Flooring | Wood |
| Other Room 1 Level | Basement |
| Kitchen Level | First |
| Living Room Level | First |
| Dining Room Level | First |
| Den Level | First |
| Other Room 2 Level | Basement |
| Family Room Level | First |
| Fuel Type | Gas-Natural |
| Total Bedrooms | 3 |
| RoomOther2Description | Utility Room |
| RoomOther1Description | Rec Room |
| Kitchen Features | See Remarks,Separate Dining Area |
| RoomBed3Level | Second |
| RoomBed2Level | Second |
| RoomBed1Level | First |
| RoomBed1Features | 1st Floor |
| Level 2 Rooms | 2 Bedrooms,Bath(s) Other |
| Level 1 Rooms | 1Bedroom,BathMain,DiningRm,LivingRm,LivDinRm,Porch |
Exterior Features
| Exterior Amenities | Deck,EnclPrch,GreenHse,FencPriv,FencVnyl |
|---|---|
| Pool | No |
| Lot Features | Level Lot |
| Water Source | Public Water |
| Exterior Description | Aluminum Siding |
| Lot Dimensions | 60X 120 |
| Lot Size Acres | 0.17 |
Amenities
- Foreclosure
- Views
- Short Sale
- New Construction
- Adult 55+
- Lease To Own
- No HOA Fees
- Furnished
- Primary On Main
- Air Conditioning
- Seller Finance
- Green
- Fixer Upper
- Horse
- Golf
- Fireplace
- Deck
- Garage
- Basement
- Pool
Property vs Single Family Average in 07662
Price
Taxes
Year Built
Visits
 The data relating to real estate for sale on this website comes in part from the IDX Program of Garden State Multiple Listing Service, L.L.C. and Lifetime Real Estate Group. Real estate listings held by other brokerage firms are marked as IDX listing. Information deemed reliable but not guaranteed. Copyright © 2026 Garden State Multiple Listing Service, L.L.C. All rights reserved. This information is being provided for Consumer's personal, non-commercial use and may not be used for any purpose
