
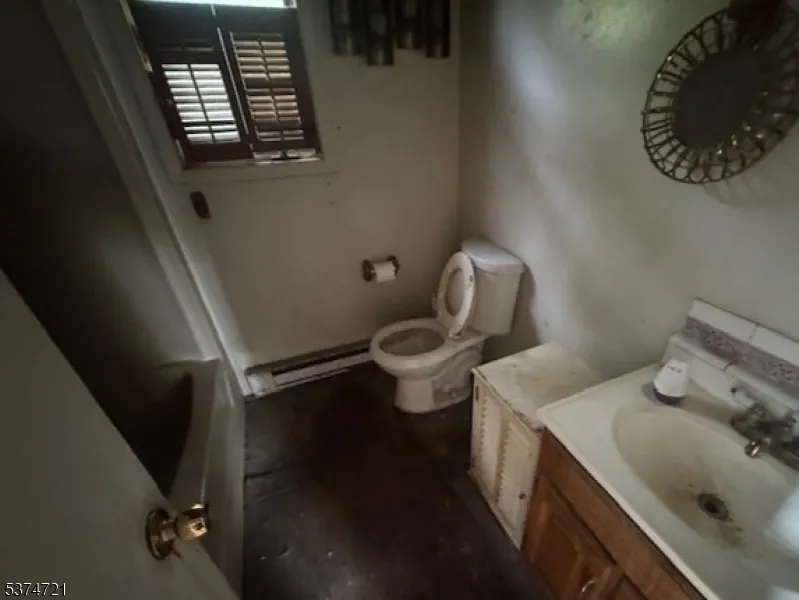
Address
10 Summit Dr, Wantage Twp., NJ
Price
$ 205,000
Property Attributes
- MLS#4005511
- TypeSingle Family
- Listing Status Active
- CountySUSSEX
- CityWantage Twp.
- AreaWantage Twp.
- NeighborhoodLake Neepaulin
- Zip07461
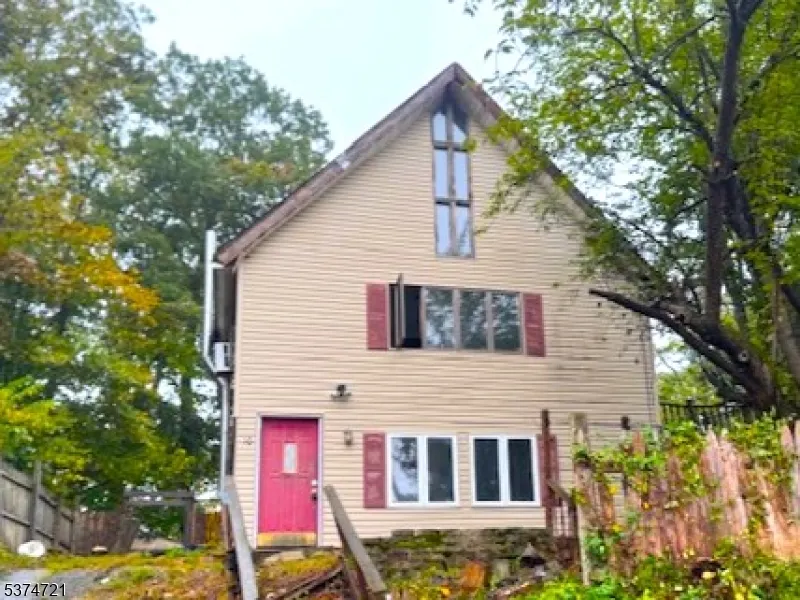
- StyleChalet
- Year Built1981
- Taxes$ 6192
- Price$ 205,000
- Bedrooms3
- Full Bathrooms2
- Half Bathrooms0
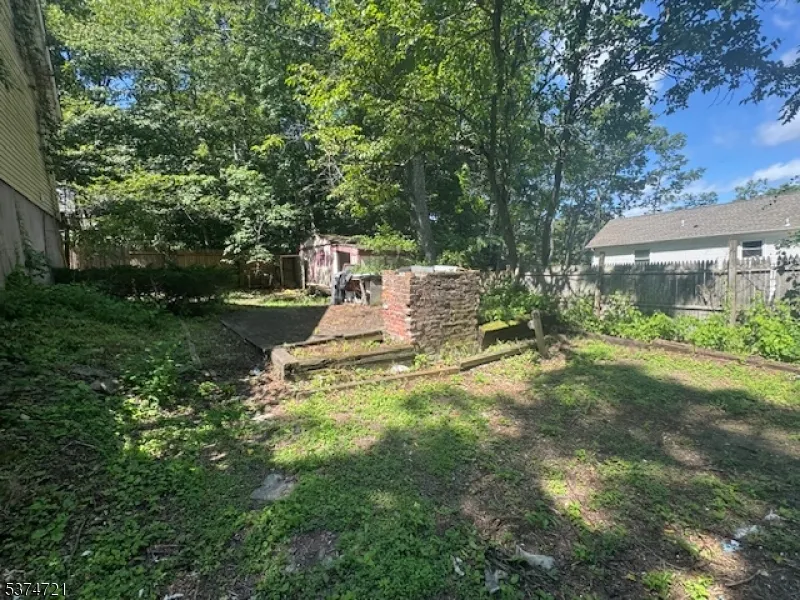
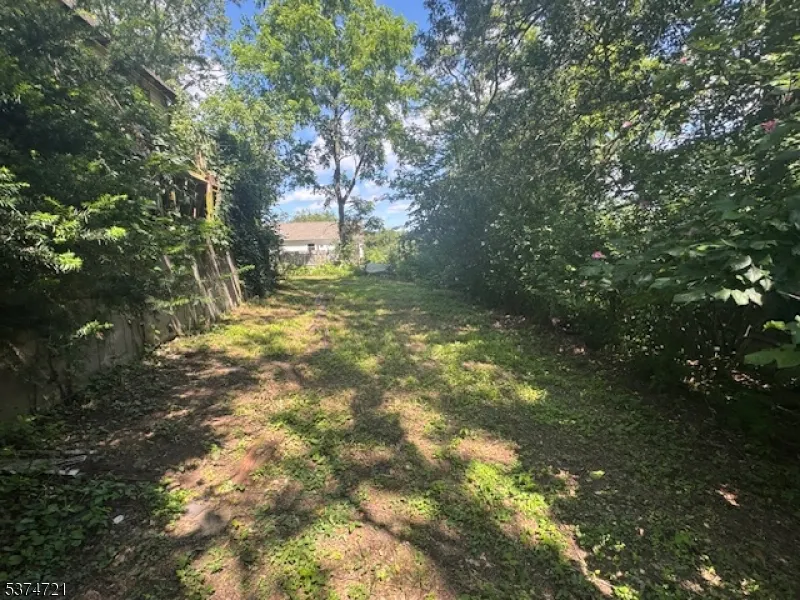
- Lot Size0.18 Acres
Data Source:
Garden State MLS (GSMLS)
Property Description
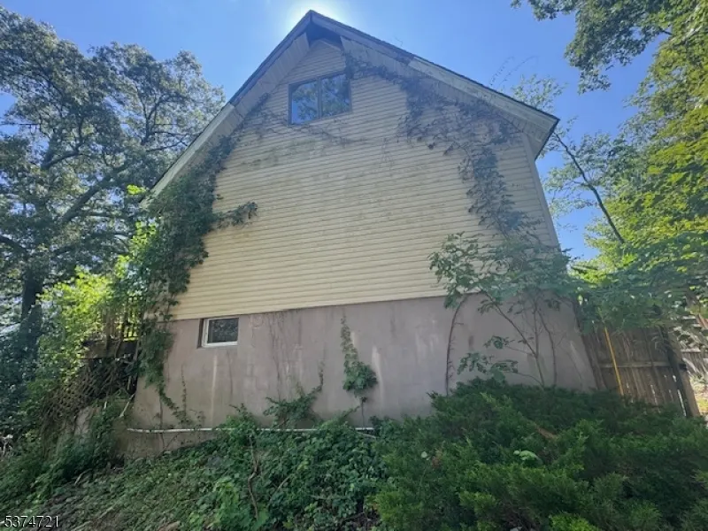
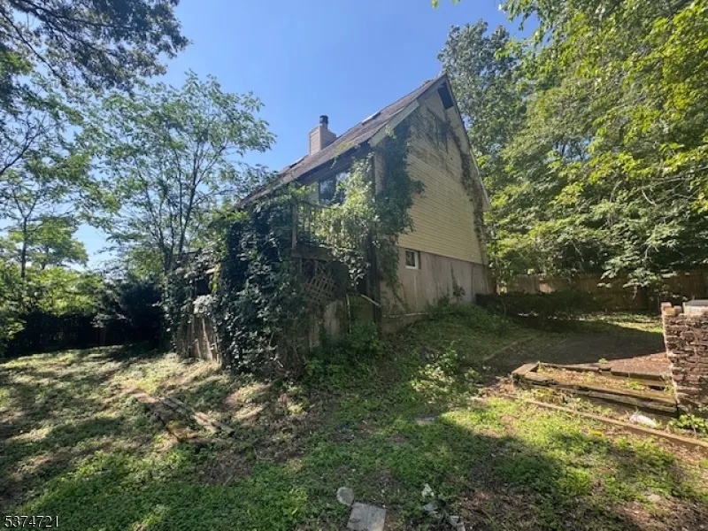
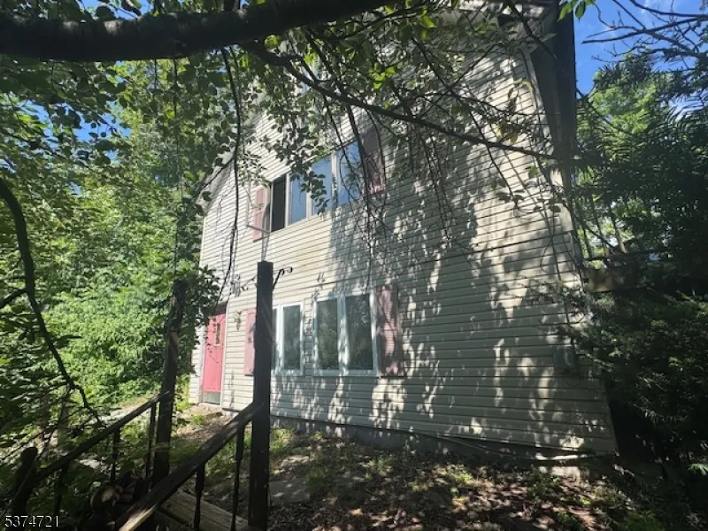
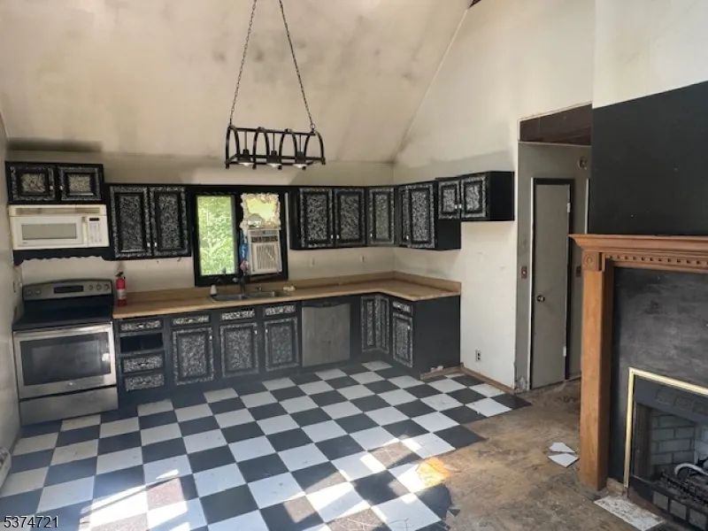
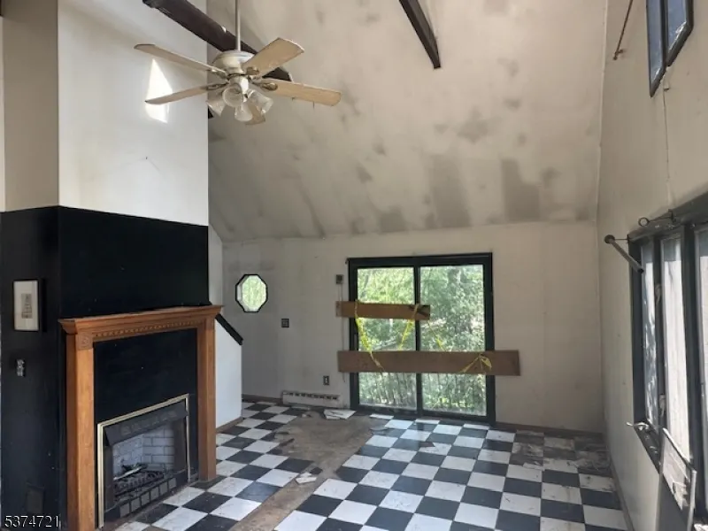
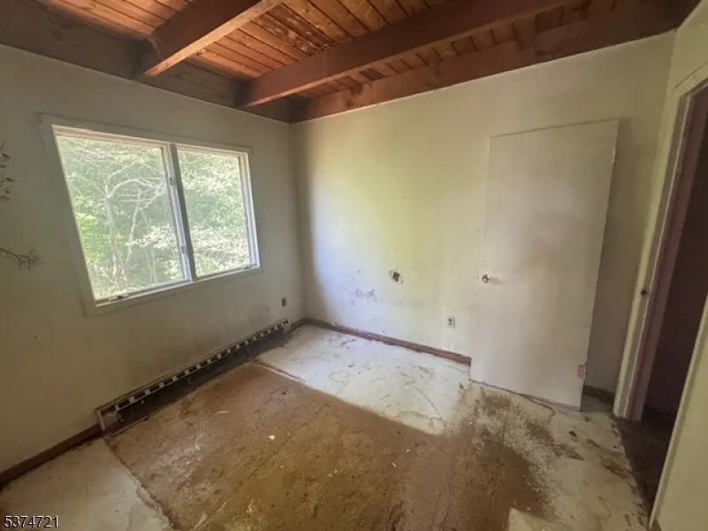
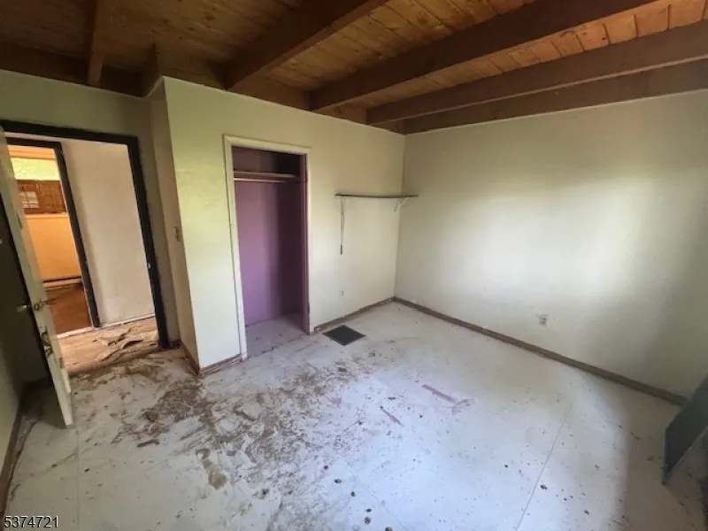
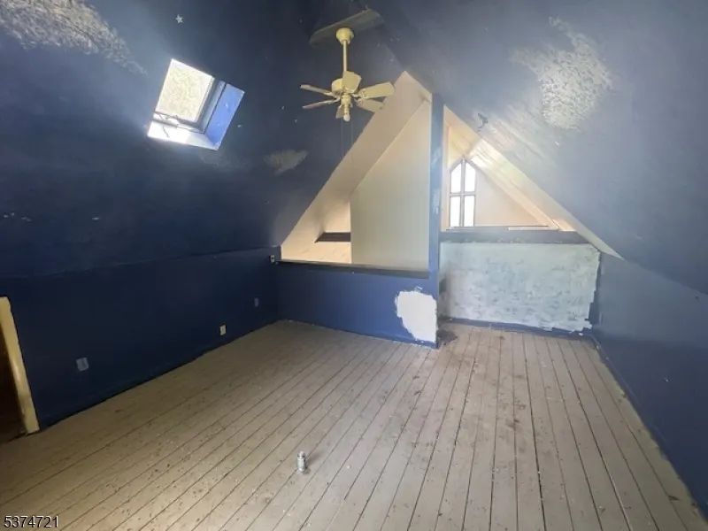
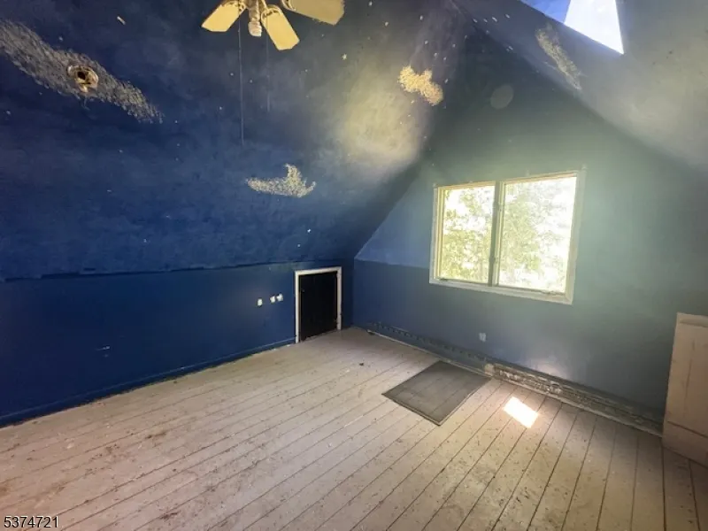
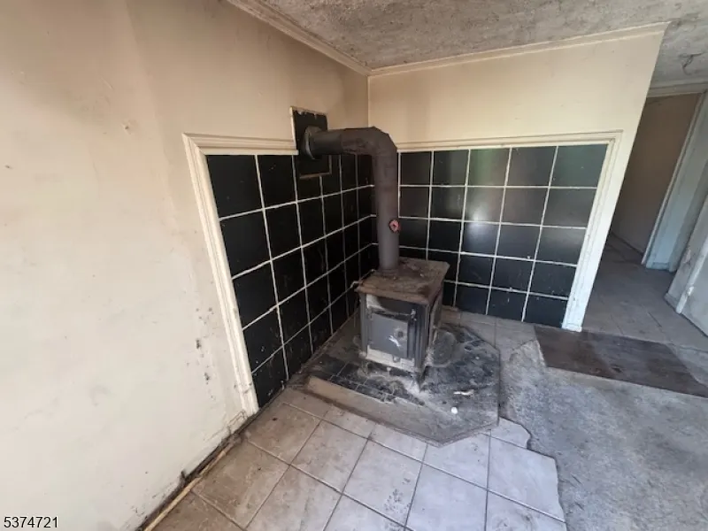
Chalet with Country Views and lake life. Welcome home to this custom built chalet, perfectly perched to capture sunrise to sunset vistas over rolling hills and optional Lake Neepaulin access. Skylight that showers the interior with natural light. Cathedral ceilings, fireplace. Large Kitchen/Dining Room. Living Room with wood stove. Whether you crave a weekend retreat, this chalet delivers cozy character and modern ease in equal measure. 3 Bedrooms plus loft. Per town - septic may only be 2 bedroom, buyer to verifyS
| Price History | |
|---|---|
| 1/16/2026 | Listed $280,000 |
| 2/13/2026 | 8$260,000 |
| 3/19/2026 | 6$245,000 |
| 4/21/2026 | 5$235,000 |
| 7/9/2026 | 5$225,000 |
| 8/7/2026 | 5$215,000 |
| 9/11/2026 | 5$205,000 |
General Features
| Sewer | Septic |
|---|---|
| Heating | Baseboard - Electric |
| Cooling | Ceiling Fan |
| Utilities | Electric |
| Possession | at closing |
| Roof | Asphalt Shingle |
| Appliances | See Remarks |
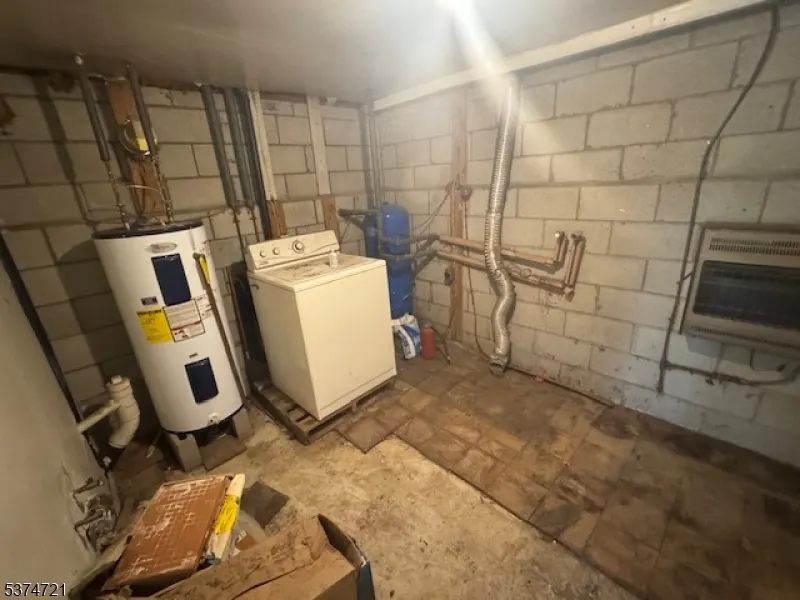
| Water Heater | Electric |
| Architectural Style | Chalet |
| Year Built | 1981 |
| Garage | None |
| Township | Wantage Twp. |
| Easement | Unknown |
| Tax Year | 2024 |
| Services | Garbage Extra Charge |
| Ownership | Fee Simple |
| County | Sussex |
| Subdivision Name | Lake Neepaulin |
| Total Rooms | 6 |
| Full Baths | 2 |
| Status | Active |
| Directions | Route 23 tp Libertyville,L Old Clove Rd,L Red Oak,L Summit Dr. |
| Open Parking Spaces | 1 |
| Tax Annual Amount | 6192 |
| Drive | 2 Car Width |
| Standard Status | Active |
| Tax Assessed Value | 209700 |
| Town # | 2826 |
| Tax Lot | 11 |
| Primary Style | Chalet |
| Sub Property Type | Single Family |
| Community Living | No |
Interior Features
| Interior Amenities | Beam Ceilings,Cathedral Ceiling,Skylight |
|---|---|
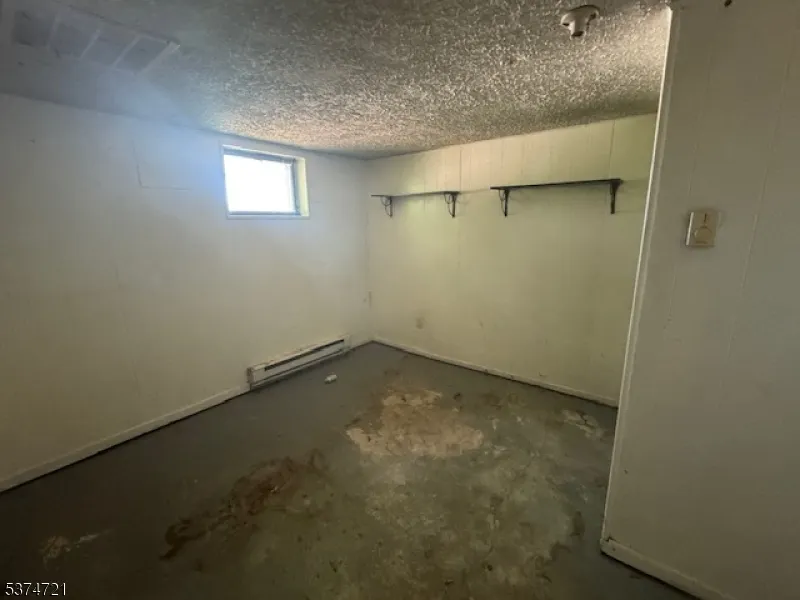
| Basement | Finished |
| Total Fireplaces | 2 |
| Fireplace Features | Kitchen,Living Room,Wood Stove-Freestanding |
| Fuel Type | Electric,Wood |
| Total Bedrooms | 3 |
| Kitchen Features | Eat-In Kitchen,Separate Dining Area |
| Level 2 Rooms | Loft |
| Level 1 Rooms | 2 Bedrooms,Bath(s) Other,Dining Room,Kitchen |
| Ground Level Rooms | Bath Main,Den,Laundry Room,Living Room |
Exterior Features
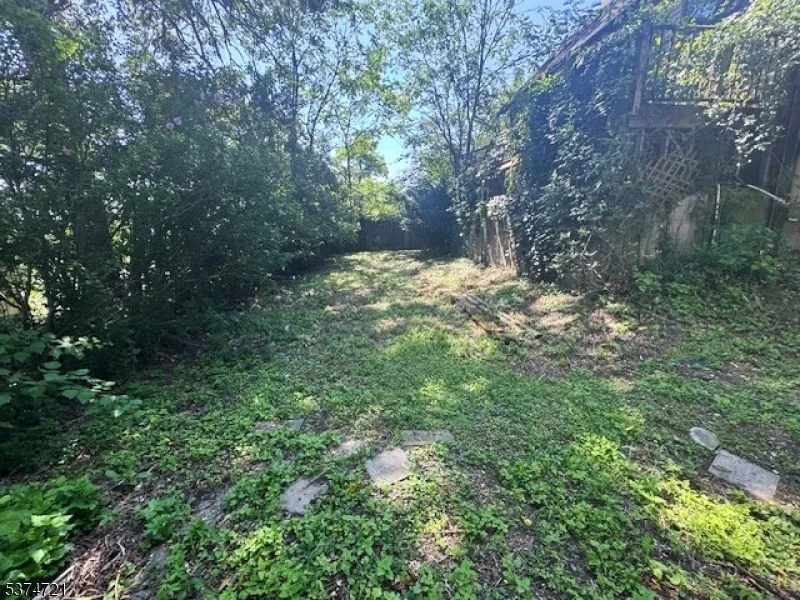
| Exterior Amenities | Deck,Wood Fence |
|---|---|
| Water Source | Well |
| Exterior Description | Vinyl Siding |
| Lot Dimensions | 75 X 103 |
| Lot Size Acres | 0.18 |
Amenities
- Foreclosure
- Views
- Short Sale
- New Construction
- Adult 55+
- Lease To Own
- No HOA Fees
- Furnished
- Primary On Main
- Air Conditioning
- Seller Finance
- Green
- Fixer Upper
- Horse
- Golf
- Fireplace
- Deck
- Garage
- Basement
- Pool
Property vs Single Family Average in 07461
Price
Taxes
Year Built
Visits
 The data relating to real estate for sale on this website comes in part from the IDX Program of Garden State Multiple Listing Service, L.L.C. and Lifetime Real Estate Group. Real estate listings held by other brokerage firms are marked as IDX listing. Information deemed reliable but not guaranteed. Copyright © 2026 Garden State Multiple Listing Service, L.L.C. All rights reserved. This information is being provided for Consumer's personal, non-commercial use and may not be used for any purpose
