
Address
56 Old Route12, Kingwood Twp., NJ
Price
$ 1,100,000
Property Attributes
- MLS#4010738
- TypeSingle Family
- Listing Status Active
- CountyHUNTERDON
- CityKingwood Twp.
- AreaKingwood Twp.
- Zip08825
- StyleColonial, Custom Home
- Year Built2007
- Taxes$ 14210
- Price$ 1,100,000
- Bedrooms5
- Full Bathrooms3
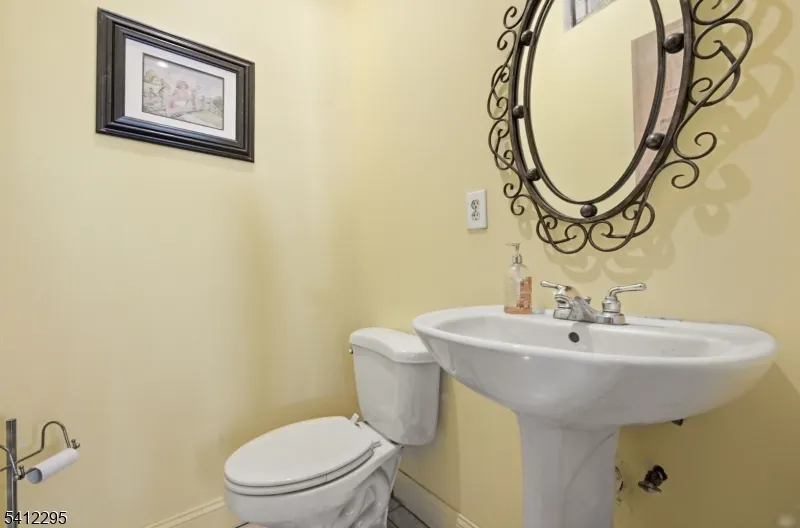
- Half Bathrooms1
- Sqr Footage4500
- Lot Size22.2 Acres
Data Source:
Garden State MLS (GSMLS)
Property Description
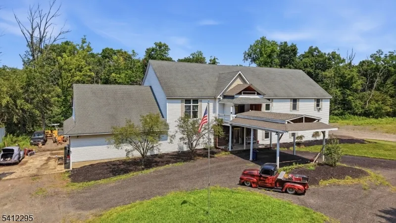
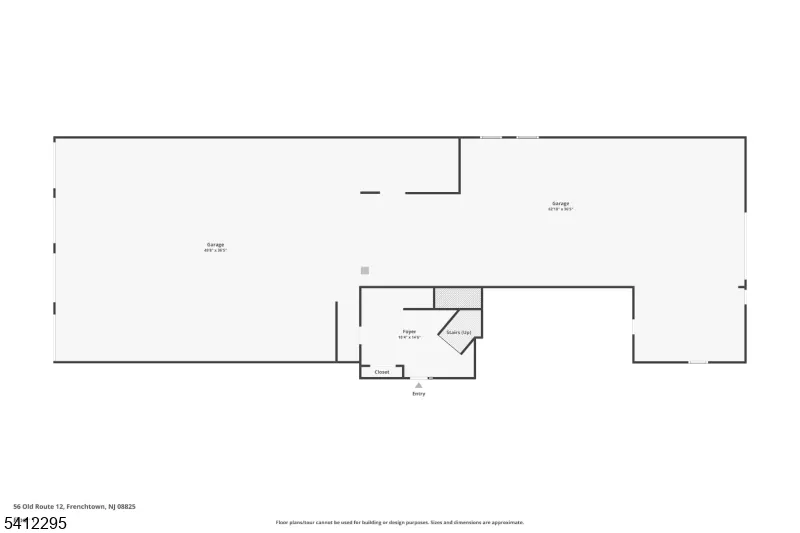
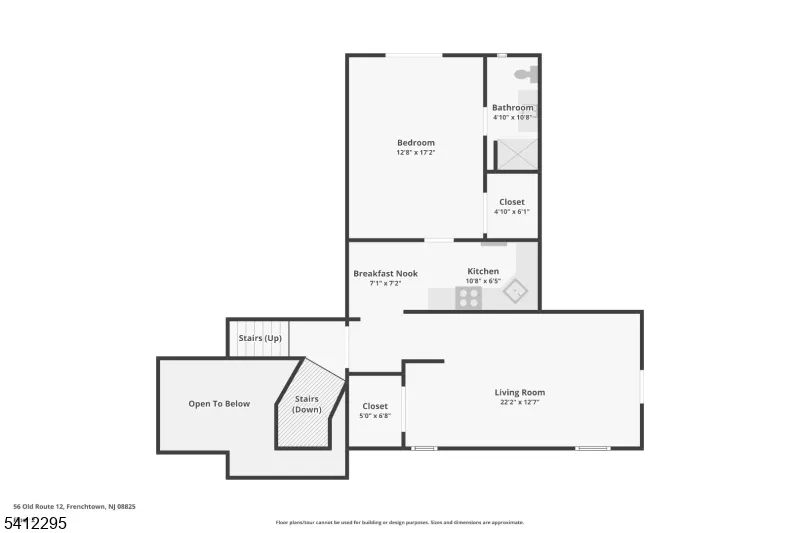
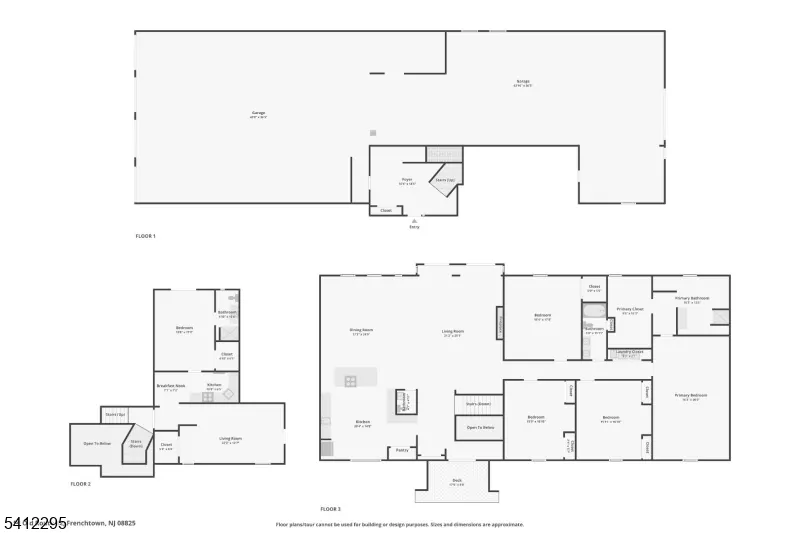
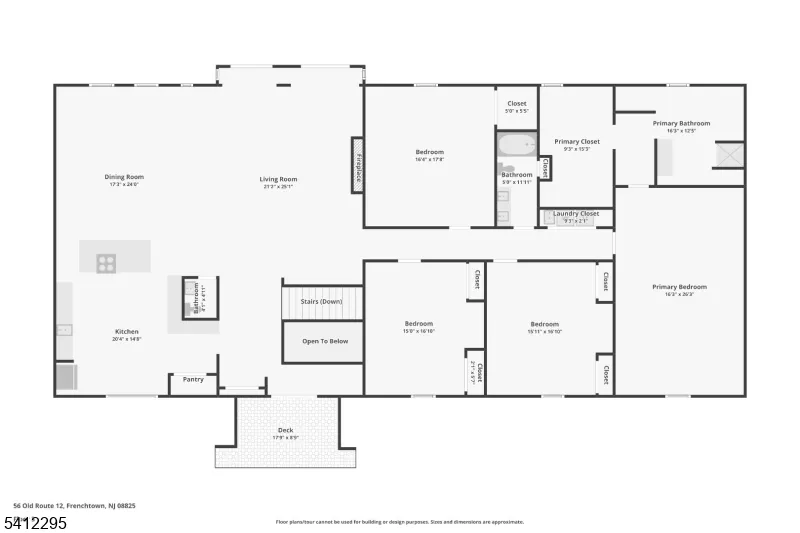
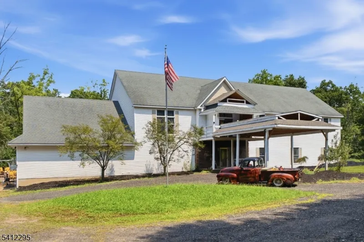
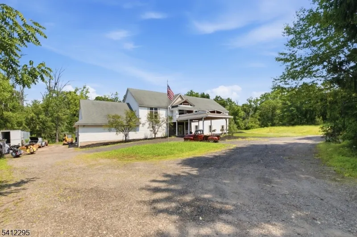
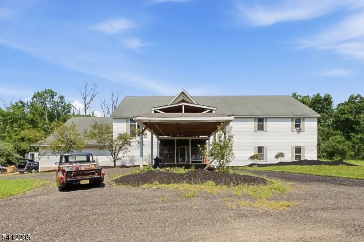
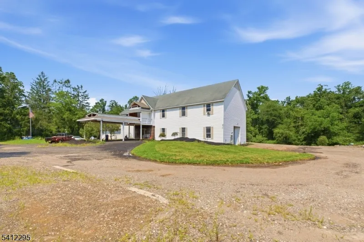
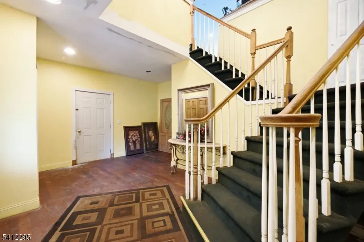
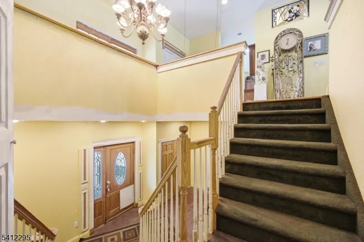
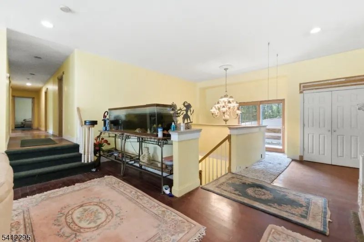
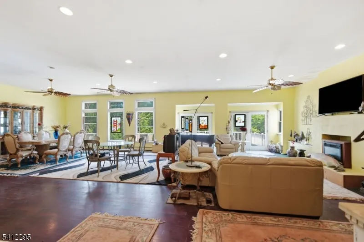
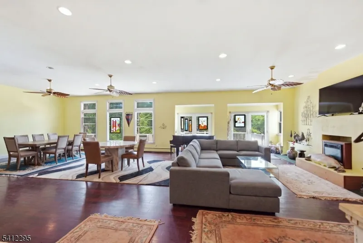
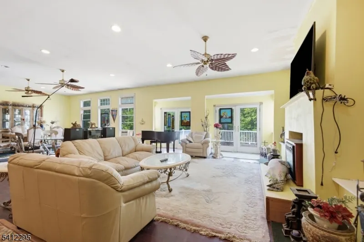
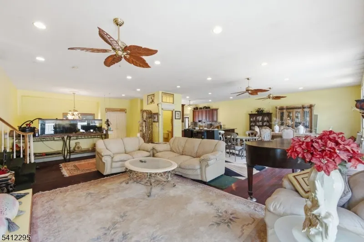
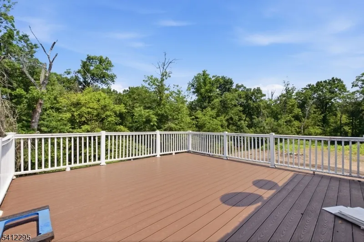
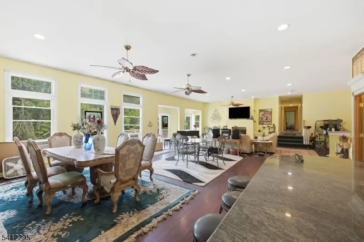
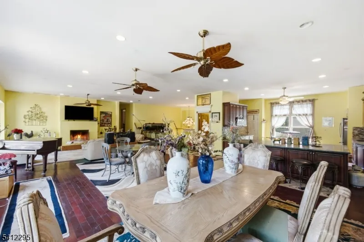
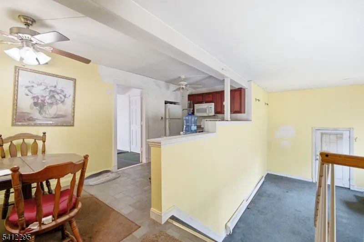
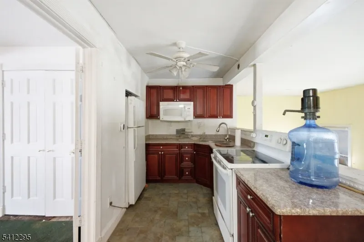
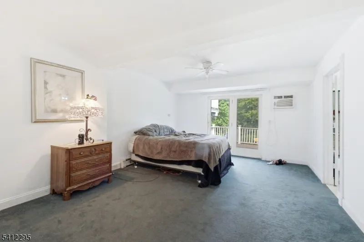
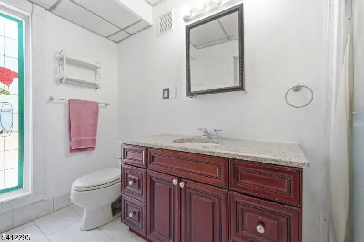
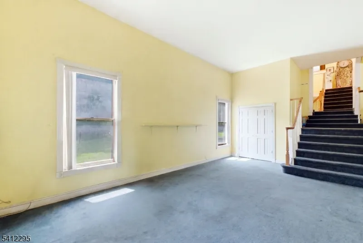
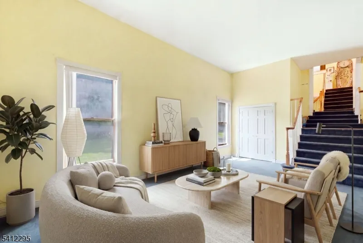
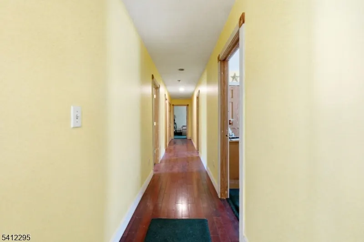
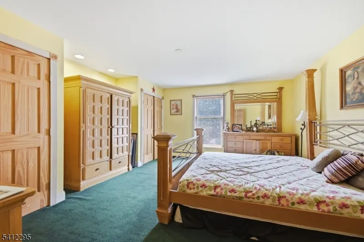
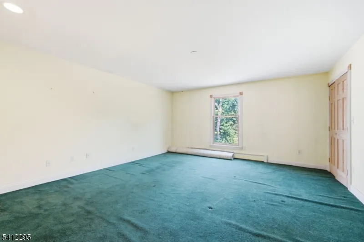
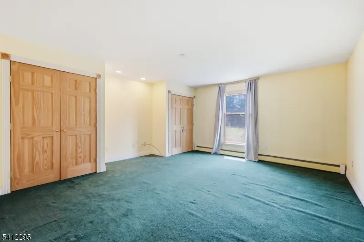
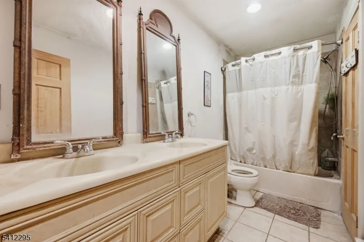
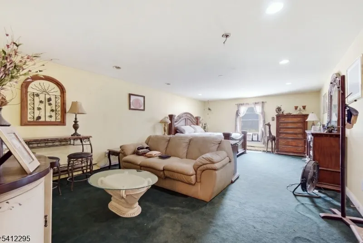
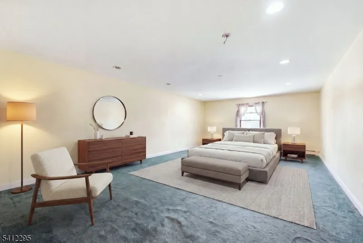
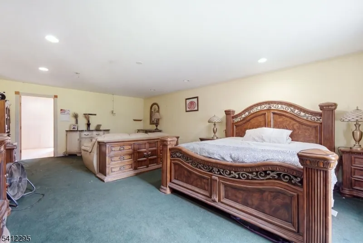
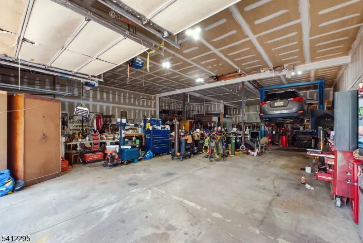
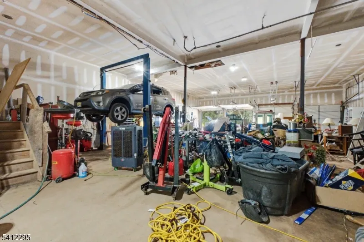
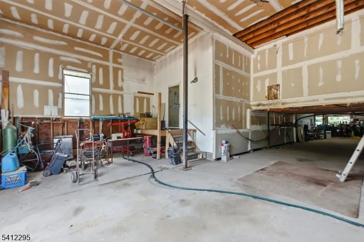
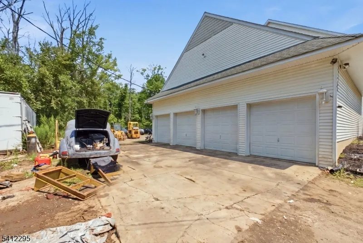
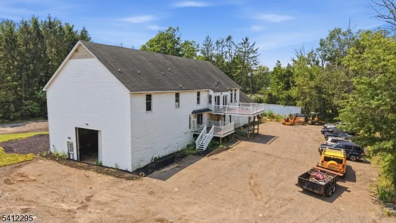
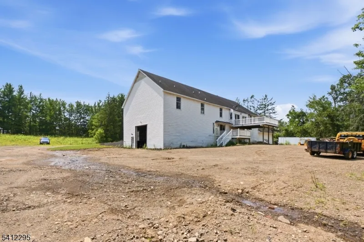
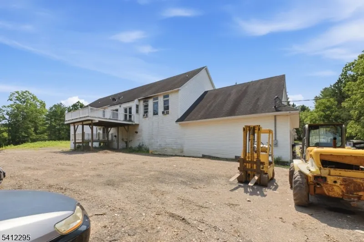
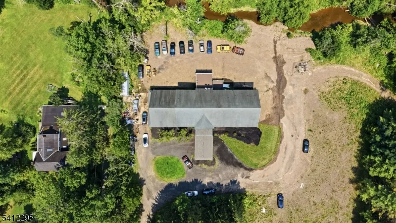
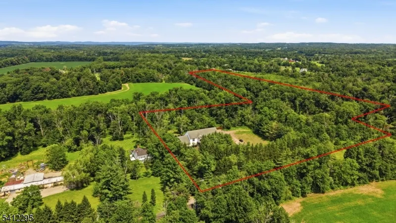
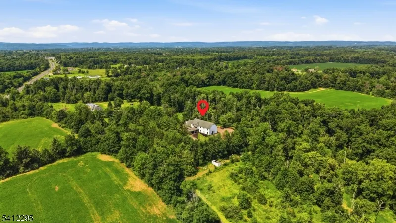
22+ ACRES, ONE-LEVEL LIVING & A PROPERTY LIKE NO OTHER! Privately set back in beautiful Hunterdon County, this custom home offers approx. 3,700 SF of one-level living surrounded by acreage, privacy & a streamside setting. Featuring 5BR, 3.5BA, an impressive 42'x42' open-concept living/entertainment area, dramatic 2-story foyer, oversized bedrooms, expansive primary suite & multiple decks overlooking the property & stream. An additional approx. 800 SF flexible space with private entrance, kitchen, full bath, bedroom & deck offers potential office, or residential suite. And then comes the surprise an incredible 5,040 SF garage/workshop accommodating 12+ vehicles with 5 overhead doors, car lift & 3-phase electric, plus parking for 50+ vehicles! Cars, horses, hobbies, equipment, home business or simply room to breathe few properties offer this combination of home, land & flexibility. Convenient to Flemington, Frenchtown, Lambertville/New Hope & Phillipsburg/Easton; approx. 1.5 hrs to NYC & Philadelphia. LIVE BIG. DREAM BIGGER. MAKE IT YOURS. Buyer to verify intended uses & approvals.
| Elementary School | Middle School | High School |
|---|---|---|
| Kingwood Elementary School | Kingwood Middle School | Del.Valley High School |
| Price History | |
|---|---|
| 2/20/2026 | Listed $1,250,000 |
| 4/24/2026 | 12$1,100,000 |
General Features
| Sewer | Septic |
|---|---|
| Heating | 1 Unit |
| Cooling | Wall A/C Unit(s) |
| Utilities | Electric |
| Possession | POC |
| Roof | Asphalt Shingle |
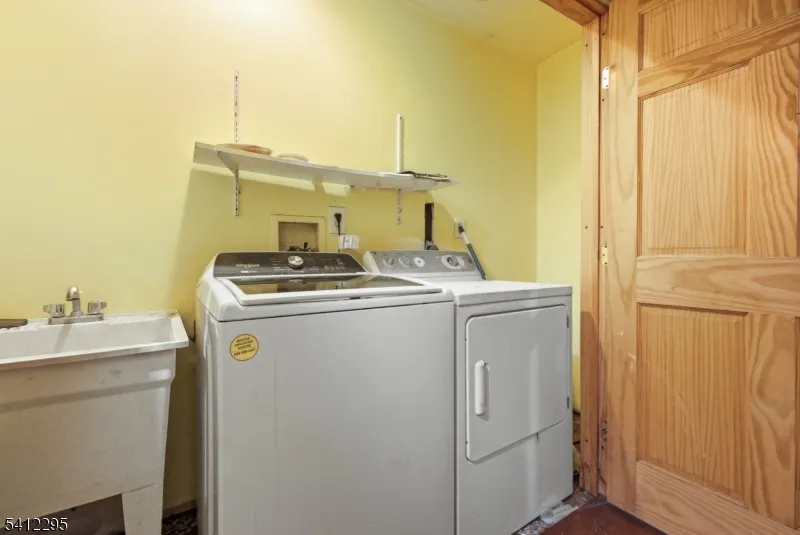
| Appliances | Carbon Monoxide Detector,Dishwasher,Dryer,Kitchen Exhaust Fan,Microwave Oven,Range/Oven-Electric,Refrigerator,Washer |
| Water Heater | Oil |
| Zoning | CC |
| Garage Spaces | 12 |
| Architectural Style | Colonial,Custom Home |
| Pets Allowed | Yes |
| Year Built | 2007 |
| Garage | Built-In Garage,Garage Door Opener,Garage Under,Oversize Garage,See Remarks,Tandem |
| Township | Kingwood Twp. |
| Easement | Unknown |
| Tax Year | 2024 |
| Services | Cable TV,Garbage Extra Charge |
| Ownership | Fee Simple |
| County | Hunterdon |
| Possible Use | Business/Commercial,Home-Office,Professional Use |
| Total Rooms | 10 |
| Full Baths | 3 |
| Status | Active |
| Directions | Off Route 12 from Slacktown Head West bear right @ Kingwood Feed onto Old Route 12; Head East from Lower Oak Rd make left just past Kingwood Gardens |
| High School | DEL.VALLEY |
| Open Parking Spaces | 50 |
| Elementary School | KINGWOOD |
| Tax Annual Amount | 14210 |
| Home Warranty Y/N | No |
| Middle/Junior High School | KINGWOOD |
| Drive | 1 Car Width,Additional Parking,Circular,Driveway-Exclusive,Gravel,See Remarks |
| Standard Status | Active |
| Tax Assessed Value | 563700 |
| Town # | 1916 |
| Tax Lot | 21 |
| Primary Style | Colonial |
| Sub Property Type | Single Family |
| Community Living | No |
| Farm Assessment | No |
Interior Features
| Interior Amenities | CODetect,FireExtg,CeilHigh,JacuzTyp,SmokeDet,StallTub,WlkInCls |
|---|---|
| Basement | Full,Unfinished,Walkout |
| Flooring | Tile,Wood |
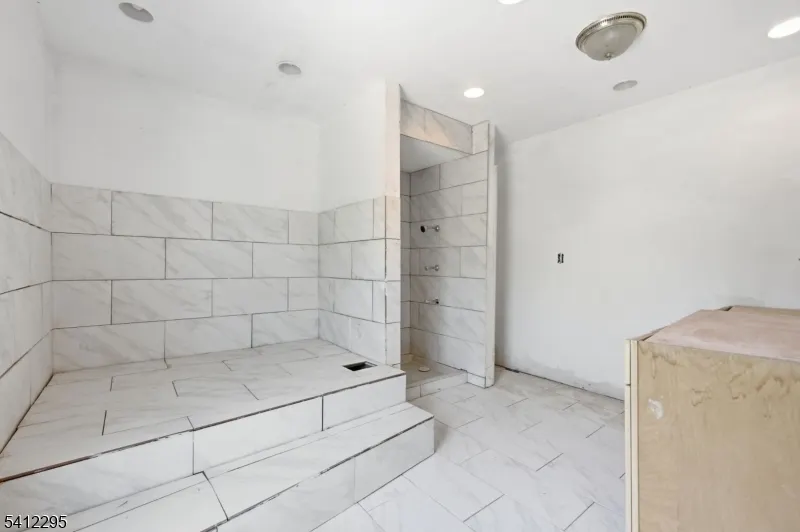
| Master Bath Features | Jetted Tub,Stall Shower |
| Kitchen Level | First |
| Living Room Level | First |
| Dining Room Level | First |
| Fuel Type | Oil Tank Above Ground - Inside |
| Half Baths | 1 |
| Total Bedrooms | 5 |
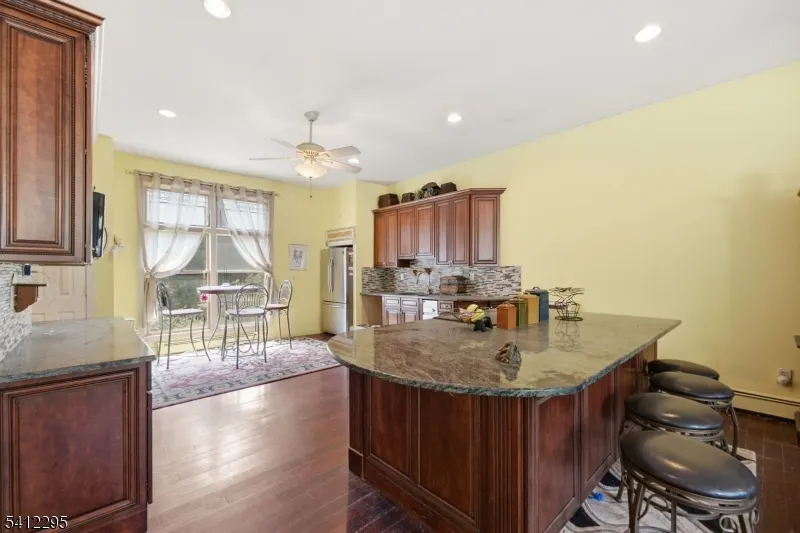
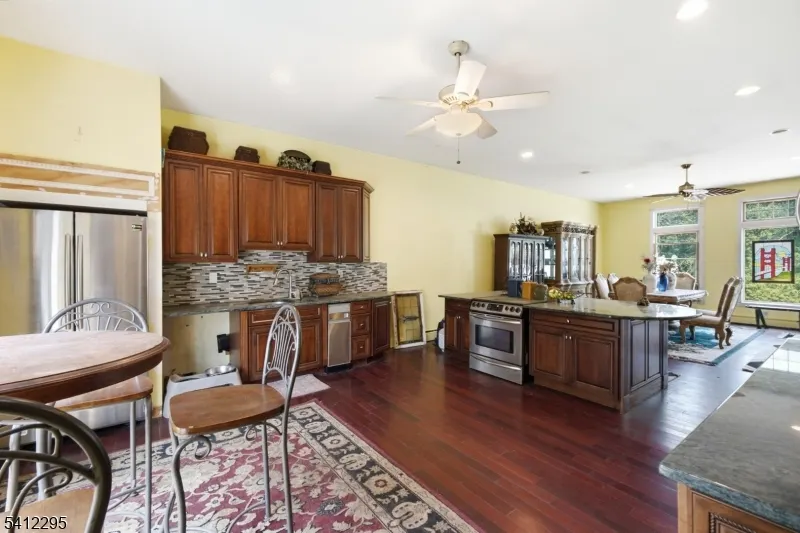
| Kitchen Features | Center Island,Eat-In Kitchen,Pantry,See Remarks,Separate Dining Area |
| RoomDiningFeatures | Living/Dining Combo |
| RoomBed4Level | First |
| RoomBed4Dimensions | 16x16 |
| RoomBed3Level | First |
| RoomBed3Dimensions | 16x16 |
| RoomBed2Level | First |
| RoomBed2Dimensions | 16x16 |
| RoomBed1Level | First |
| RoomBed1Features | 1st Floor,Dressing Room,Full Bath,Walk-In Closet |
| RoomBed1Dimensions | 16x32 |
| Level 1 Rooms | 4+Bedrms,BathMain,BathOthr,Breakfst,DiningRm,FamilyRm,Kitchen,LivingRm,SeeRem |
| In-Law Suite Description | Bedroom1,FullBath,Kitchen,LivingRm,SepEnter |
Exterior Features
| Exterior Amenities | Storm Door(s),Thermal Windows/Doors,Workshop |
|---|---|
| Pool | No |
| Lot Features | Irregular Lot,Stream On Lot,Wooded Lot |
| Water Source | Well |
| Exterior Description | Vinyl Siding |
| Lot Dimensions | 22.20 AC |
| Lot Size Acres | 22.20 |
Amenities
- Foreclosure
- Views
- Short Sale
- New Construction
- Adult 55+
- Lease To Own
- No HOA Fees
- Furnished
- Primary On Main
- Air Conditioning
- Seller Finance
- Green
- Fixer Upper
- Horse
- Golf
- Fireplace
- Deck
- Garage
- Basement
- Pool
Property vs Single Family Average in 08825
Price
Taxes
Year Built
Visits
 The data relating to real estate for sale on this website comes in part from the IDX Program of Garden State Multiple Listing Service, L.L.C. and Lifetime Real Estate Group. Real estate listings held by other brokerage firms are marked as IDX listing. Information deemed reliable but not guaranteed. Copyright © 2026 Garden State Multiple Listing Service, L.L.C. All rights reserved. This information is being provided for Consumer's personal, non-commercial use and may not be used for any purpose
