
Address
1528 Glenwood Rd (route 565), Vernon Twp., NJ
Price
$ 798,000
Property Attributes
- MLS#4011876
- TypeSingle Family
- Listing Status Active
- CountySUSSEX
- CityVernon Twp.
- AreaVernon Twp.
- NeighborhoodResidencial
- Zip07461
- StyleRaised Ranch
- Year Built2026
- Taxes$ 4500
- Price$ 798,000
- Bedrooms5
- Full Bathrooms3
- Half Bathrooms0
- Lot Size1.87 Acres
Data Source:
Garden State MLS (GSMLS)
Property Description
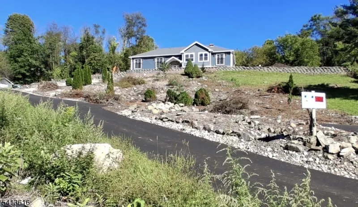
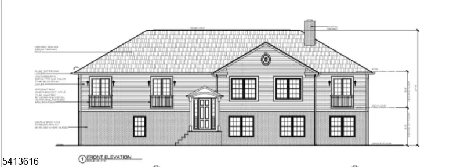
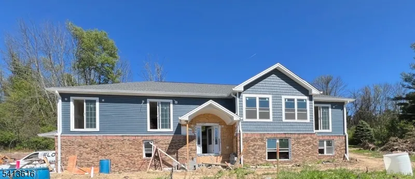
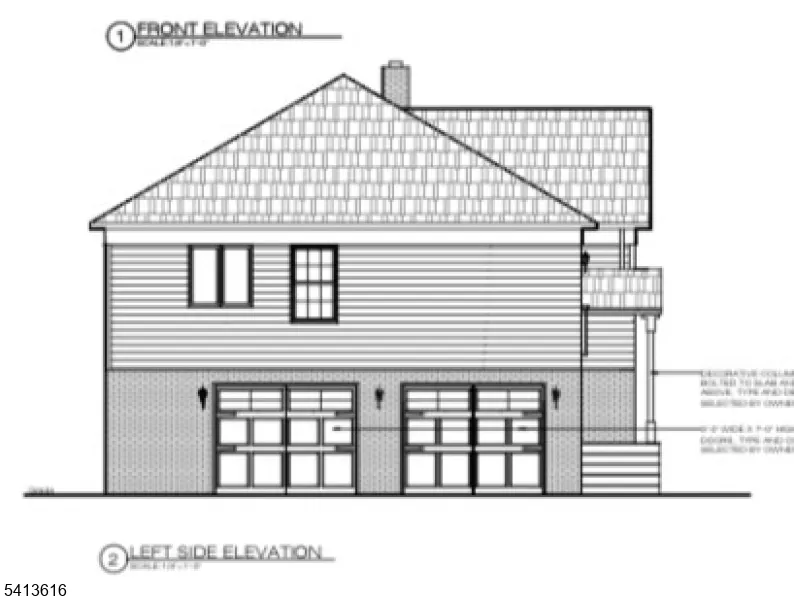
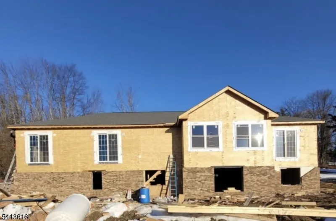
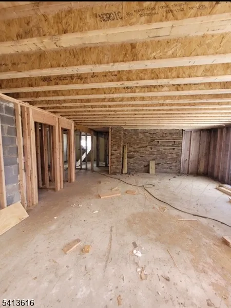
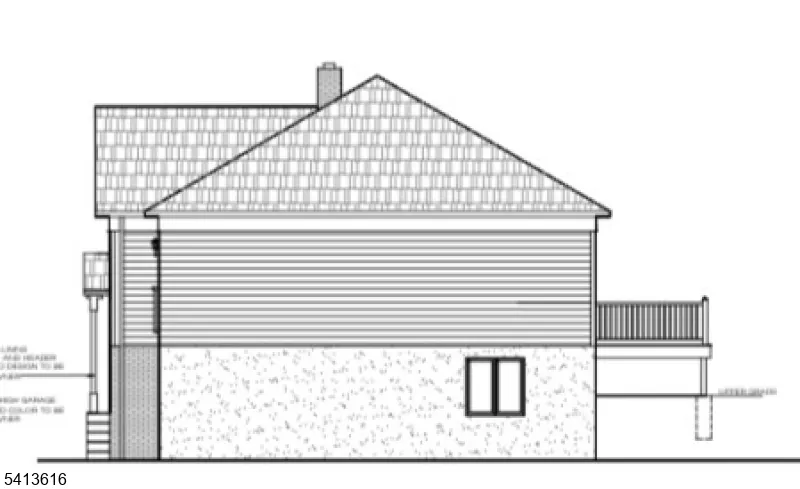
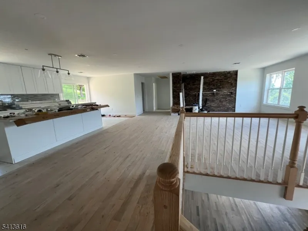
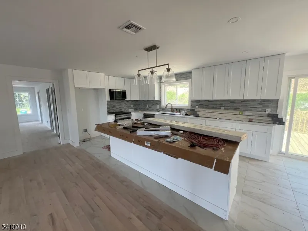
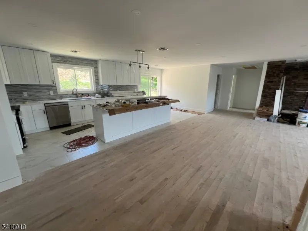
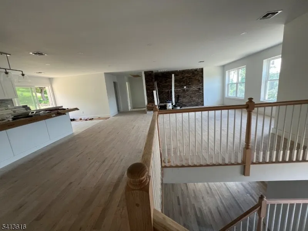
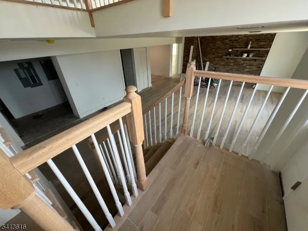
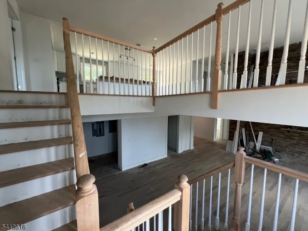
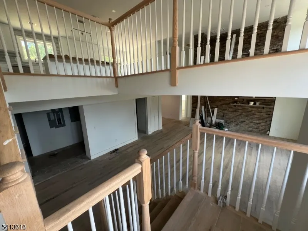
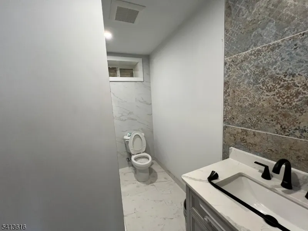
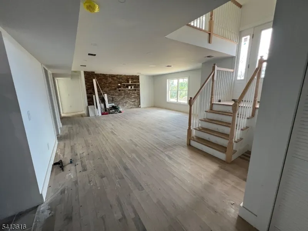
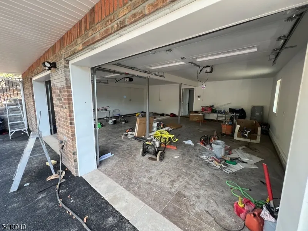
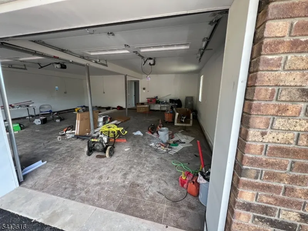
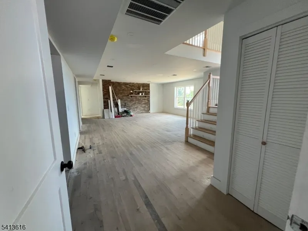
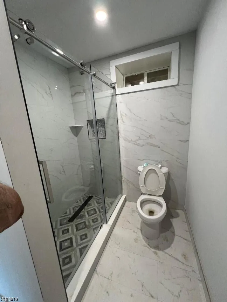
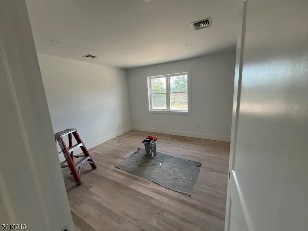
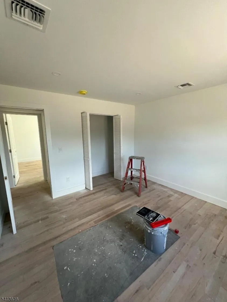
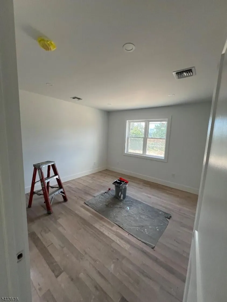
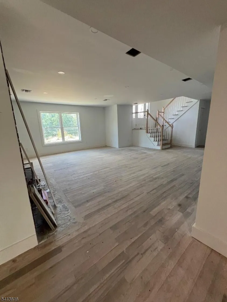
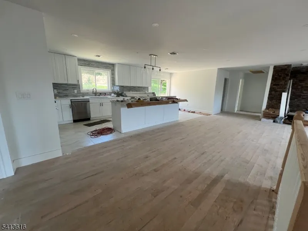
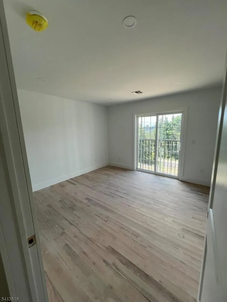
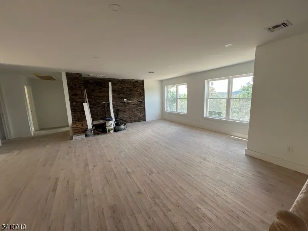
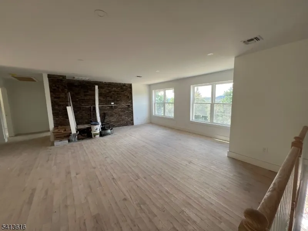
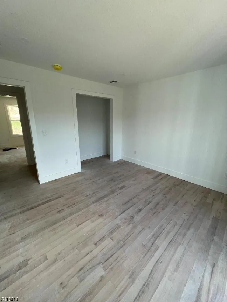
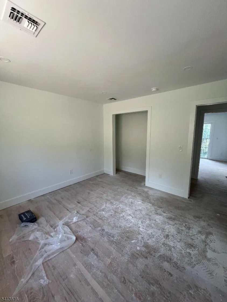
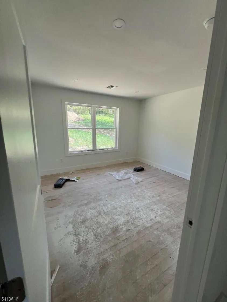
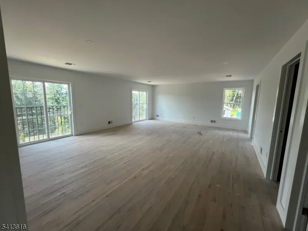
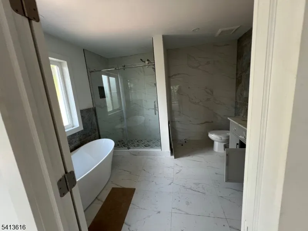
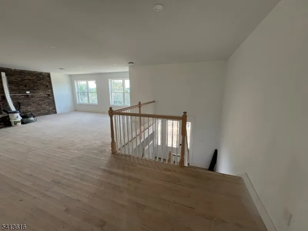
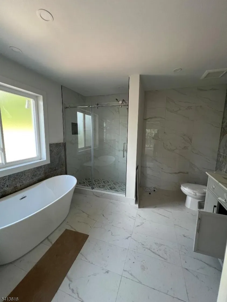
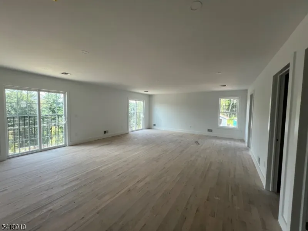
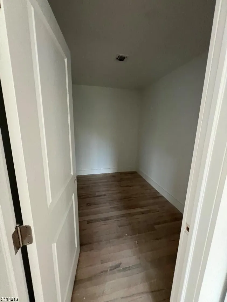
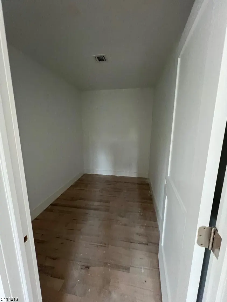
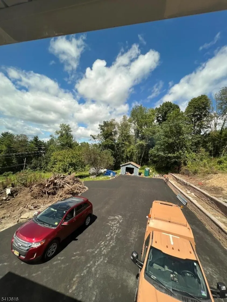
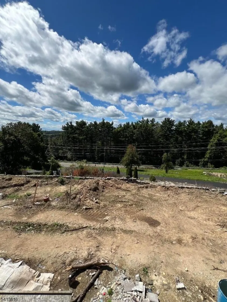
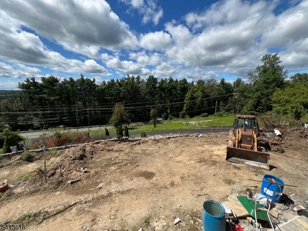
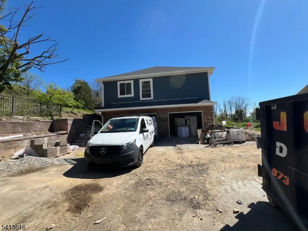
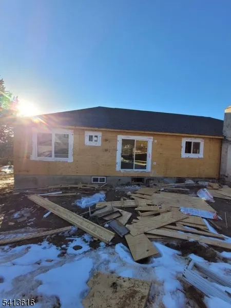
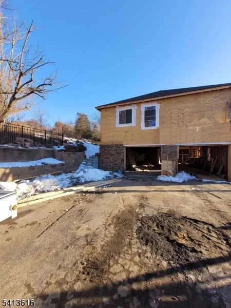
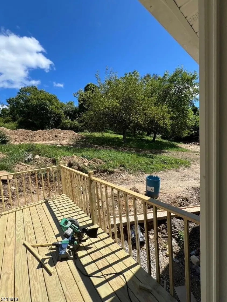
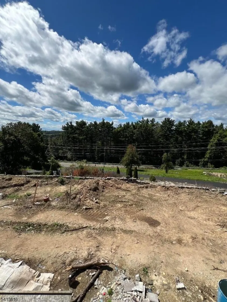
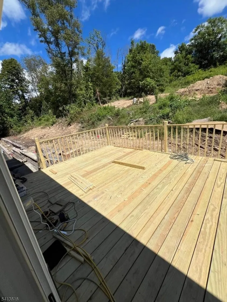
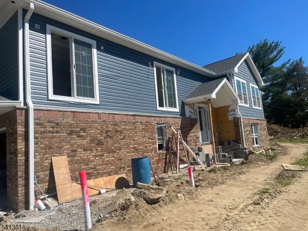
NEW CONSTRUCTION ACT NOW " UNDER CONSTRUCTION!Prime Hilltop New Construction with Panoramic Mountain Views. This brand-new home combines modern construction quality with timeless design, utilizing the property's existing well, 5-bedroom septic system, and foundation. Spanning a highly adaptable footprint, the layout features a spacious kitchen, 3 full bathrooms, and 5 bedrooms including a massive master suite complete with two walk-in closets and a private master bath. To see much more of the layout details, view the blueprints in the media section. Set on an elevated lot with an oversized 2-car built-in garage plus a separate 1-car detached garage, this exceptional residence offers sweeping mountain views and private surroundings a rare opportunity in a prime location.Construction is underway under approved plans, and the customization window is limited. Buyers may still select finishes, including hardwood flooring, granite or quartz countertops, cabinetry, lighting, tile, paint colors, and appliances. Select upgrades or plan modifications may be available prior to final construction decisions. All upgrades and custom selections are at the buyer's expense and may affect final pricing and completion timeline.As construction progresses, personalization options will close. Secure this exceptional property and make it uniquely yours before selections are finalized. Estimated completion is October 2026.
| Elementary School | Middle School | High School |
|---|---|---|
| Walnut Rdg Elementary School | Glen Mdw Middle School | Vernon High School |
| Price History | |
|---|---|
| 3/1/2026 | Listed $798,000 |
General Features
| Sewer | See Remarks,Septic |
|---|---|
| Heating | 2 Units,Forced Hot Air |
| Cooling | 2 Units |
| Utilities | Electric |
| Possession | At closing |
| Roof | Asphalt Shingle |
| Appliances | Carbon Monoxide Detector,Cooktop - Electric,Dishwasher,Range/Oven-Electric,See Remarks |
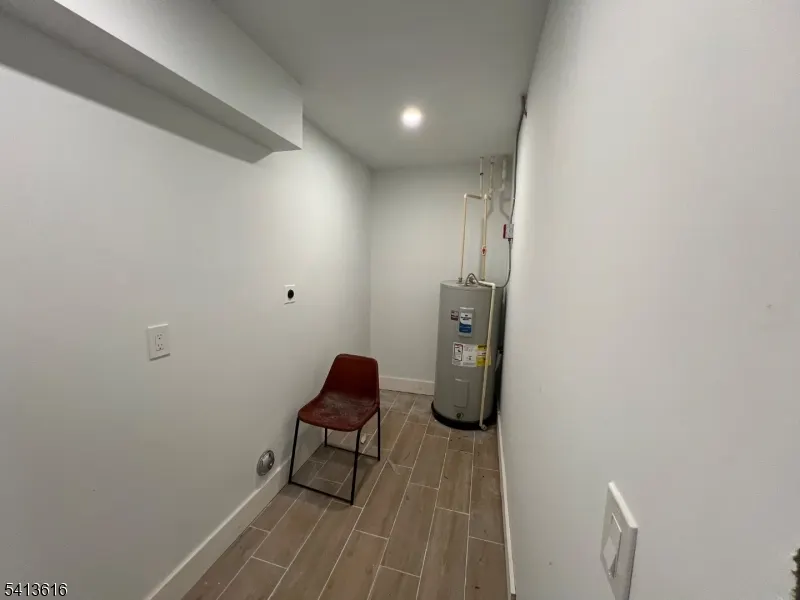
| Water Heater | Electric |
| Garage Spaces | 3 |
| Architectural Style | Raised Ranch |
| Year Built | 2026 |
| Garage | Built-In,Detached,DoorOpnr,InEntrnc,OnStreet,Oversize |
| Township | Vernon Twp. |
| Easement | No |
| Tax Year | 2025 |
| Ownership | Fee Simple |
| County | Sussex |
| Subdivision Name | Residencial |
| Total Rooms | 14 |
| Full Baths | 3 |
| Status | Active |
| Directions | Rt 23 to Glenwood rd as knows Route 565 |
| High School | VERNON |
| Open Parking Spaces | 18 |
| Elementary School | WALNUT RDG |
| Tax Annual Amount | 4500 |
| Home Warranty Y/N | Yes |
| Middle/Junior High School | GLEN MDW |
| Drive | Blacktop,Driveway-Exclusive,Off-Street Parking,See Remarks |
| Standard Status | Active |
| Tax Assessed Value | 191900 |
| Town # | 2824 |
| Tax Lot | 14 |
| Primary Style | Raised Ranch |
| Sub Property Type | Single Family |
| Community Living | No |
Interior Features
| Interior Amenities | Carbon Monoxide Detector,Fire Extinguisher,Smoke Detector,Walk-In Closet |
|---|---|
| Basement | Slab |
| Flooring | See Remarks,Tile,Wood |
| Other Room 1 Level | Ground |
| Kitchen Level | First |
| Living Room Level | First |
| Dining Room Level | First |
| Den Level | Ground |
| Family Room Level | Ground |
| Fuel Type | Electric |
| Total Bedrooms | 5 |
| Kitchen Dimensions | 23x9 |
| RoomOther1Dimensions | 12x12 |
| RoomOther1Description | Bedroom |
| RoomLivingDimensions | 24x22 |
| Kitchen Features | Eat-In Kitchen,See Remarks |
| RoomFamilyDimensions | 24x22 |
| RoomDiningFeatures | Living/Dining Combo |
| Den Dimensions | 9x12 |
| RoomBed4Level | Ground |
| RoomBed4Dimensions | 14x12 |
| RoomBed3Level | First |
| RoomBed3Dimensions | 12x12 |
| RoomBed2Level | First |
| RoomBed2Dimensions | 14x12 |
| RoomBed1Level | First |
| RoomBed1Features | 1st Floor,Full Bath,Walk-In Closet |
| RoomBed1Dimensions | 24x19 |
Exterior Features
| Exterior Amenities | Deck |
|---|---|
| Pool | No |
| Lot Features | Mountain View,Open Lot,Wooded Lot |
| Water Source | See Remarks,Well |
| Exterior Description | Brick,See Remarks,Vinyl Siding |
| Lot Dimensions | 1.873 AC |
| Lot Size Acres | 1.87 |
Amenities
- Foreclosure
- Views
- Short Sale
- New Construction
- Adult 55+
- Lease To Own
- No HOA Fees
- Furnished
- Primary On Main
- Air Conditioning
- Seller Finance
- Green
- Fixer Upper
- Horse
- Golf
- Fireplace
- Deck
- Garage
- Basement
- Pool
Property vs Single Family Average in 07461
Price
Taxes
Year Built
Visits
 The data relating to real estate for sale on this website comes in part from the IDX Program of Garden State Multiple Listing Service, L.L.C. and Lifetime Real Estate Group. Real estate listings held by other brokerage firms are marked as IDX listing. Information deemed reliable but not guaranteed. Copyright © 2026 Garden State Multiple Listing Service, L.L.C. All rights reserved. This information is being provided for Consumer's personal, non-commercial use and may not be used for any purpose
