
Address
22 Spruce Ln, Montgomery Twp., NJ
Price
$ 1,950,000
Property Attributes
- MLS#4023556
- TypeSingle Family
- Listing Status Active
- CountySOMERSET
- CityMontgomery Twp.
- AreaMontgomery Twp.
- NeighborhoodColts Run
- Zip08502
- StyleCustom Home
- Year Built2007
- Taxes$ 40995
- Price$ 1,950,000
- Bedrooms5
- Full Bathrooms5
- Half Bathrooms0
- Sqr Footage6843
- Lot Size6 Acres
Data Source:
Garden State MLS (GSMLS)
Property Description
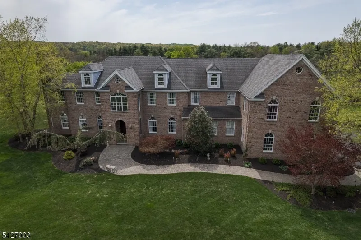
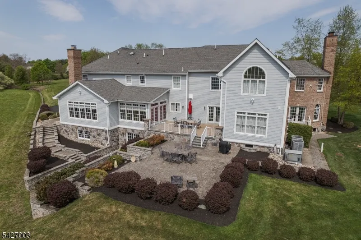
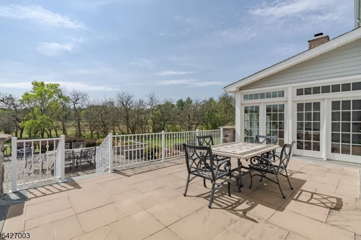
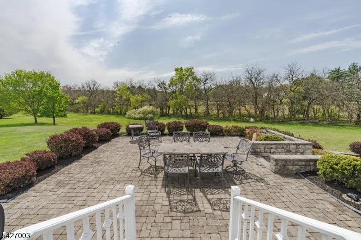
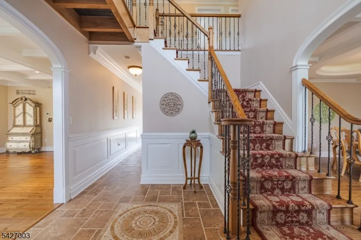
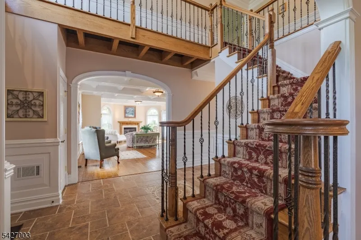
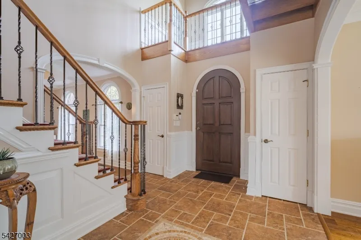
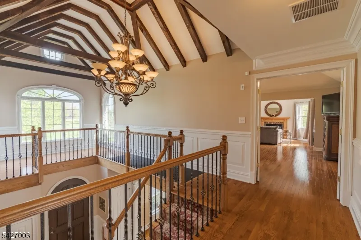
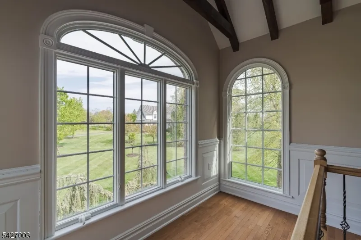
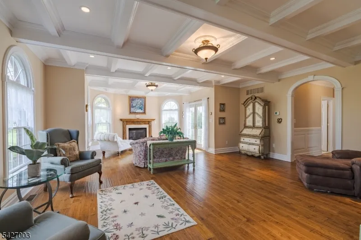
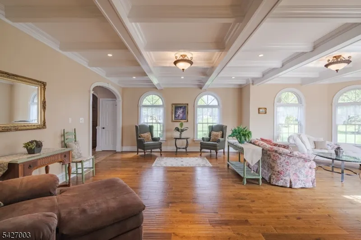
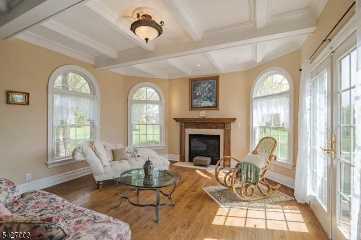
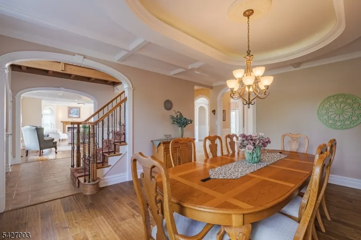
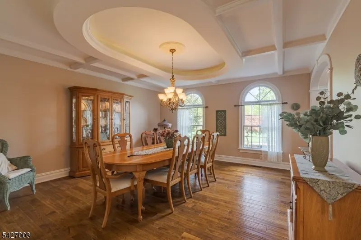
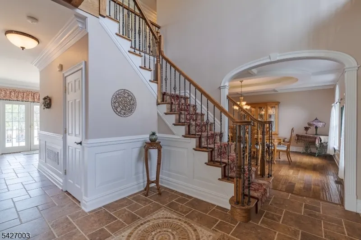
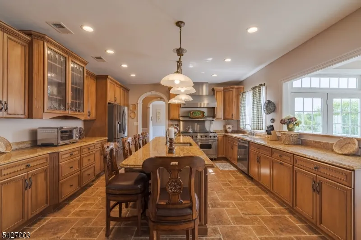
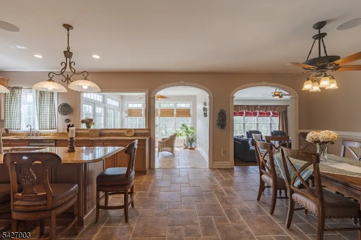
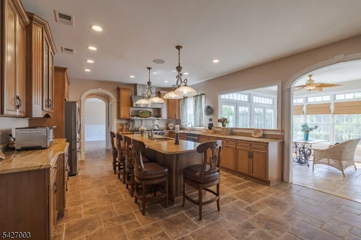
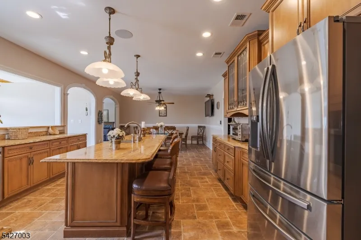
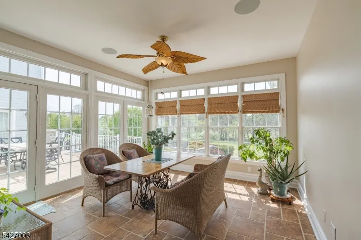
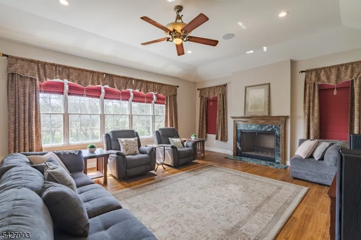
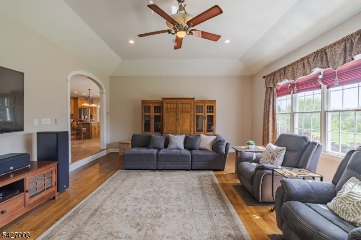
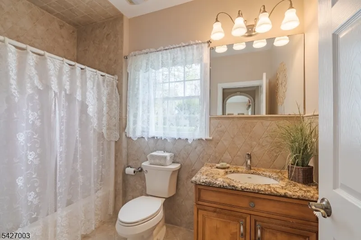
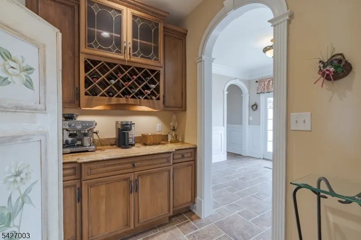
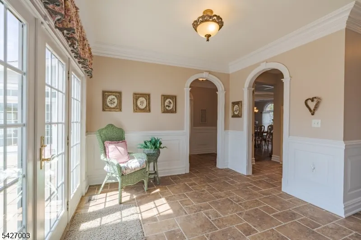
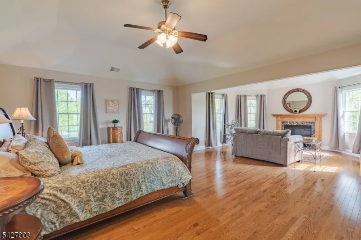
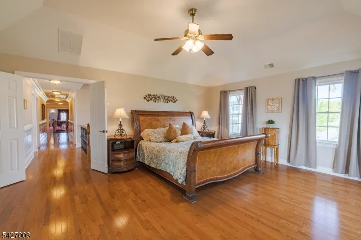
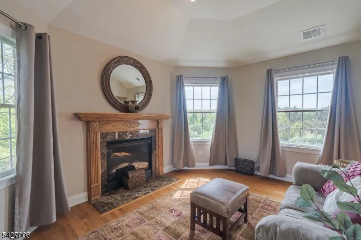
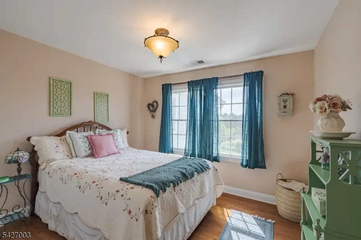
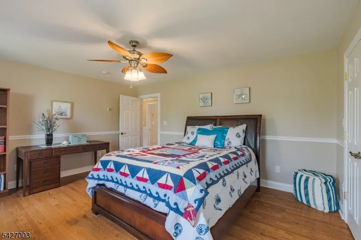
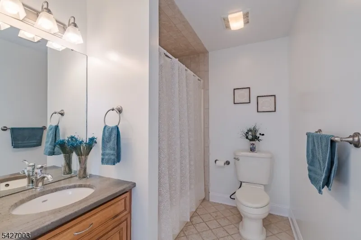
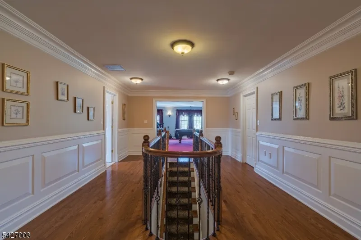
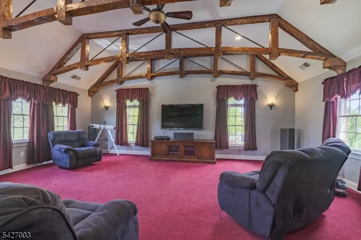
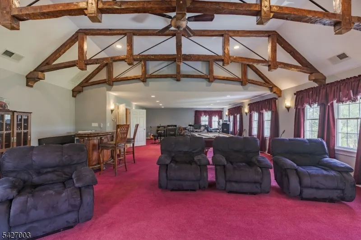
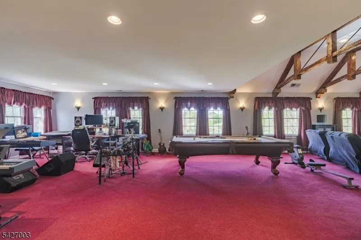
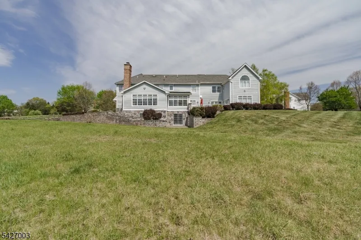
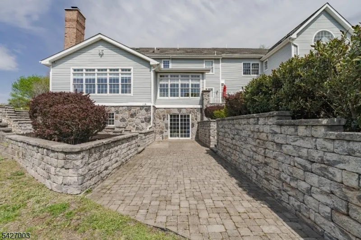
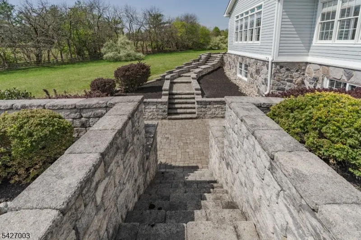
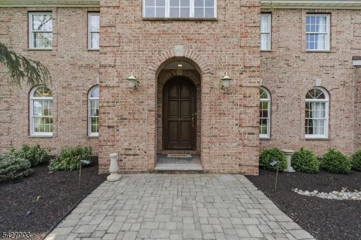
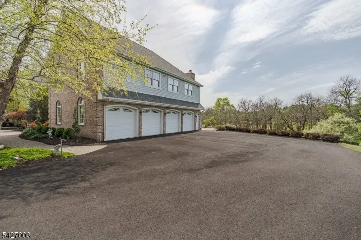
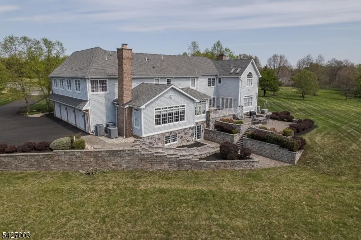
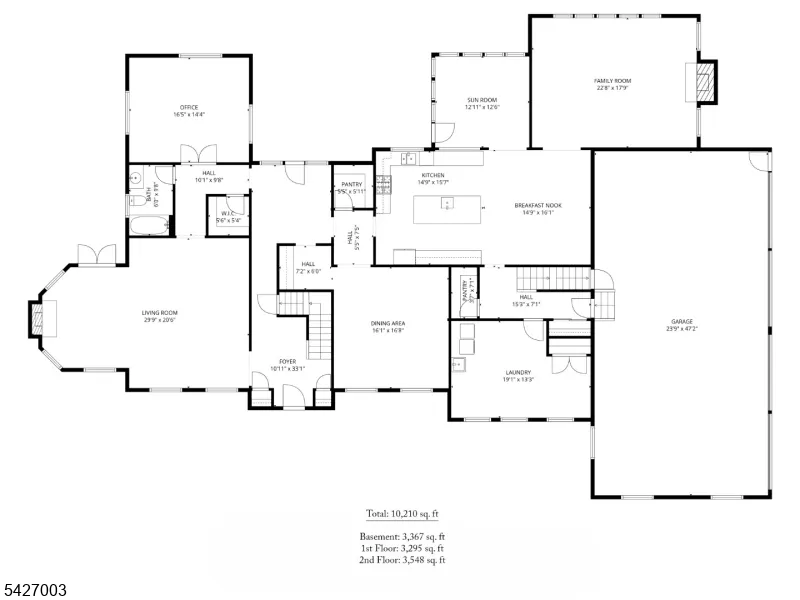
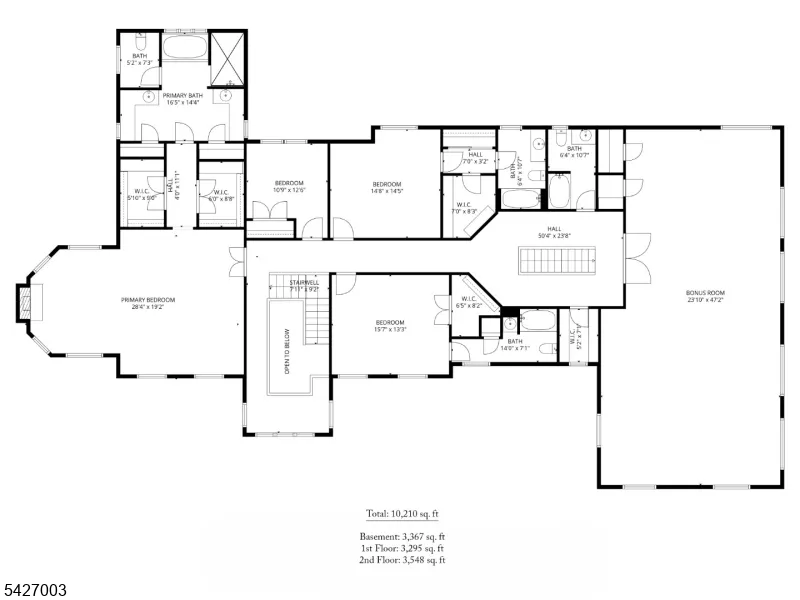
Welcome to this beautifully designed 2-story home located in a Blue-Ribbon school district in Montgomery Twp NJ, minutes from shopping and downtown Princeton. Built in 2007, the 6843 sqft home sits on a quiet cul-de-sac on six acres. A grand 2 story foyer welcomes you with a soaring 23 ft beamed ceiling which sets the tone for the spacious 1st floor, offering abundant living & entertaining spaces. The extra-large kitchen serves as the heart of the home, featuring granite countertops, an oversized island, and eat in kitchen with an additional staircase. Just off the kitchen are two walk-in pantries, a sunroom/breakfast room leading out to a full stone patio, a butler's pantry, and a large 1st-floor laundry/craft room. You'll also find a home office/5th bedroom, a full bath, large sunken family room with a tray ceiling and fireplace, and a formal dining room. Upstairs, you'll find the Primary Suite with a sitting area and fireplace, 2 Junior Suites with full bathsand walk in closets & an additional bedroom, offering ample space and tons of storage. For entertaining there is a 1100 sq ft great room with beamed cathedral ceilings. Additional highlights include a 4-car garage, large driveway, extensive custom moldings, paneling and quality finishes throughout. The unfinished walkout 3500 sqft basement provides generous storage & possibilities for future expansion. It's the perfect home for large gatherings. Don't miss this exceptional opportunity in a prime Montgomery location!
| Elementary School | Middle School | High School |
|---|---|---|
| Village Elementary School | Montgomery Middle School | Montgomery High School |
| Price History | |
|---|---|
| 4/28/2026 | Listed $2,199,000 |
| 5/26/2026 | 5$2,100,000 |
| 6/16/2026 | 8$1,950,000 |
General Features
| Sewer | Septic,Septic 5+ Bedroom Town Verified |
|---|---|
| Heating | 4Units,ForcedHA,Humidifr,MultiZon |
| Cooling | 4+ Units,Attic Fan,Ceiling Fan,Central Air |
| Utilities | All Underground,Electric,Gas-Natural |
| Possession | at Closing |
| Roof | Asphalt Shingle |
| Appliances | Central Vacuum,Dishwasher,Dryer,Generator-Built-In,Kitchen Exhaust Fan,Range/Oven-Gas,Refrigerator,Sump Pump,Washer |
| Water Heater | Gas |
| Garage Spaces | 4 |
| Architectural Style | Custom Home |
| Pets Allowed | Yes |
| Year Built | 2007 |
| Garage | Attached Garage |
| Township | Montgomery Twp. |
| Easement | Yes |
| Tax Year | 2025 |
| Ownership | Fee Simple |
| Accessibility | No |
| County | Somerset |
| Subdivision Name | Colts Run |
| Total Rooms | 13 |
| Full Baths | 5 |
| Status | Active |
| Directions | Route 206 to Bellemead-Griggstown Rd. Right on Hoagland Dr. Left on Wilshire Dr. Right on Spruce Lane. |
| High School | MONTGOMERY |
| Elementary School | VILLAGE |
| Tax Annual Amount | 40995 |
| Home Warranty Y/N | No |
| Middle/Junior High School | MONTGOMERY |
| Drive | 2 Car Width,Blacktop |
| Standard Status | Active |
| Tax Assessed Value | 1175000 |
| Town # | 2713 |
| Tax Lot | 34.03 |
| Primary Style | Custom Home |
| Sub Property Type | Single Family |
| Community Living | No |
| Farm Assessment | No |
Interior Features
| Interior Amenities | Beam Ceilings,Blinds,Cathedral Ceiling,Drapes,Fire Alarm Sys,High Ceilings,Security System,Smoke Detector,Walk-In Closet |
|---|---|
| Basement | Full,Walkout |
| Flooring | Carpeting,Tile,Wood |
| Total Fireplaces | 3 |
| Fireplace Features | Bedroom 1,Family Room,Gas Fireplace,Living Room,Wood Burning |
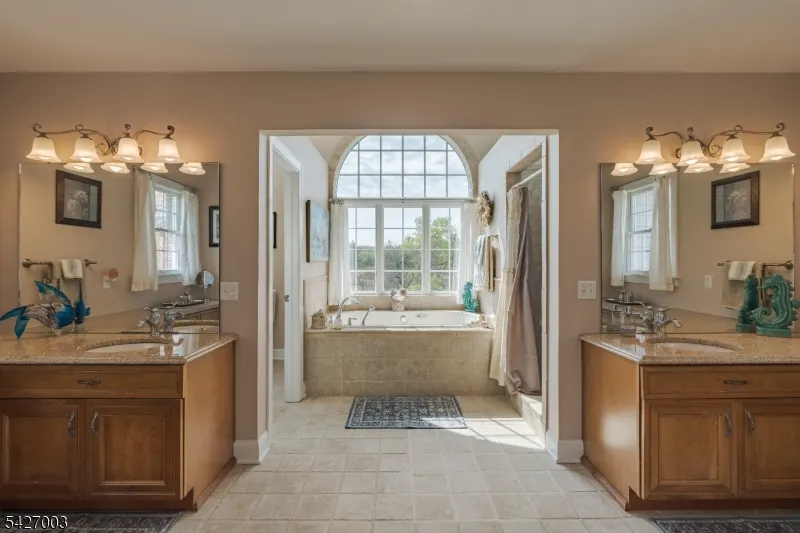
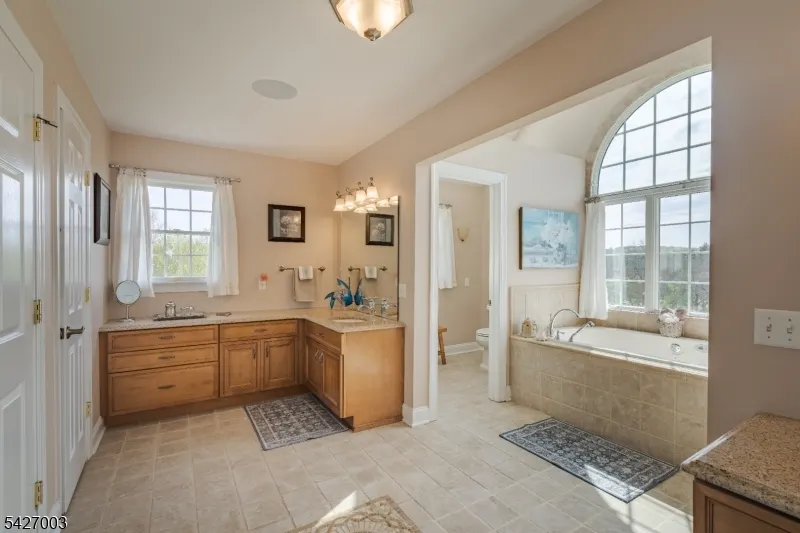
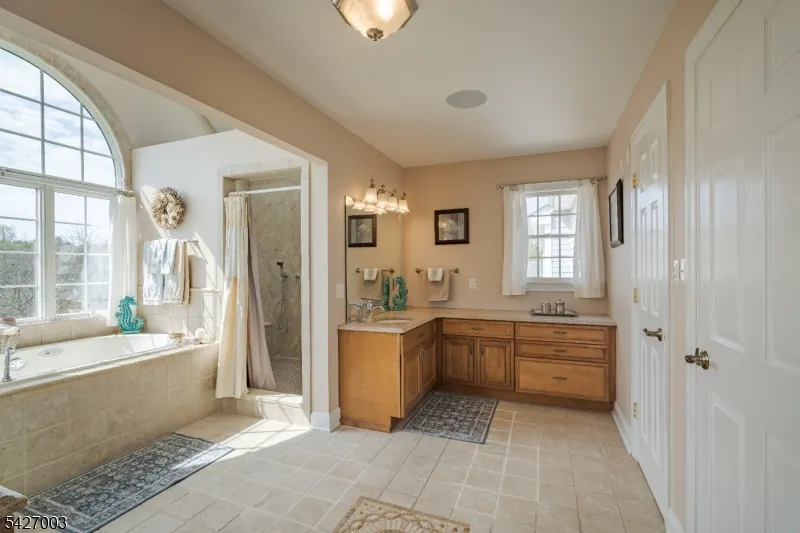
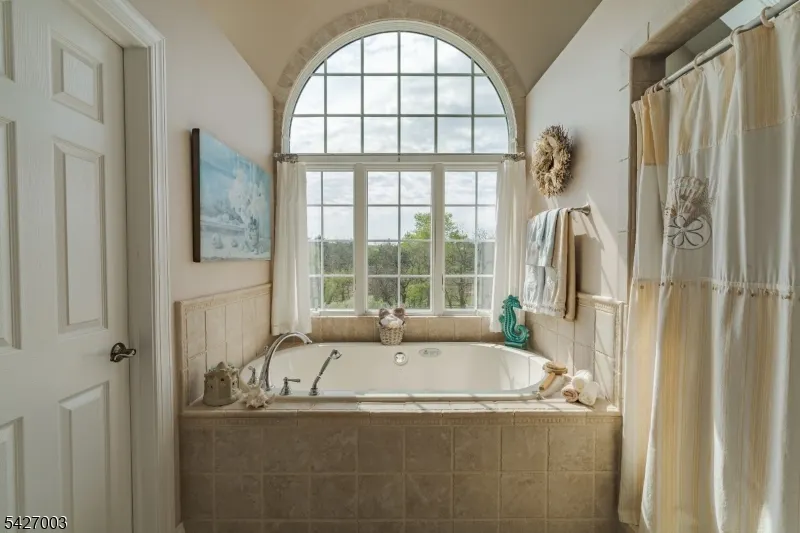
| Master Bath Features | Jetted Tub,Stall Shower And Tub |
| Other Room 1 Level | First |
| Kitchen Level | First |
| Living Room Level | First |
| Other Room 4 Level | Second |
| Dining Room Level | First |
| Den Level | First |
| Other Room 2 Level | First |
| Other Room 3 Level | First |
| Family Room Level | First |
| In-Law Suite | No |
| Fuel Type | Gas-Natural |
| Total Bedrooms | 5 |
| Kitchen Dimensions | 30x15 |
| RoomOther4Dimensions | 48x24 |
| RoomOther4Description | Great Room |
| RoomOther3Dimensions | 20x14 |
| RoomOther2Dimensions | 13x12 |
| RoomOther2Description | Sunroom |
| RoomOther1Dimensions | 17x15 |
| RoomOther1Description | Bedroom/Office |
| RoomLivingDimensions | 28x21 |
| Kitchen Features | Center Island,Eat-In Kitchen,Pantry |
| RoomFamilyDimensions | 23x18 |
| RoomDiningFeatures | Formal Dining Room |
| RoomDiningDimensions | 17x16 |
| Den Dimensions | 11x11 |
| RoomBed4Level | Second |
| RoomBed4Dimensions | 13x11 |
| RoomBed3Level | Second |
| RoomBed3Dimensions | 16x16 |
| RoomBed2Level | Second |
| RoomBed2Dimensions | 16x13 |
| RoomBed1Level | Second |
| RoomBed1Features | Fireplace,Full Bath,Sitting Room,Walk-In Closet |
| RoomBed1Dimensions | 28x20 |
| Level 2 Rooms | 4 Or More Bedrooms,Bath Main,Bath(s) Other,Great Room |
| Level 1 Rooms | 1Bedroom,BathOthr,DiningRm,FamilyRm,GarEnter,Kitchen,Laundry,LivingRm,Pantry,Sunroom |
Exterior Features
| Exterior Amenities | Patio,Storage Shed,Underground Lawn Sprinkler |
|---|---|
| Lot Features | Cul-De-Sac,Irregular Lot |
| Water Source | Public Water |
| Exterior Description | Composition Shingle,Composition Siding |
| Lot Dimensions | 6 AC |
| Lot Size Acres | 6.00 |
Amenities
- Foreclosure
- Views
- Short Sale
- New Construction
- Adult 55+
- Lease To Own
- No HOA Fees
- Furnished
- Primary On Main
- Air Conditioning
- Seller Finance
- Green
- Fixer Upper
- Horse
- Golf
- Fireplace
- Deck
- Garage
- Basement
- Pool
Property vs Single Family Average in 08502
Price
Taxes
Year Built
Visits
 The data relating to real estate for sale on this website comes in part from the IDX Program of Garden State Multiple Listing Service, L.L.C. and Lifetime Real Estate Group. Real estate listings held by other brokerage firms are marked as IDX listing. Information deemed reliable but not guaranteed. Copyright © 2026 Garden State Multiple Listing Service, L.L.C. All rights reserved. This information is being provided for Consumer's personal, non-commercial use and may not be used for any purpose
