
Address
181 Center Grove Rd, Randolph Twp., NJ
Price
$ 759,000
Property Attributes
- MLS#4028799
- TypeSingle Family
- Listing Status Active
- CountyMORRIS
- CityRandolph Twp.
- AreaRandolph Twp.
- Zip07869
- StyleCustom Home
- Year Built1979
- Taxes$ 14542
- Price$ 759,000
- Bedrooms3
- Full Bathrooms3
- Half Bathrooms3
- Sqr Footage4772
- Lot Size1.41 Acres
Data Source:
Garden State MLS (GSMLS)
Property Description
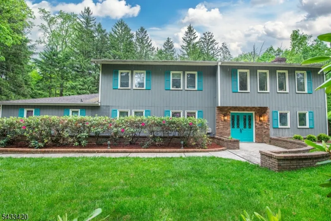
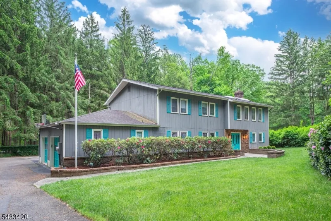
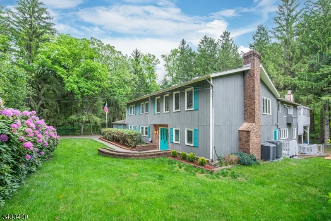
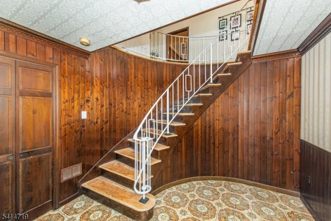
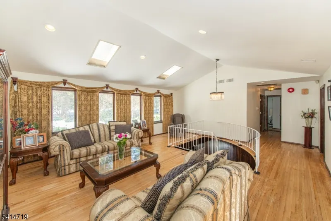
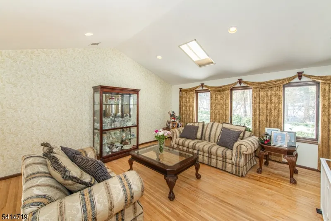
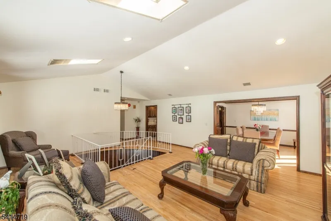
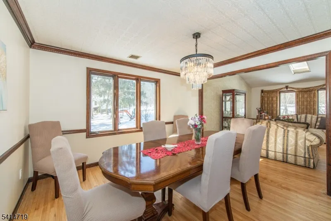
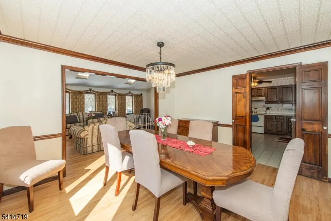
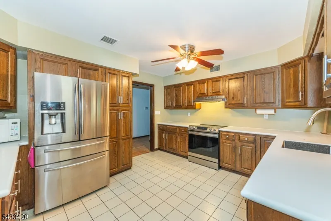
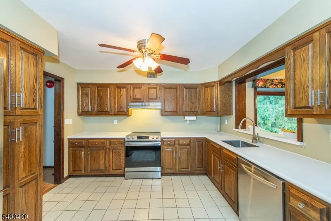
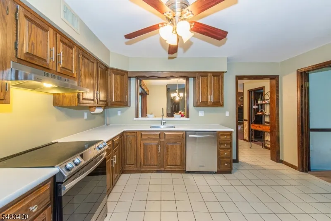
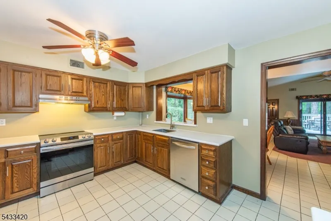
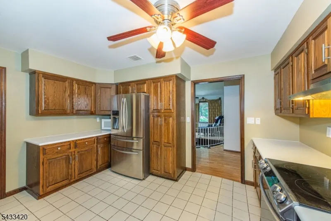
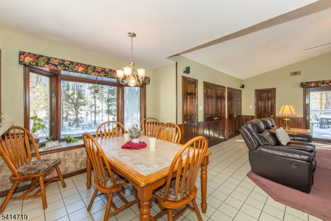
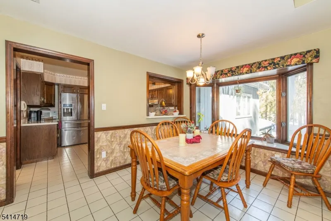
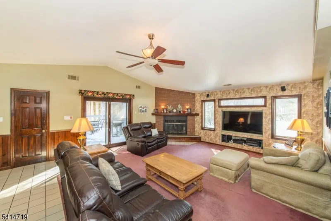
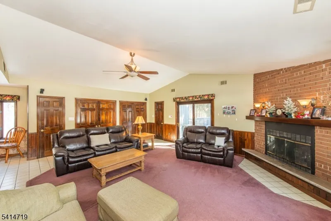
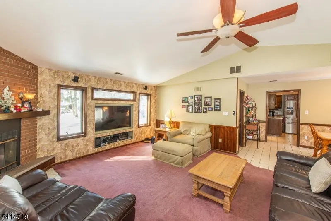
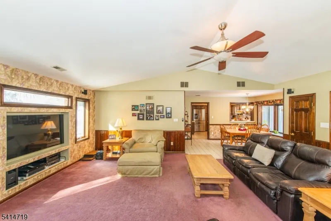
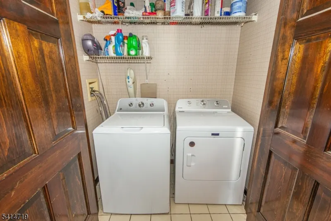
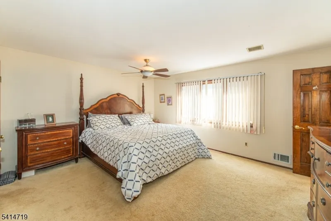
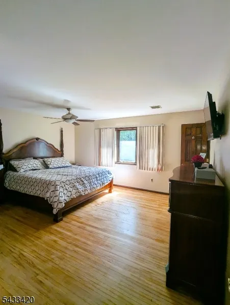
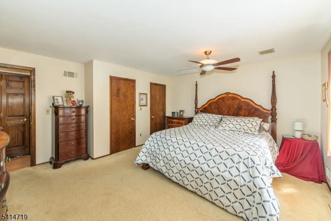
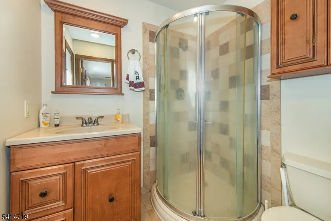
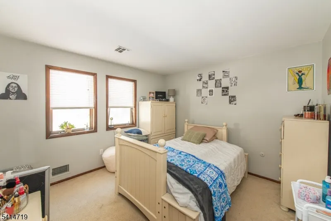
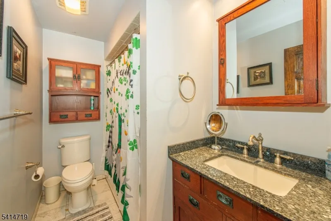
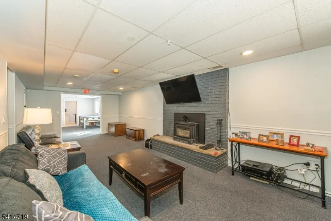
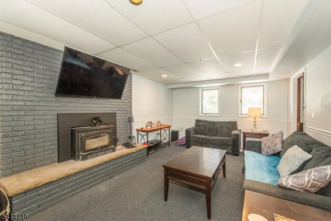
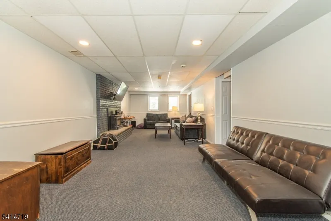
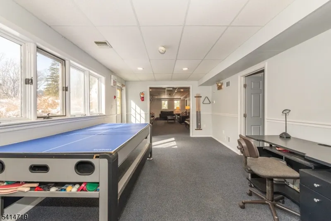
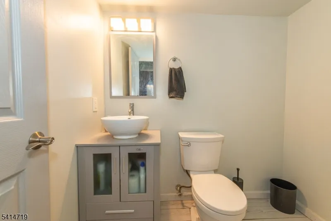
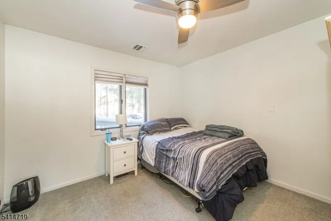
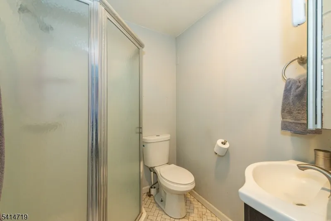
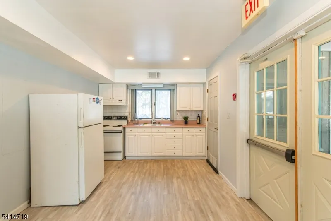
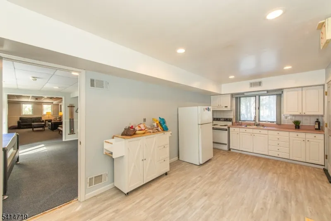
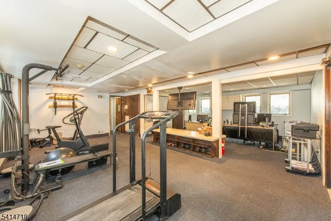
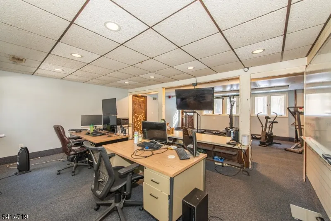
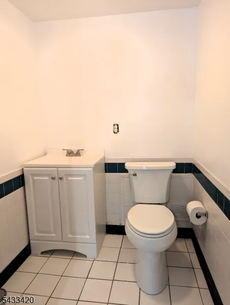
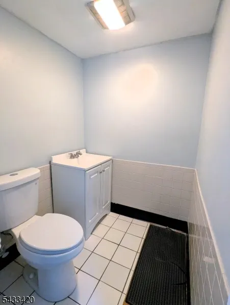
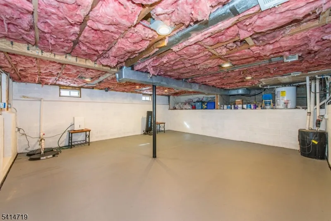
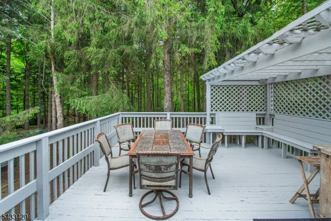
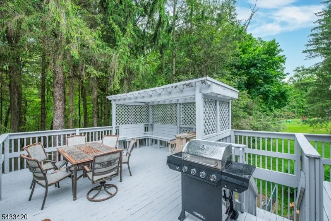
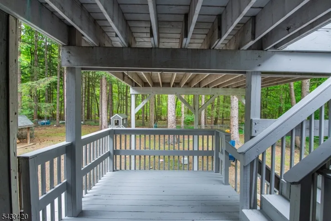
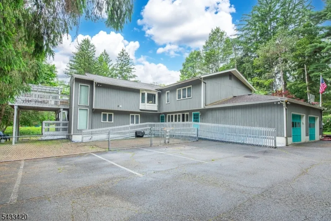
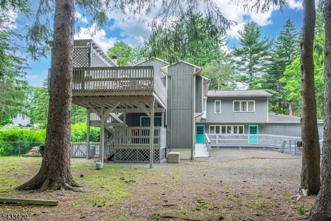
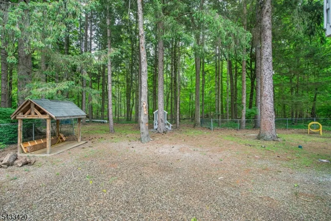
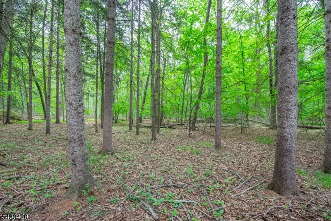
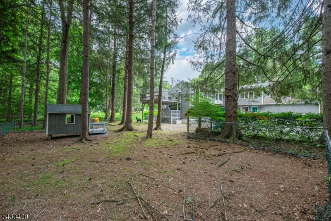
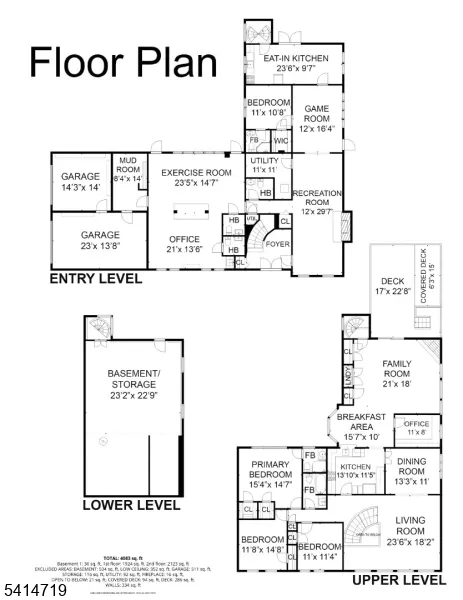
Expansive bi-level home in Randolph offers 4,772 square feet of versatile living space on a private 1.41-acre lot, set back from the road in a secluded setting where neighbors are few and far between. Enjoy a large driveway, ample parking, and a 2-car garage surrounded by a peaceful, private retreat.The main living level features 3 bedrooms and 2 full baths, with hardwood floors throughout the living room, formal dining room, and recently refinished wood floors in the primary and third bedrooms. The open kitchen has been updated with new countertops and stainless steel appliances, and includes a separate dining area. The family room with gas fireplace is perfect for everyday living. Additional highlights include a dedicated office, laundry closet, and access to a second-floor deck overlooking the wooded, fenced-in yard.The first floor is equally impressive, offering a rec room with a wood-burning fireplace insert, game room, and a multi-purpose room currently used as an office and gym. A full bath, three powder rooms, a potential bedroom, full kitchen, and deck access make this level ideal for guests, or a home-based business true mother/daughter potential with tremendous flexibility.A partial unfinished basement provides additional storage. Close to schools, shopping, and transportation
| Price History | |
|---|---|
| 5/20/2026 | Listed $820,000 |
| 6/10/2026 | 3$799,000 |
| 7/8/2026 | 6$759,000 |
General Features
| Sewer | Septic |
|---|---|
| Heating | 2 Units,Forced Hot Air,Heat Pump |
| Cooling | 2 Units,Central Air,Heatpump |
| Utilities | Electric |
| Possession | POT |
| Roof | Asphalt Shingle |
| Appliances | Dishwasher,Dryer,Range/Oven-Electric,Refrigerator,Washer |
| Water Heater | Electric |
| Garage Spaces | 2 |
| Architectural Style | Custom Home |
| Year Built | 1979 |
| Garage | Attached Garage |
| Township | Randolph Twp. |
| Easement | Unknown |
| Tax Year | 2025 |
| Ownership | Fee Simple |
| County | Morris |
| Total Rooms | 16 |
| Full Baths | 3 |
| Status | Active |
| Directions | Route 10 to Center Grove Rd,home is on the left |
| Tax Annual Amount | 14542 |
| Drive | Blacktop,Driveway-Exclusive |
| Standard Status | Active |
| Tax Assessed Value | 496000 |
| Town # | 2332 |
| Tax Lot | 75 |
| Primary Style | Custom Home |
| Sub Property Type | Single Family |
| Community Living | No |
Interior Features
| Basement | Partial,Unfinished |
|---|---|
| Flooring | Carpeting,Tile,Wood |
| Total Fireplaces | 2 |
| Fireplace Features | Family Room,Gas Fireplace,Rec Room,Wood Burning |
| Other Room 1 Level | First |
| Kitchen Level | Second |
| Living Room Level | Second |
| Other Room 4 Level | First |
| Dining Room Level | Second |
| Other Room 2 Level | First |
| Other Room 3 Level | First |
| Family Room Level | Second |
| In-Law Suite | Yes |
| Fuel Type | Electric |
| Half Baths | 3 |
| Total Bedrooms | 3 |
| Kitchen Dimensions | 14x11 |
| RoomOther4Dimensions | 23x15 |
| RoomOther4Description | Exercise Room |
| RoomOther3Dimensions | 12x16 |
| RoomOther3Description | Game Room |
| RoomOther2Dimensions | 21x13 |
| RoomOther2Description | Office |
| RoomOther1Dimensions | 12x30 |
| RoomOther1Description | Rec Room |
| RoomLivingDimensions | 23x18 |
| Kitchen Features | Separate Dining Area |
| RoomFamilyDimensions | 21x18 |
| RoomDiningFeatures | Formal Dining Room |
| RoomDiningDimensions | 13x11 |
| RoomBed3Level | Second |
| RoomBed3Dimensions | 11x11 |
| RoomBed2Level | Second |
| RoomBed2Dimensions | 12x15 |
| RoomBed1Level | Second |
| RoomBed1Features | Full Bath,Walk-In Closet |
| RoomBed1Dimensions | 15x15 |
| Level 2 Rooms | 3 Bedrooms,Bath Main,Bath(s) Other,Dining Room,Family Room,Kitchen,Laundry Room,Living Room,Office |
| Level 1 Rooms | BathOthr,Den,Exercise,Foyer,GameRoom,GarEnter,Kitchen,Office,OutEntrn,PowderRm,RecRoom,Storage,Utility |
| In-Law Suite Description | FamilyRm,FullBath,HalfBath,Kitchen,LivingRm,SepEnter |
Exterior Features
| Exterior Amenities | Deck,Metal Fence |
|---|---|
| Water Source | Well |
| Exterior Description | Wood |
| Lot Dimensions | 1.41 AC |
| Lot Size Acres | 1.41 |
Amenities
- Foreclosure
- Views
- Short Sale
- New Construction
- Adult 55+
- Lease To Own
- No HOA Fees
- Furnished
- Primary On Main
- Air Conditioning
- Seller Finance
- Green
- Fixer Upper
- Horse
- Golf
- Fireplace
- Deck
- Garage
- Basement
- Pool
Property vs Single Family Average in 07869
Price
Taxes
Year Built
Visits
 The data relating to real estate for sale on this website comes in part from the IDX Program of Garden State Multiple Listing Service, L.L.C. and Lifetime Real Estate Group. Real estate listings held by other brokerage firms are marked as IDX listing. Information deemed reliable but not guaranteed. Copyright © 2026 Garden State Multiple Listing Service, L.L.C. All rights reserved. This information is being provided for Consumer's personal, non-commercial use and may not be used for any purpose
