
Address
27 Music Mountain Blvd, West Amwell Twp., NJ
Price
$ 980,000
Property Attributes
- MLS#4030556
- TypeSingle Family
- Listing Status Active
- CountyHUNTERDON
- CityWest Amwell Twp.
- AreaWest Amwell Twp.
- NeighborhoodEstates At West Amwell
- Zip08530
- StyleColonial
- Year Built2002
- Taxes$ 17679
- Price$ 980,000
- Bedrooms4
- Full Bathrooms3
- Half Bathrooms0
- Sqr Footage3412
- Lot Size1.02 Acres
Data Source:
Garden State MLS (GSMLS)
Property Description
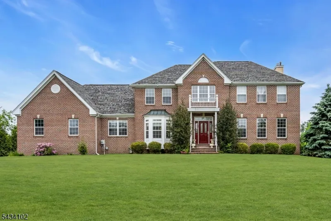
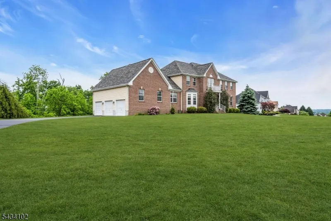
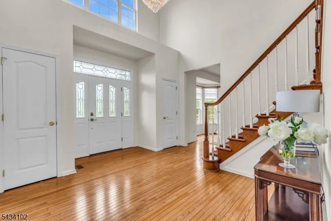
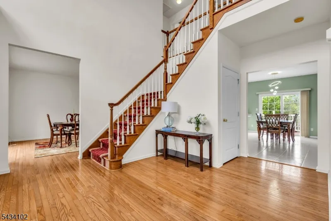
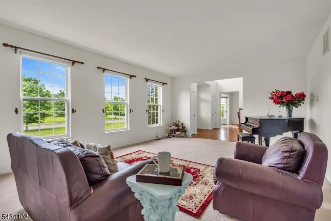
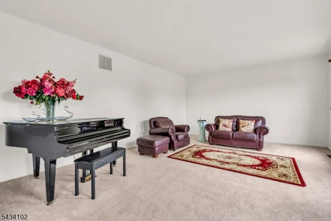
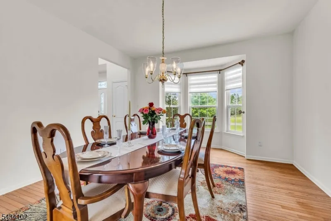
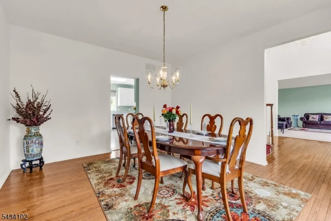
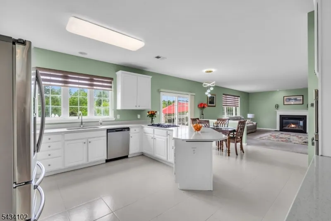
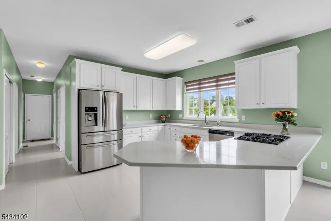
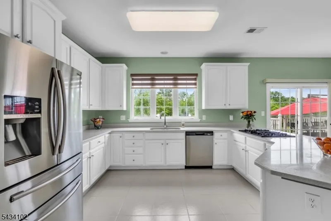
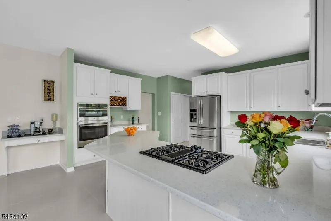
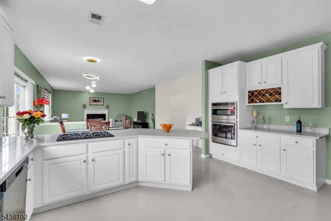
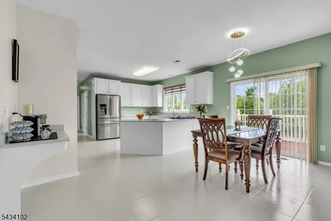
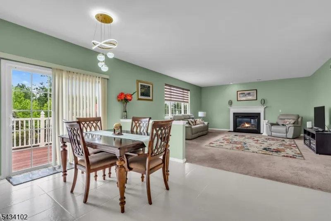
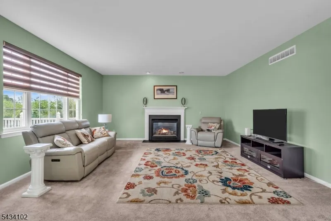
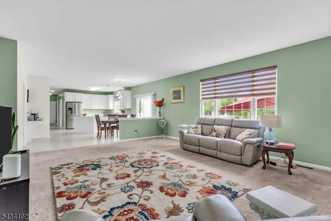
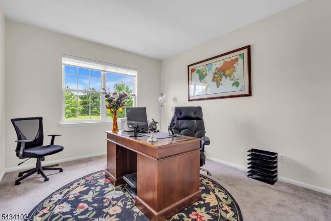
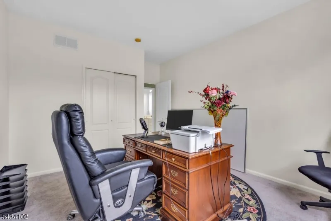
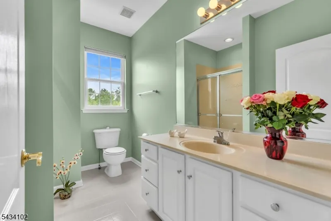
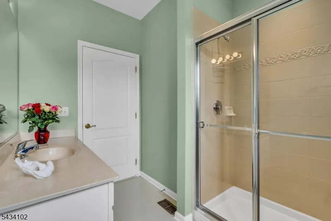
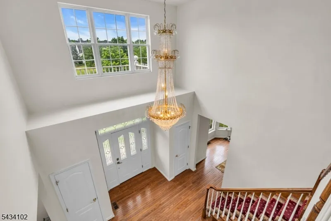
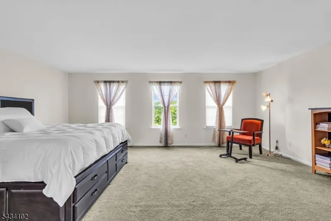
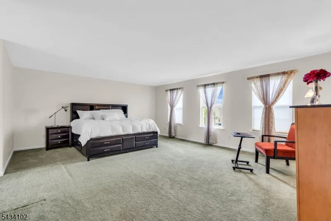
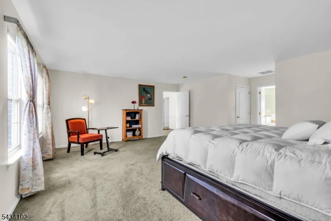
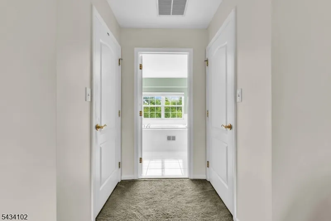
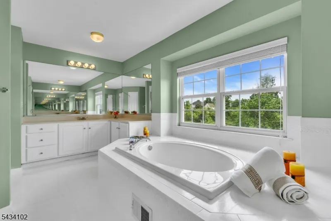
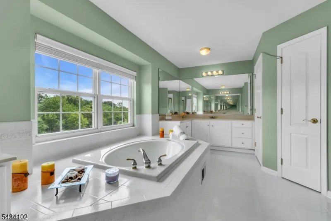
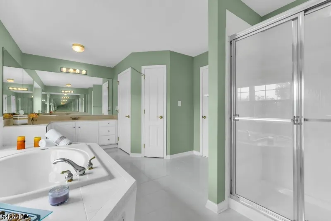
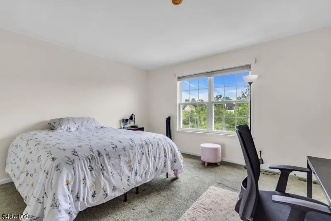
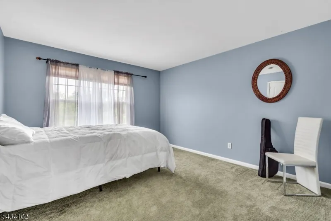
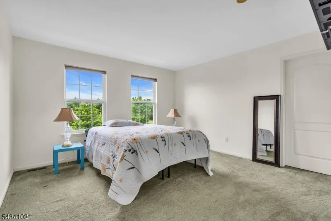
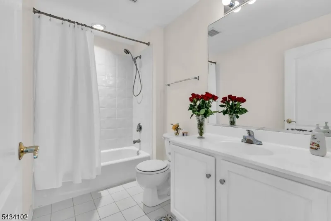
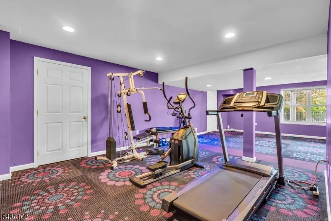
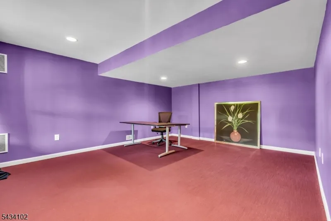
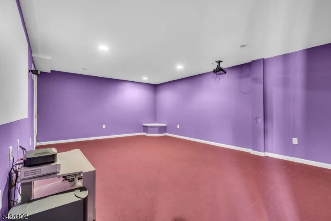
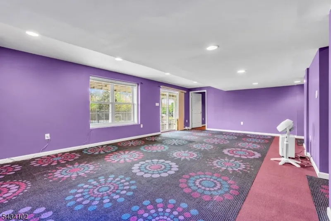
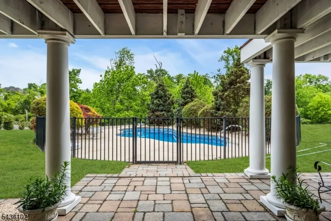
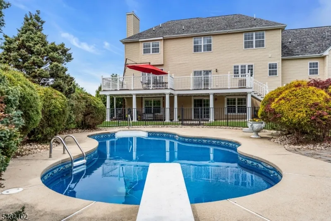
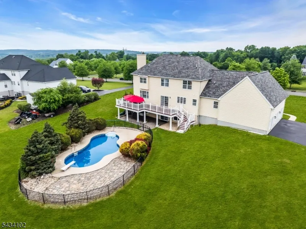
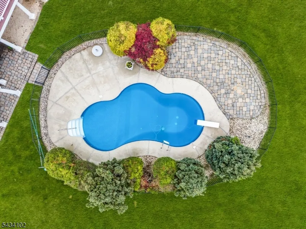
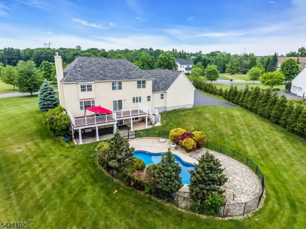
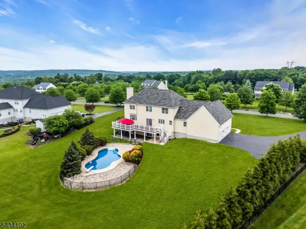
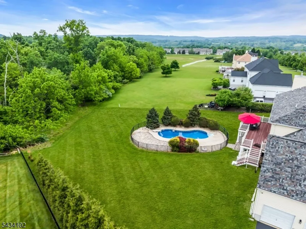
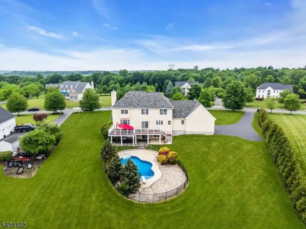
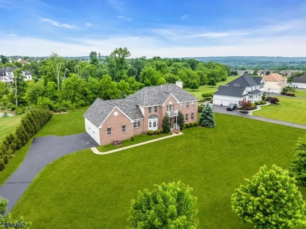
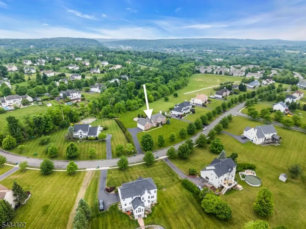
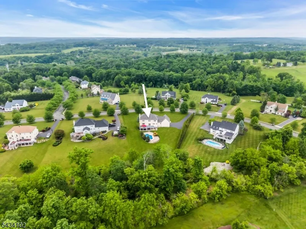
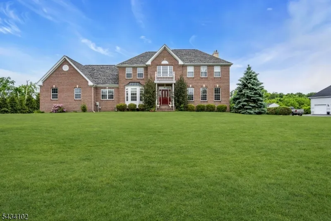
Welcome to your private oasis in the highly desirable Estates at West Amwell! This stately Coventry model home showcases a Georgian-inspired brick facade and an open-concept floor plan bathed in abundant natural light. A dramatic two-story foyer with a cathedral ceiling and designer chandelier welcomes you inside, flowing seamlessly into formal living and dining rooms. At the heart of the home, the chef's kitchen features stainless steel appliances, quartz countertops, a large breakfast bar, and a sun-filled dining area. From the kitchen, step directly out onto a maintenance-free deck that overlooks a private, wooded backyard with scenic views and a sparkling in-ground pool. The main level offers a dedicated private office (featuring a closet) and an adjacent full third bathroom providing an ideal, quiet setup for remote work. Upstairs, the primary retreat boasts two walk-in closets and a spa-like bath with a soaking tub and oversized walk-in shower. Three additional bedrooms feature generous storage, including one with an oversized walk-in closet. The walk-out finished basement expands your living space exponentially with a movie theater setup, a second dedicated home office/study space, a rec room, a gym area, and ample storage. Step outside to your southeast-facing backyard, where the lower-level patio and pool area are beautifully framed by lush, mature trees. All this, just 1.5 miles from charming Lambertville's shops, dining, and river-town living!
| Price History | |
|---|---|
| 5/28/2026 | Listed $980,000 |
General Features
| Sewer | Septic |
|---|---|
| Heating | 2 Units,Forced Hot Air |
| Cooling | 2 Units,Central Air |
| Utilities | All Underground,Electric,Gas-Natural |
| Possession | Negotiable |
| Roof | Asphalt Shingle |
| Appliances | Carbon Monoxide Detector,Cooktop - Gas,Dishwasher,Dryer,Microwave Oven,Refrigerator,Wall Oven(s) - Electric |
| Garage Spaces | 3 |
| Architectural Style | Colonial |
| Pool Features | In-Ground Pool,Liner |
| Pets Allowed | Yes |
| Year Built | 2002 |
| Garage | Attached,DoorOpnr,InEntrnc |
| Township | West Amwell Twp. |
| Easement | Yes |
| Tax Year | 2025 |
| Services | Cable TV Available,Garbage Extra Charge |
| Ownership | Fee Simple |
| County | Hunterdon |
| Subdivision Name | Estates At West Amwell |
| Total Rooms | 11 |
| Full Baths | 3 |
| Status | Active |
| Directions | Route 179 to Music Mountain Blvd. Follow to #27. |
| Tax Annual Amount | 17679 |
| Drive | Blacktop |
| Standard Status | Active |
| Tax Assessed Value | 855900 |
| Town # | 1926 |
| Tax Lot | 20.22 |
| Primary Style | Colonial |
| Sub Property Type | Single Family |
| Community Living | No |
Interior Features
| Interior Amenities | Blinds,CODetect,FireExtg,Shades,SmokeDet,SoakTub,StallShw,TubShowr,WlkInCls |
|---|---|
| Basement | Finished,Full,Walkout |
| Flooring | Carpeting,Tile,Wood |
| Total Fireplaces | 1 |
| Fireplace Features | Family Room,Gas Fireplace |
| Master Bath Features | Soaking Tub,Stall Shower |
| Other Room 1 Level | First |
| Kitchen Level | First |
| Living Room Level | First |
| Dining Room Level | First |
| Other Room 2 Level | First |
| Family Room Level | First |
| Fuel Type | Gas-Natural |
| Total Bedrooms | 4 |
| Kitchen Dimensions | 22x15 |
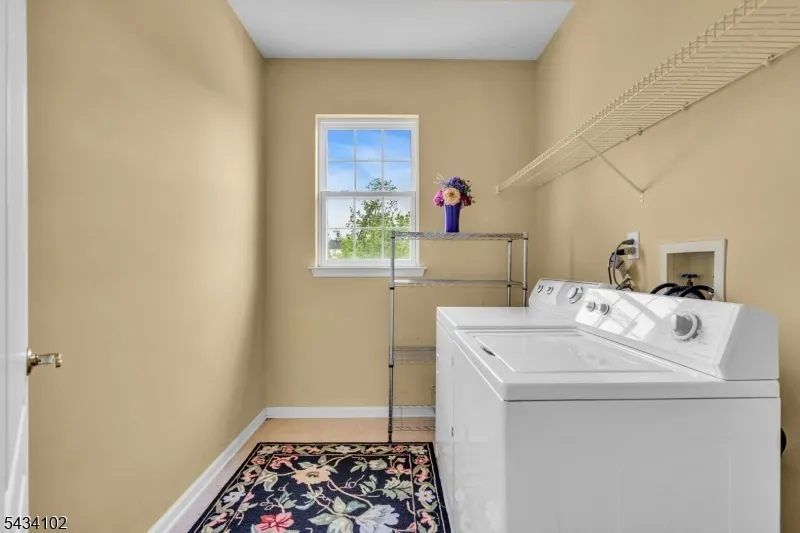
| RoomOther2Description | Laundry Room |
| RoomOther1Description | Office |
| RoomLivingDimensions | 19x15 |
| Kitchen Features | Breakfast Bar,Eat-In Kitchen,Pantry |
| RoomFamilyDimensions | 19x16 |
| RoomDiningFeatures | Formal Dining Room |
| RoomDiningDimensions | 12x16 |
| RoomBed4Level | Second |
| RoomBed4Dimensions | 13x12 |
| RoomBed3Level | Second |
| RoomBed3Dimensions | 11x12 |
| RoomBed2Level | Second |
| RoomBed2Dimensions | 12x12 |
| RoomBed1Level | Second |
| RoomBed1Features | Full Bath,Walk-In Closet |
| RoomBed1Dimensions | 20x21 |
| Level 2 Rooms | 4 Or More Bedrooms,Bath Main,Bath(s) Other |
| Level 1 Rooms | BathOthr,Breakfst,DiningRm,FamilyRm,Foyer,GarEnter,Kitchen,Laundry,LivingRm,Office,Pantry |
Exterior Features
| Exterior Amenities | Deck,Metal Fence,Patio |
|---|---|
| Pool | Yes |
| Lot Features | Mountain View |
| Water Source | Public Water |
| Exterior Description | Brick,Vinyl Siding |
| Lot Dimensions | 248 FF IRR 1.02 AC |
| Lot Size Acres | 1.02 |
Amenities
- Foreclosure
- Views
- Short Sale
- New Construction
- Adult 55+
- Lease To Own
- No HOA Fees
- Furnished
- Primary On Main
- Air Conditioning
- Seller Finance
- Green
- Fixer Upper
- Horse
- Golf
- Fireplace
- Deck
- Garage
- Basement
- Pool
Property vs Single Family Average in 08530
Price
Taxes
Year Built
Visits
 The data relating to real estate for sale on this website comes in part from the IDX Program of Garden State Multiple Listing Service, L.L.C. and Lifetime Real Estate Group. Real estate listings held by other brokerage firms are marked as IDX listing. Information deemed reliable but not guaranteed. Copyright © 2026 Garden State Multiple Listing Service, L.L.C. All rights reserved. This information is being provided for Consumer's personal, non-commercial use and may not be used for any purpose
