
Address
1315 Canal Road, Franklin Twp., NJ
Price
$ 4,999,999
Property Attributes
- MLS#4030911
- TypeSingle Family
- Listing Status Active
- CountySOMERSET
- CityFranklin Twp.
- AreaFranklin Twp.
- NeighborhoodCanal Road
- Zip08540
- StyleColonial
- Year Built2010
- Taxes$ 73855
- Price$ 4,999,999
- Bedrooms5
- Full Bathrooms5
- Half Bathrooms2
- Lot Size48.76 Acres
Data Source:
Garden State MLS (GSMLS)
Property Description
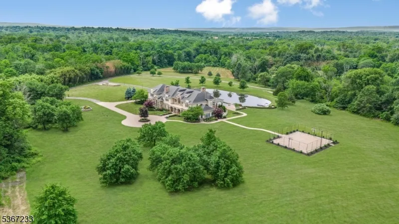
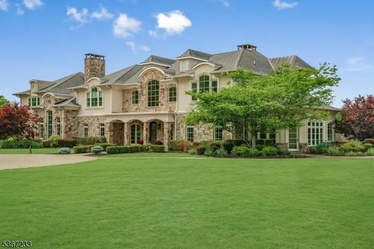
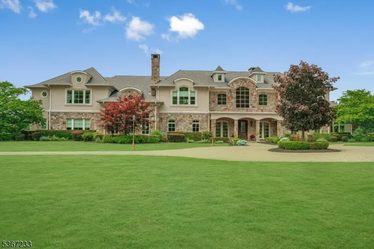
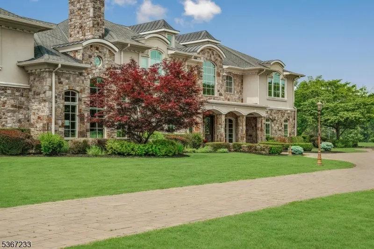
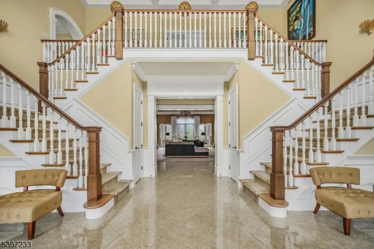
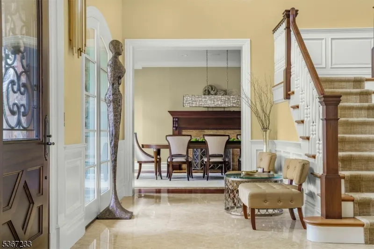
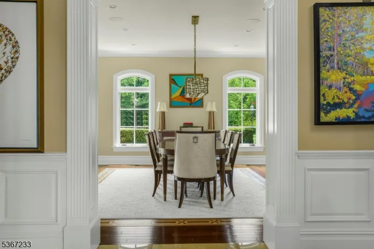
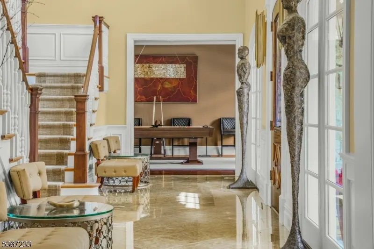
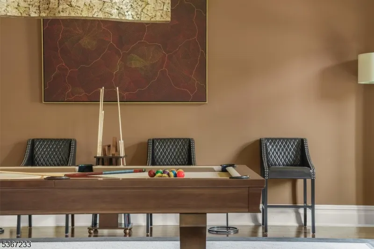
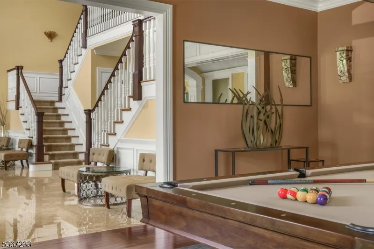
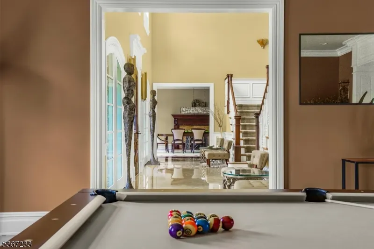
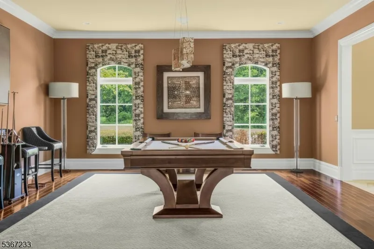
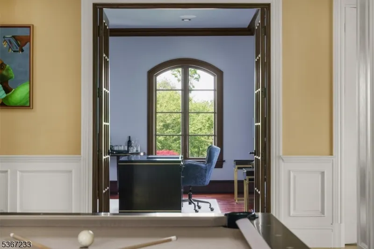
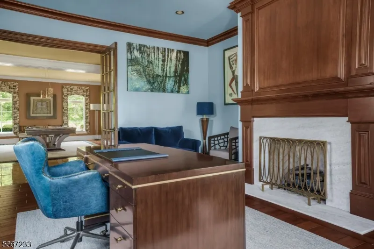
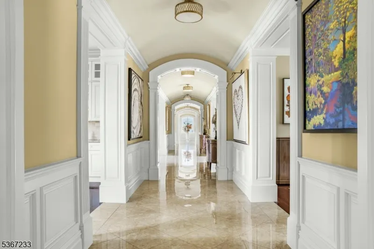
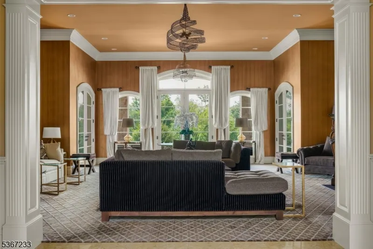
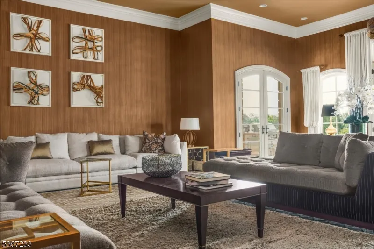
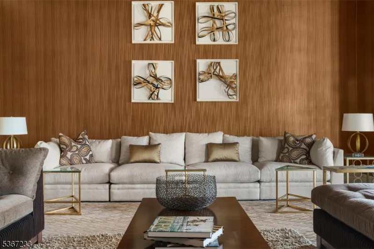
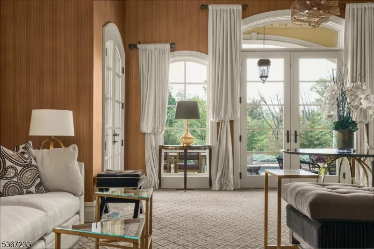
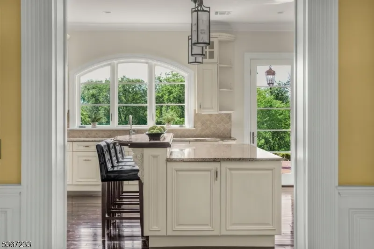
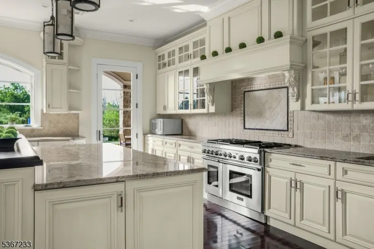
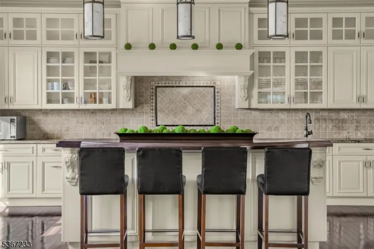
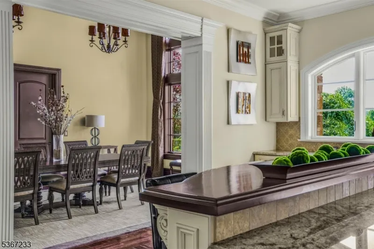
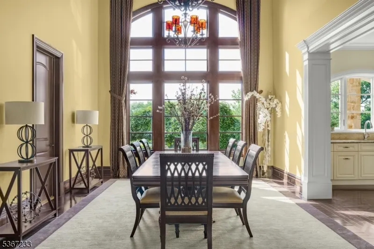
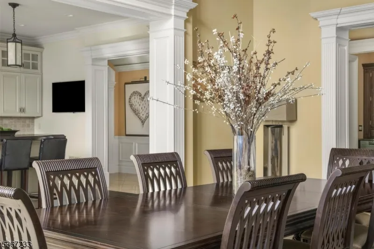
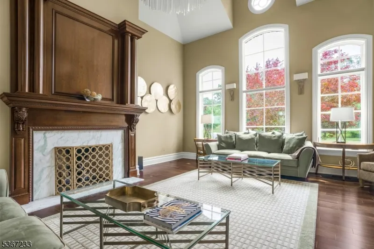
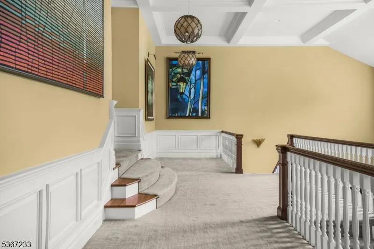
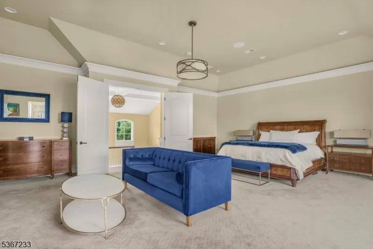
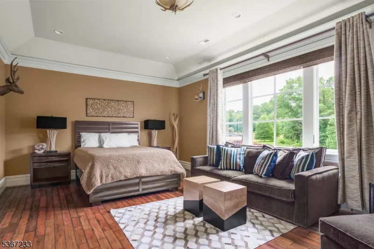
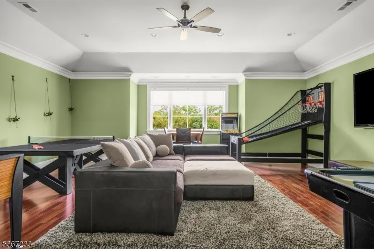
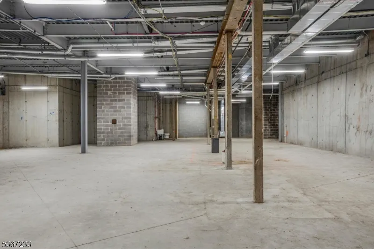
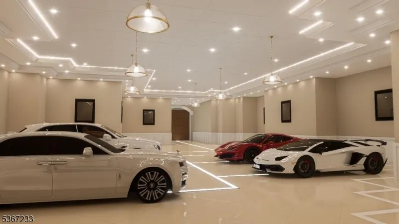
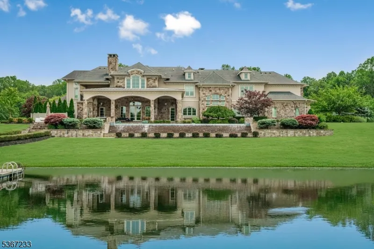
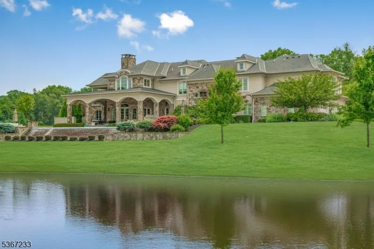
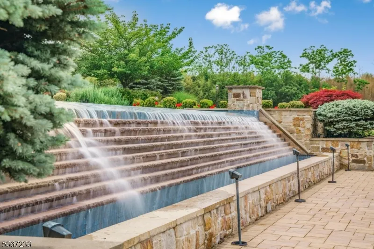
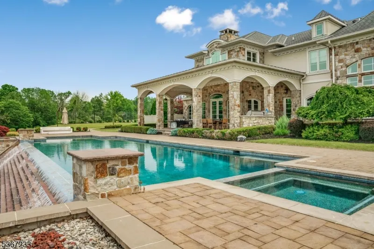
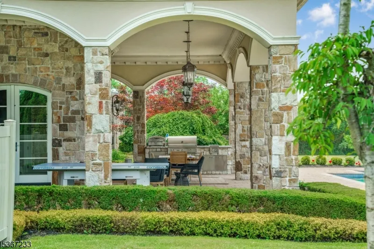
Welcome to The Princeton Preserve, a secluded sanctuary set on nearly 49 acres of pristine grounds. A mile-long private drive winds through untouched landscape before revealing a timeless estate designed for elevated living. Inside, gracious proportions and sunlit spaces unfold across all levels: bedrooms thoughtfully placed for privacy, a grand double-height foyer, a richly paneled office and a soaring two-story breakfast room that stuns with scale and natural light. The gourmet kitchen, complete with butler's pantry, opens to a series of elegant entertaining spaces, perfect for intimate gatherings or large celebrations. Designed with lifestyle in mind, the home flows effortlessly to the outdoors, where resort-level amenities await: an infinity-edge pool and spa, sports court, summer kitchen, expansive stone terraces and a private pond that reflects the changing seasons. The setting is tranquil, the views unending and the sense of escape complete. The lower level is a blank canvas ready to fulfill your vision, whether a wellness retreat, home theater, sports court or recording studio. A separate lower level with garage door offers the ideal setup for car collectors or hobbyists. With acreage suited perfectly for equestrian development, the possibilities are endless. At The Princeton Preserve, privacy, natural beauty and architectural scale converge to create a legacy estate without compromise.
| Price History | |
|---|---|
| 5/29/2026 | Listed $5,745,000 |
| 8/18/2026 | 7$5,350,000 |
| 8/20/2026 | 7$4,999,999 |
General Features
| Sewer | Septic |
|---|---|
| Heating | Forced Hot Air,Multi-Zone |
| Cooling | Central Air,Multi-Zone Cooling |
| Utilities | Electric,Gas-Natural |
| Possession | TBD |
| Roof | Asphalt Shingle,Metal |
| Appliances | Carbon Monoxide Detector,Dishwasher,Dryer,Kitchen Exhaust Fan,Range/Oven-Gas,Refrigerator,Self Cleaning Oven,Washer,Wine Refrigerator |
| Water Heater | Gas |
| Garage Spaces | 3 |
| Architectural Style | Colonial |
| Pool Features | Heated,In-Ground Pool,Outdoor Pool |
| Exclusions | See Listing Agent |
| Year Built | 2010 |
| Garage | Attached,Finished,DoorOpnr,InEntrnc,Oversize |
| Township | Franklin Twp. |
| Easement | Unknown |
| Tax Year | 2025 |
| Services | Cable TV Available,Fiber Optic Available |
| Ownership | Fee Simple |
| County | Somerset |
| Subdivision Name | CANAL ROAD |
| Total Rooms | 17 |
| Full Baths | 5 |
| Status | Active |
| Directions | From Route 27: Turn onto Raymond Road,continue onto Canal Road. From Route 206: Turn onto Georgetown Franklin Turnpike,turn left onto Canal Road. |
| Tax Annual Amount | 73855 |
| Drive | Circular,Paver Block |
| Standard Status | Active |
| Tax Assessed Value | 4276500 |
| Town # | 2708 |
| Tax Lot | 9.04 |
| Primary Style | Colonial |
| Sub Property Type | Single Family |
| Community Living | No |
Interior Features
| Interior Amenities | Bar-Wet,Beam Ceilings,Carbon Monoxide Detector,Cathedral Ceiling,Fire Alarm Sys,High Ceilings,Shades,Smoke Detector,Walk-In Closet |
|---|---|
| Basement | Full,Unfinished |
| Flooring | Carpeting,Tile,Wood |
| Total Fireplaces | 5 |
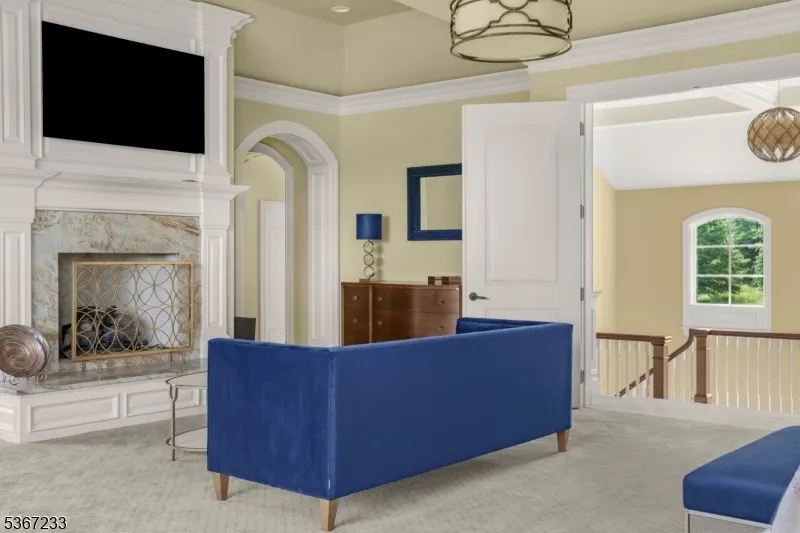
| Fireplace Features | Bedroom 1,Gas Fireplace,Library,Living Room |
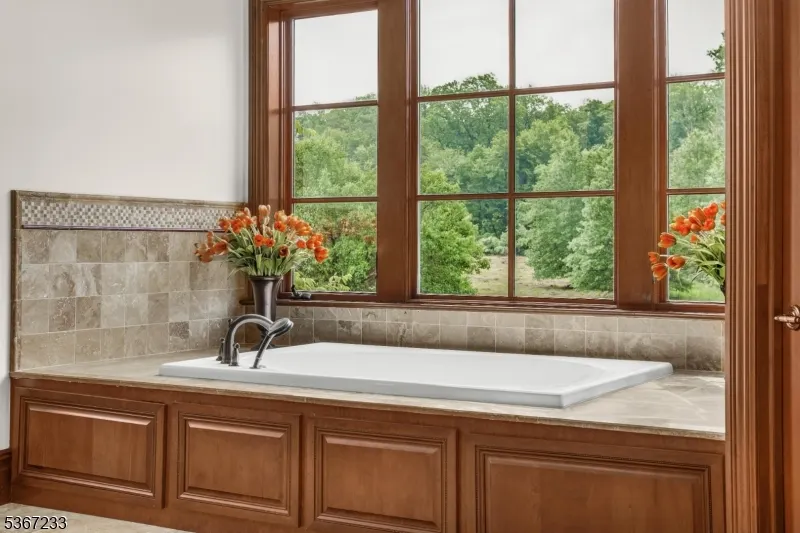
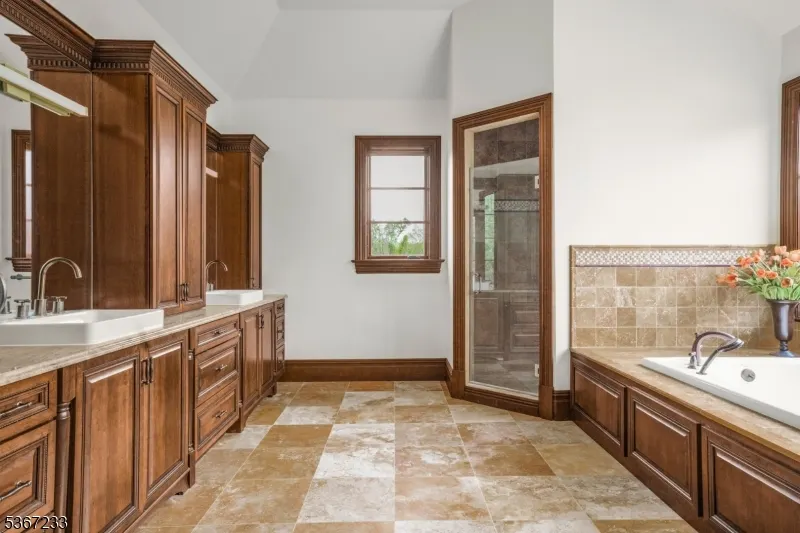
| Master Bath Features | Soaking Tub,Stall Shower |
| Other Room 1 Level | Second |
| Kitchen Level | First |
| Living Room Level | First |
| Dining Room Level | First |
| Den Level | Second |
| Other Room 2 Level | First |
| Other Room 3 Level | First |
| Family Room Level | First |
| Fuel Type | Gas-Natural |
| Half Baths | 2 |
| Total Bedrooms | 5 |
| Kitchen Dimensions | 20x17 |
| RoomOther3Dimensions | 20x16 |
| RoomOther3Description | Office |
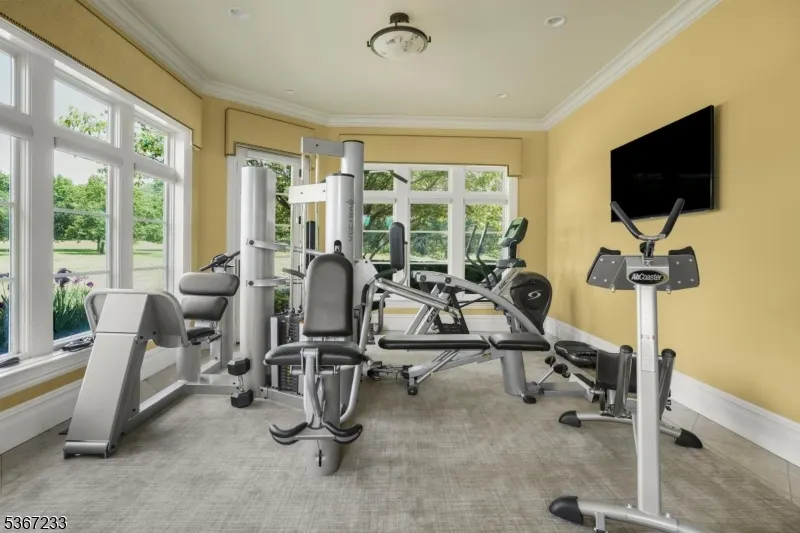
| RoomOther2Dimensions | 16x14 |
| RoomOther2Description | Exercise Room |
| RoomOther1Dimensions | 20x20 |
| RoomOther1Description | Bedroom/Office |
| RoomLivingDimensions | 21x19 |
| Kitchen Features | Breakfast Bar,Center Island,Pantry,Separate Dining Area |
| RoomFamilyDimensions | 26x12 |
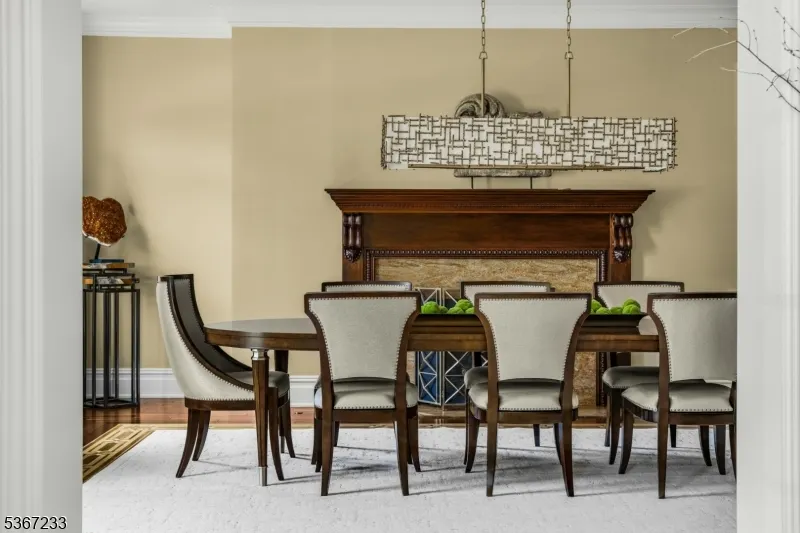
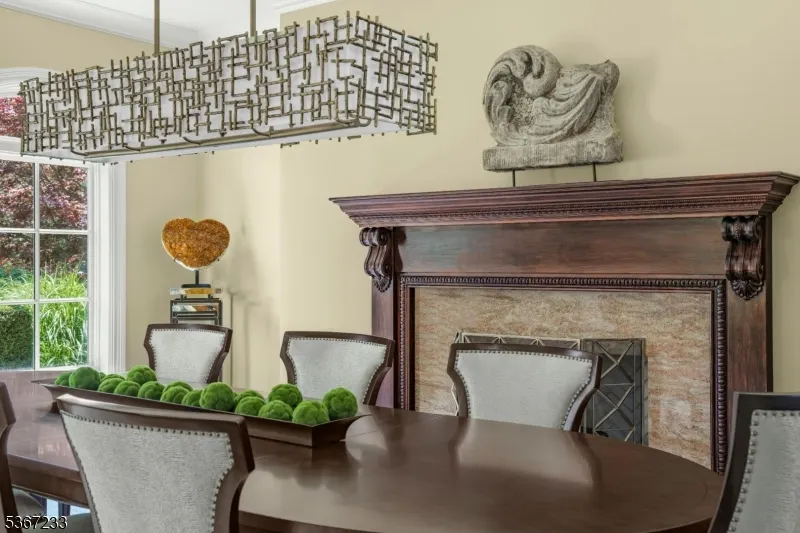
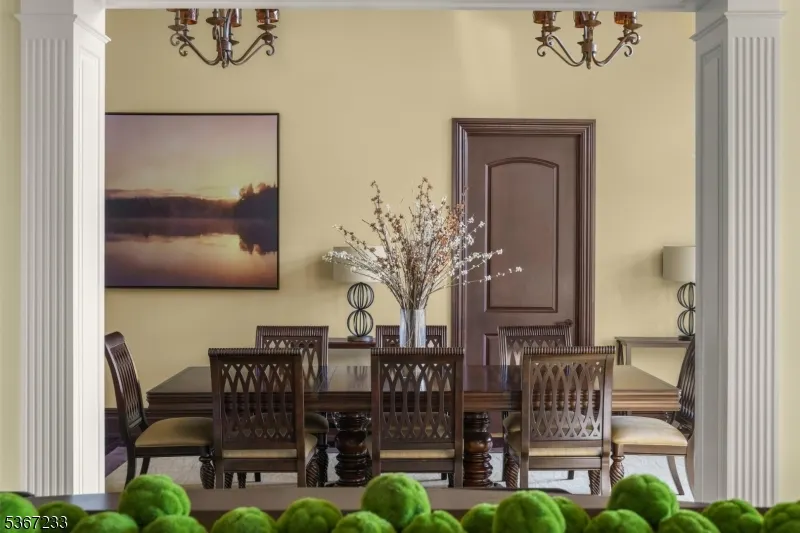
| RoomDiningFeatures | Formal Dining Room |
| RoomDiningDimensions | 21x19 |
| Den Dimensions | 18x13 |
| RoomBed4Level | Second |
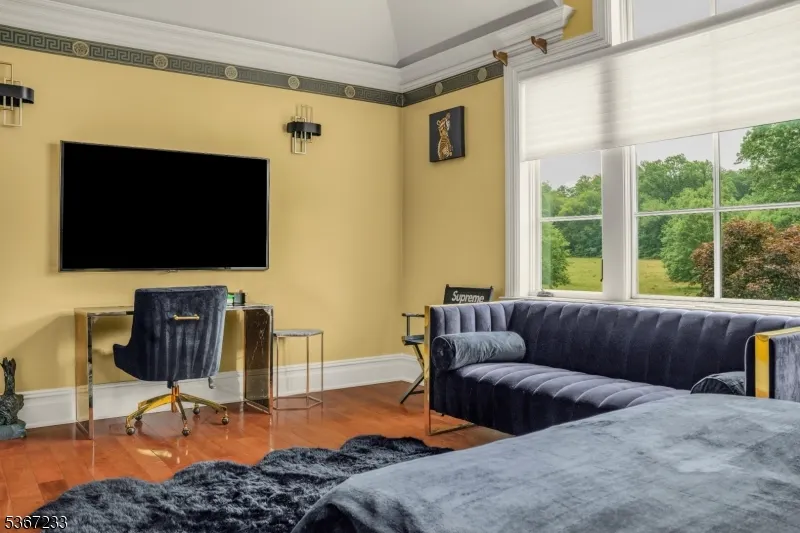
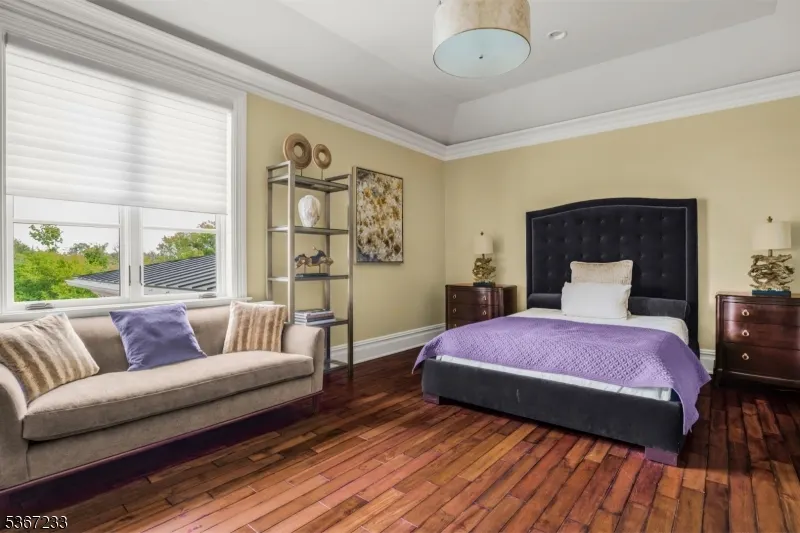
| RoomBed4Dimensions | 22x20 |
| RoomBed3Level | Second |
| RoomBed3Dimensions | 24x24 |
| RoomBed2Level | Second |
| RoomBed2Dimensions | 18x16 |
| RoomBed1Level | First |
| RoomBed1Features | Fireplace,Full Bath,Walk-In Closet |
| RoomBed1Dimensions | 30x26 |
| Level 3 Rooms | Attic |
| Level 2 Rooms | 4+Bedrms,BathMain,BathOthr,Laundry,Leisure |
| Level 1 Rooms | BathOthr,DiningRm,Exercise,FamilyRm,Foyer,GarEnter,Kitchen,Laundry,Leisure,MudRoom,Office,Pantry,PowderRm |
Exterior Features
| Exterior Amenities | Barbeque,Dock,OutDrKit,Patio,ThrmlW&D,Sprinklr |
|---|---|
| Pool | Yes |
| Lot Features | Pond On Lot |
| Water Source | Well |
| Exterior Description | Stone,Stucco |
| Lot Dimensions | 48.756 ACRES |
| Lot Size Acres | 48.76 |
Amenities
- Foreclosure
- Views
- Short Sale
- New Construction
- Adult 55+
- Lease To Own
- No HOA Fees
- Furnished
- Primary On Main
- Air Conditioning
- Seller Finance
- Green
- Fixer Upper
- Horse
- Golf
- Fireplace
- Deck
- Garage
- Basement
- Pool
Property vs Single Family Average in 08540
Price
Taxes
Year Built
Visits
 The data relating to real estate for sale on this website comes in part from the IDX Program of Garden State Multiple Listing Service, L.L.C. and Lifetime Real Estate Group. Real estate listings held by other brokerage firms are marked as IDX listing. Information deemed reliable but not guaranteed. Copyright © 2026 Garden State Multiple Listing Service, L.L.C. All rights reserved. This information is being provided for Consumer's personal, non-commercial use and may not be used for any purpose
