
Address
207 Union St, Montclair Twp., NJ
Price
$ 4,500,000
Property Attributes
- MLS#4035092
- TypeSingle Family
- Listing Status Active
- CountyESSEX
- CityMontclair Twp.
- AreaMontclair Twp.
- NeighborhoodEstate Section
- Zip07042
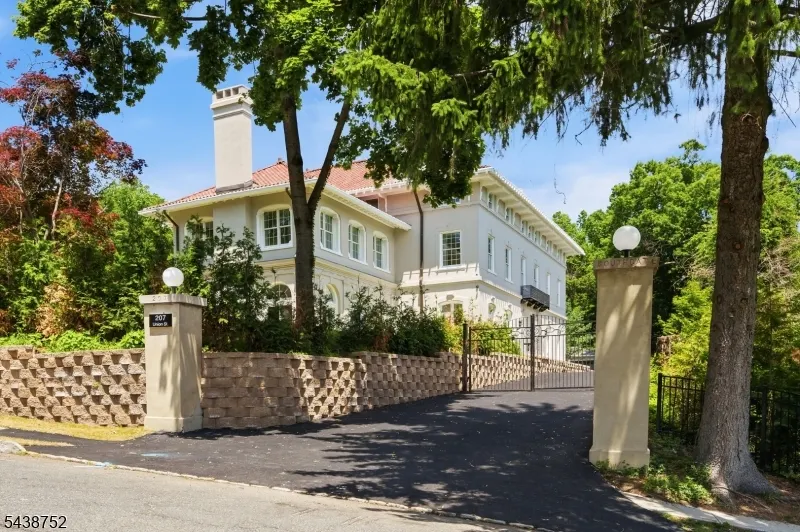
- StyleMediterranean
- Year Built1913
- Taxes$ 47001
- Price$ 4,500,000
- Bedrooms10
- Full Bathrooms11
- Half Bathrooms2
Data Source:
Garden State MLS (GSMLS)
Property Description
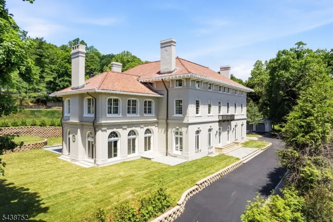
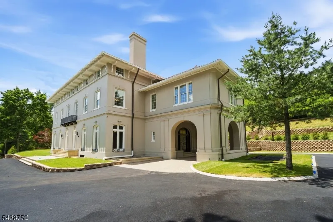
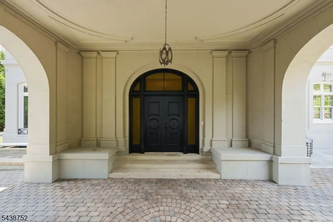
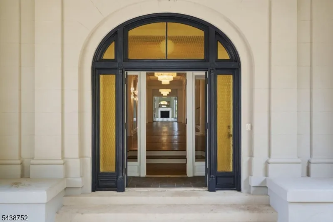
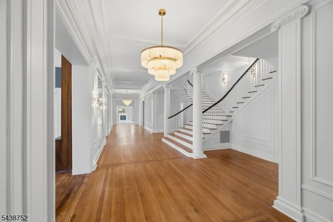
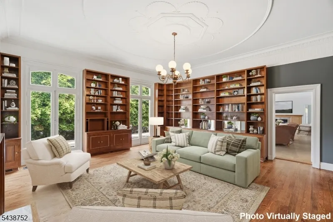
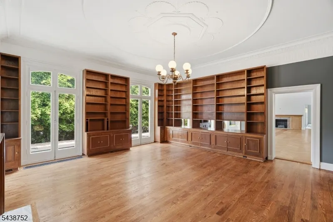
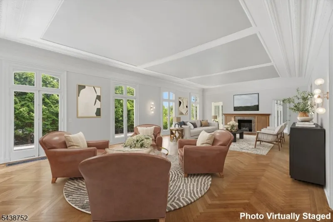
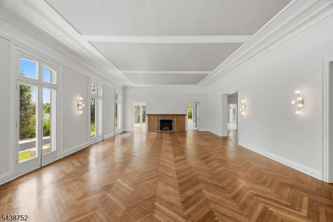
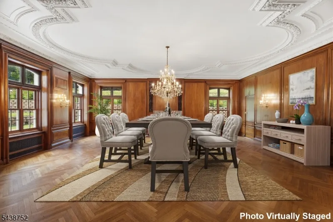
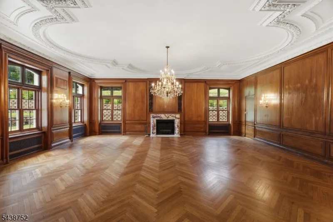
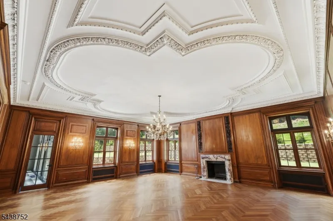
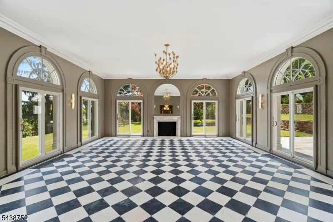
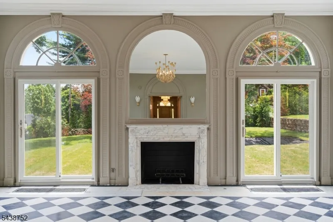
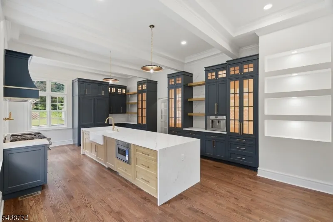
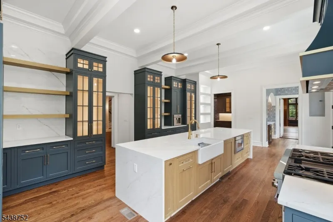
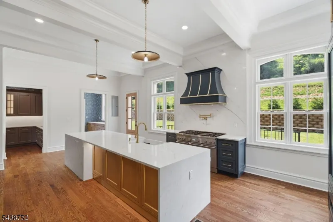
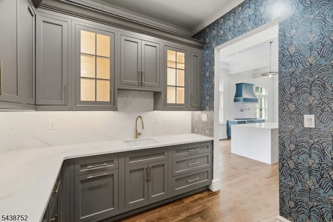
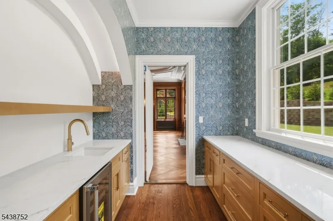
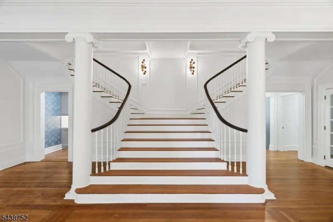
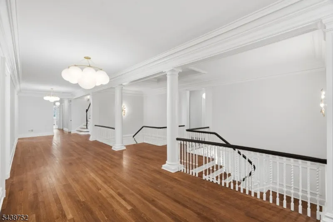
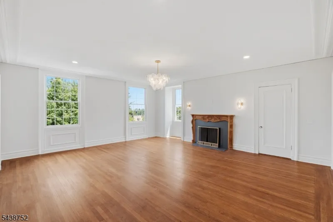
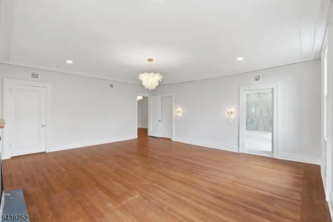
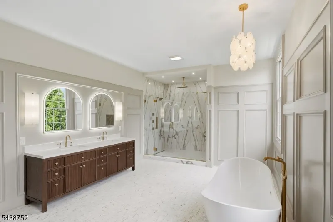
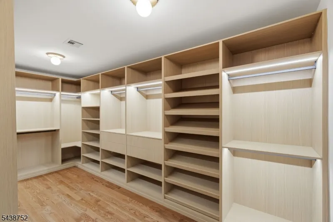
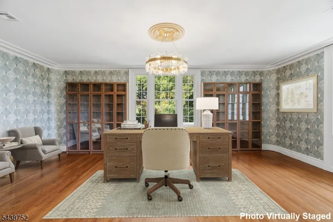
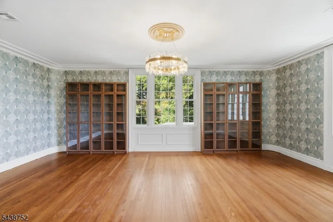
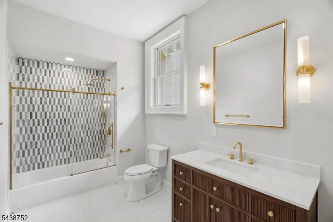
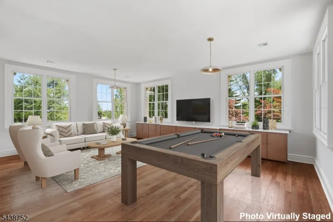
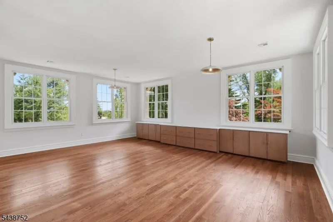
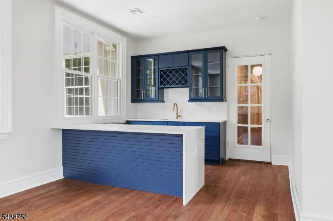
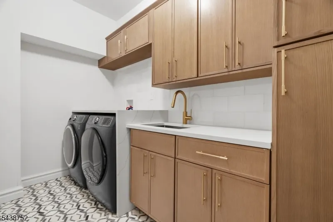
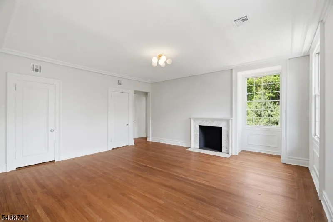
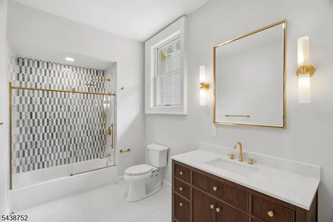
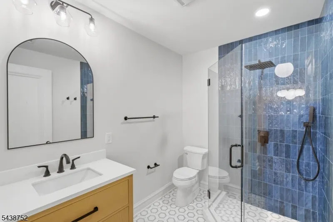
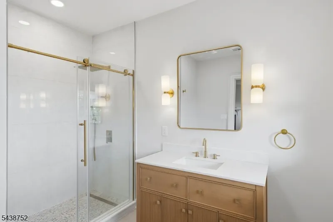
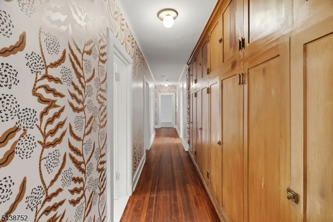
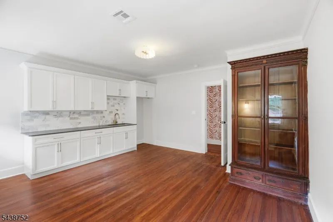
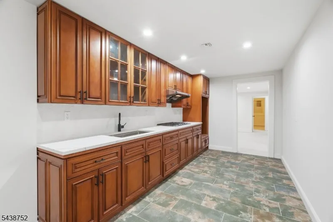
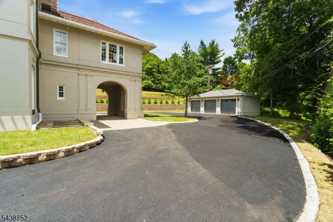
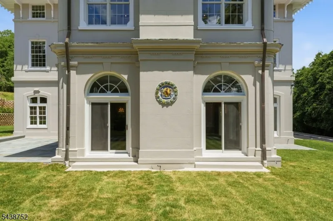
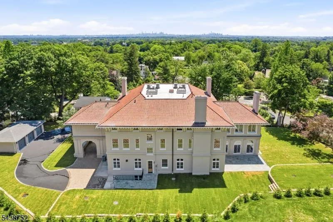
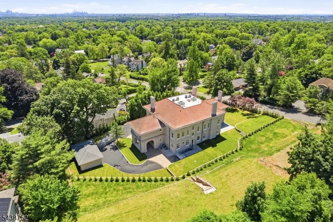
Introducing one of Montclair's most extraordinary homes an impeccably restored 1913 Renaissance Revival masterpiece in the coveted Estate Section. Blending historic grandeur with modern luxury, this iconic home offers the elegance of a European villa just minutes from downtown Montclair dining, boutiques, arts, & NYC transit. A breathtaking foyer with soaring ceilings, exquisite millwork, & a dramatic split staircase sets the tone for the exceptional craftsmanship throughout. Designed for grand entertaining & everyday living, the home features an elegant library with built-ins, a banquet-sized dining room with restored paneling & intricate decorative ceiling, expansive living room with fireplace, herringbone floors, & full-height doors opening to the grounds. The spectacular solarium offers classic black-and-white tile flooring & 8 sets of French doors leading to surrounding patios. The oversized chef's kitchen includes Thermador appliances, custom hood and cabinetry, dual pantries, open shelving, & large center island. Upper levels offer 10 spacious bedrooms, 9 with renovated en-suite baths, plus a media room with kitchenette, large office with bath, laundry, & abundant storage. The luxurious primary suite features custom walk-in closets & a spa-like bath with soaking tub & oversized shower. With a sprawling walkout lower level, central air, and extensive renovations, this remarkable estate is a rare opportunity to own one of Montclair's most distinguished homes.
| Elementary School | Middle School | High School |
|---|---|---|
| Magnet Elementary School | Magnet Middle School | Magnet High School |
| Price History | |
|---|---|
| 6/17/2026 | Listed $4,500,000 |
General Features
| Sewer | Public Sewer,Sewer Charge Extra |
|---|---|
| Heating | Forced Hot Air,Multi-Zone |
| Cooling | Central Air,Multi-Zone Cooling |
| Utilities | Electric,Gas-Natural |
| Possession | at closing |
| Roof | Tile |
| Appliances | Carbon Monoxide Detector,Dishwasher,Dryer,Kitchen Exhaust Fan,Microwave Oven,Range/Oven-Gas,Refrigerator,Washer,Wine Refrigerator |
| Water Heater | Gas |
| Garage Spaces | 3 |
| Architectural Style | Mediterranean |
| Year Built | 1913 |
| Garage | Detached Garage |
| Township | Montclair Twp. |
| Easement | Unknown |
| Tax Year | 2025 |
| Services | Cable TV Available |
| Ownership | Fee Simple |
| Accessibility | No |
| County | Essex |
| Subdivision Name | Estate Section |
| Total Rooms | 24 |
| Full Baths | 11 |
| Status | Active |
| Directions | Union between Mulford Lane and South Mountain Ave. |
| High School | MAGNET |
| Open Parking Spaces | 12 |
| Elementary School | MAGNET |
| Tax Annual Amount | 47001 |
| Home Warranty Y/N | No |
| Middle/Junior High School | MAGNET |
| Drive | 1 Car Width,Blacktop |
| Standard Status | Active |
| Tax Assessed Value | 1092500 |
| Town # | 1613 |
| Tax Lot | 10 |
| Primary Style | Mediterranean |
| Sub Property Type | Single Family |
| Community Living | No |
| Farm Assessment | No |
Interior Features
| Interior Amenities | BarWet,CeilBeam,CODetect,CeilCath,CedrClst,CeilHigh,SmokeDet,SoakTub,StallShw,WlkInCls |
|---|---|
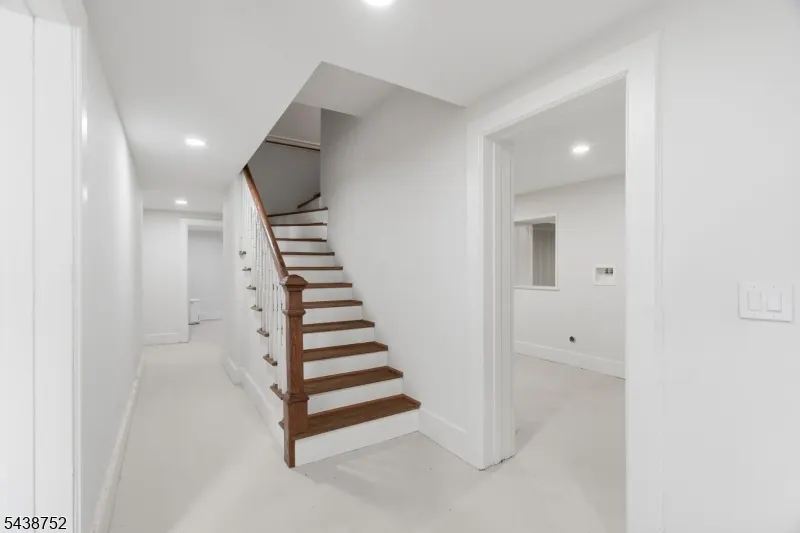
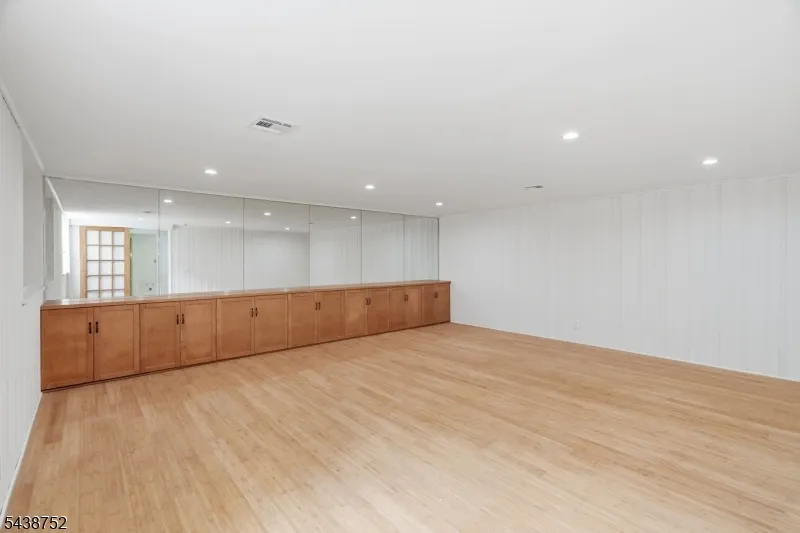
| Basement | Finished-Partially,Full,Walkout |
| Flooring | Tile,Wood |
| Total Fireplaces | 10 |
| Fireplace Features | Bedroom 1,Bedroom 2,Bedroom 3,Library,Living Room,Wood Burning |
| Master Bath Features | Soaking Tub,Stall Shower |
| Other Room 1 Level | First |
| Kitchen Level | First |
| Living Room Level | First |
| Other Room 4 Level | First |
| Dining Room Level | First |
| Den Level | Second |
| Other Room 2 Level | First |
| Other Room 3 Level | First |
| In-Law Suite | No |
| Fuel Type | Gas-Natural |
| Half Baths | 2 |
| Total Bedrooms | 10 |
| Kitchen Dimensions | 17x27 |
| RoomOther4Dimensions | 13x9 |
| RoomOther4Description | Pantry |
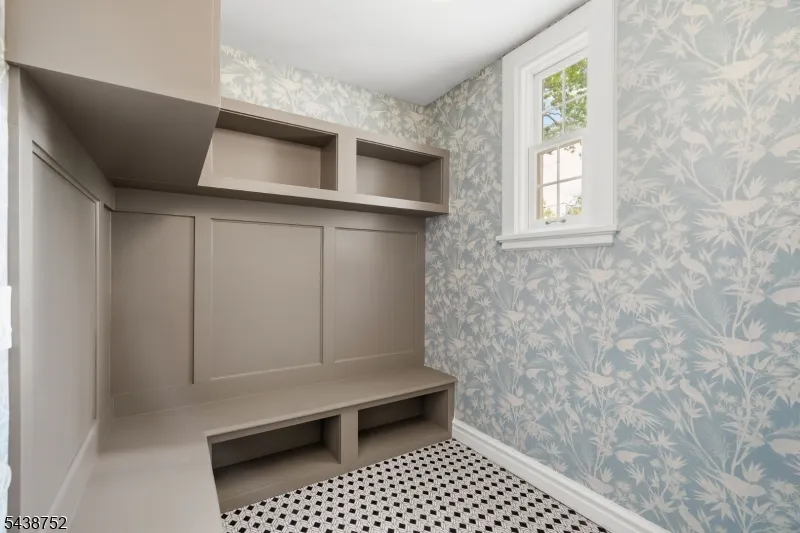
| RoomOther3Dimensions | 7x9 |
| RoomOther3Description | MudRoom |
| RoomOther2Dimensions | 24x28 |
| RoomOther2Description | Solarium |
| RoomOther1Dimensions | 23x20 |
| RoomOther1Description | Library |
| RoomLivingDimensions | 23x43 |
| Kitchen Features | Center Island,Eat-In Kitchen,Pantry |
| RoomDiningFeatures | Formal Dining Room |
| RoomDiningDimensions | 28x30 |
| RoomBed4Level | Second |
| RoomBed4Dimensions | 15x17 |
| RoomBed3Level | Second |
| RoomBed3Dimensions | 18x17 |
| RoomBed2Level | Second |
| RoomBed2Dimensions | 20x19 |
| RoomBed1Level | Second |
| RoomBed1Features | Full Bath,Walk-In Closet |
| RoomBed1Dimensions | 23x24 |
| Level 3 Rooms | 4 Or More Bedrooms,Bath(s) Other,Breakfast Room,Storage Room |
| Level 2 Rooms | 4 Or More Bedrooms,Bath Main,Bath(s) Other,Laundry Room,Media Room,Office,Storage Room |
| Level 1 Rooms | DiningRm,Vestibul,Foyer,Kitchen,Library,LivingRm,MudRoom,Pantry,PowderRm,Solarium |
Exterior Features
| Exterior Amenities | Patio,Sidewalk,Underground Lawn Sprinkler |
|---|---|
| Pool | No |
| Lot Features | Irregular Lot |
| Water Source | Public Water,Water Charge Extra |
| Exterior Description | Stucco |
| Lot Dimensions | 130X258 IRR |
Amenities
- Foreclosure
- Views
- Short Sale
- New Construction
- Adult 55+
- Lease To Own
- No HOA Fees
- Furnished
- Primary On Main
- Air Conditioning
- Seller Finance
- Green
- Fixer Upper
- Horse
- Golf
- Fireplace
- Deck
- Garage
- Basement
- Pool
Property vs Single Family Average in 07042
Price
Taxes
Year Built
Visits
 The data relating to real estate for sale on this website comes in part from the IDX Program of Garden State Multiple Listing Service, L.L.C. and Lifetime Real Estate Group. Real estate listings held by other brokerage firms are marked as IDX listing. Information deemed reliable but not guaranteed. Copyright © 2026 Garden State Multiple Listing Service, L.L.C. All rights reserved. This information is being provided for Consumer's personal, non-commercial use and may not be used for any purpose
