
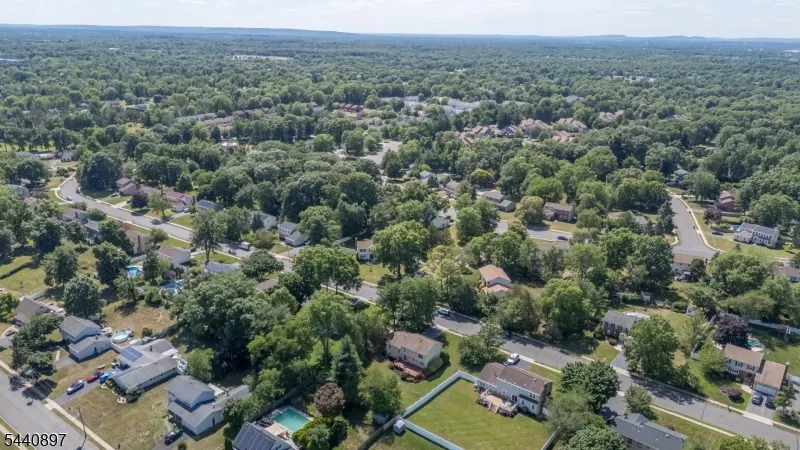
Address
133 Hickory Rd, Franklin Twp., NJ
Price
$ 699,900
Property Attributes
- MLS#4035690
- TypeSingle Family
- Listing Status Active
- CountySOMERSET
- CityFranklin Twp.
- AreaFranklin Twp.
- NeighborhoodHickory Knolls
- Zip08873
- StyleSplit Level, Detached
- Year Built1985
- Taxes$ 10981
- Price$ 699,900
- Bedrooms4
- Full Bathrooms2
- Half Bathrooms1
- Sqr Footage1941
- Lot Size0.37 Acres
Data Source:
Garden State MLS (GSMLS)
Property Description
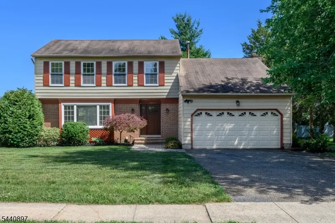
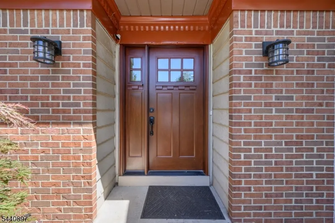
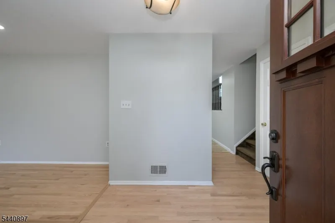
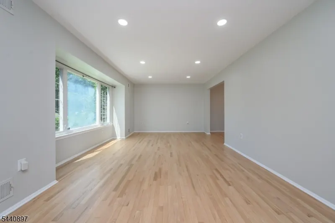
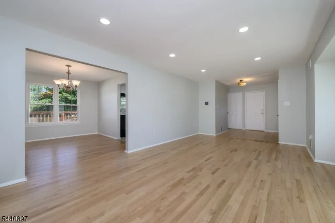
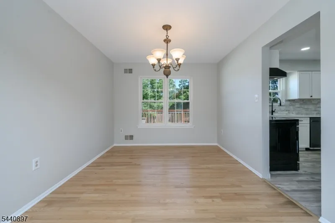
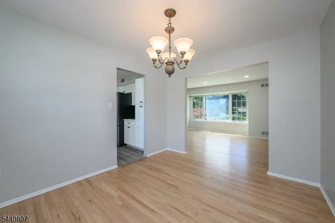
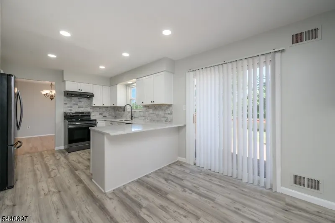
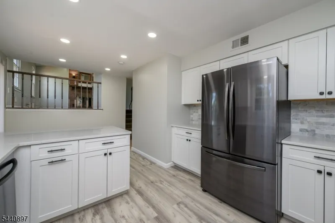
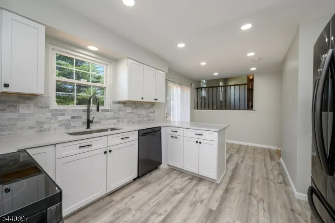
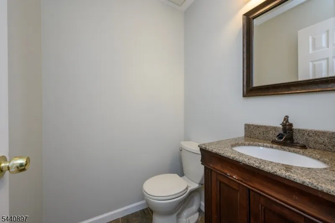
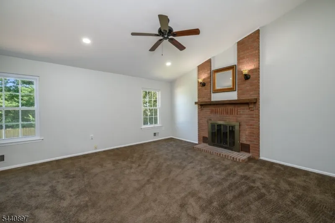
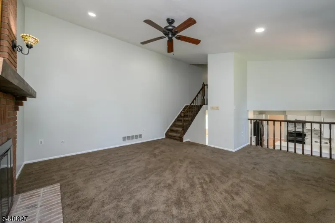
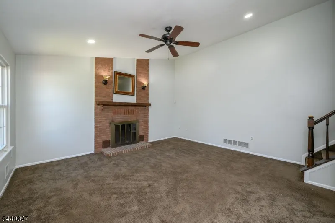
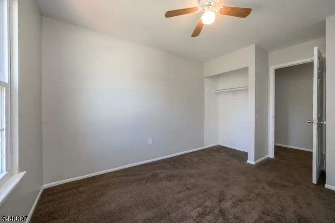
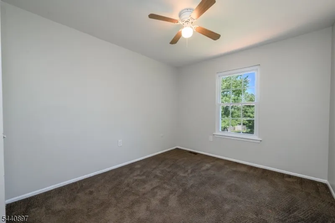
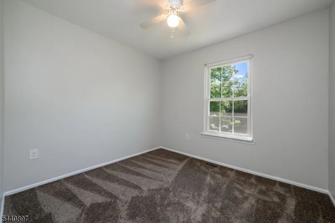
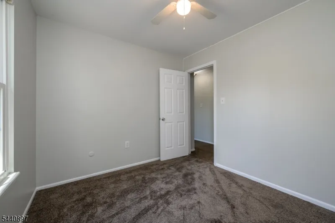
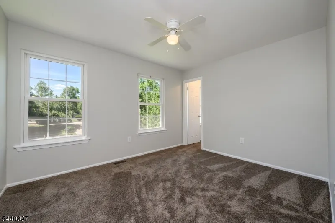
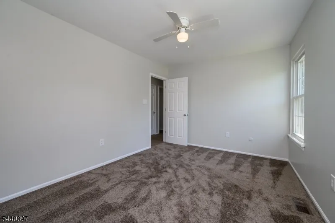
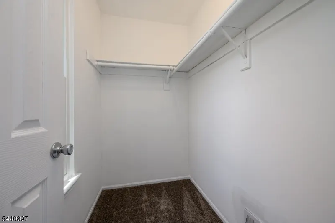
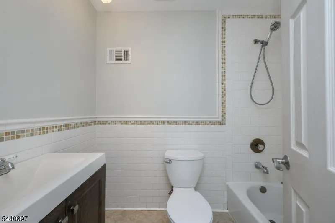
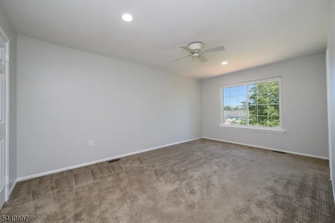
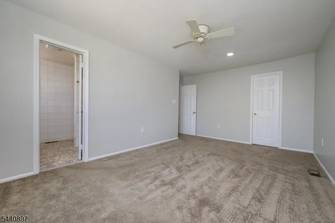
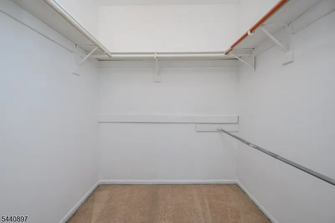
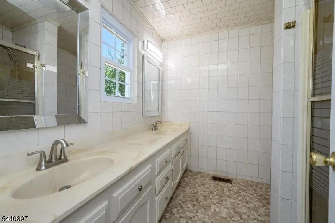
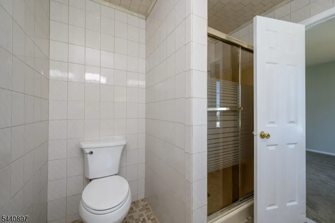
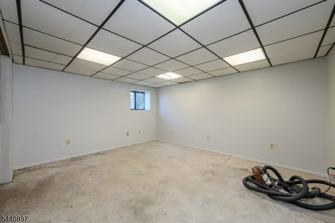
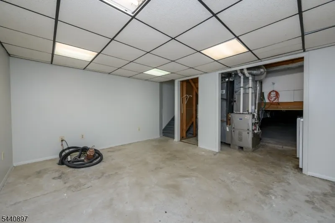
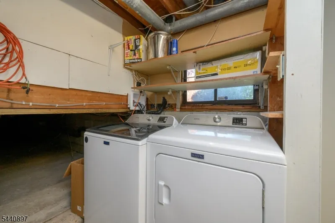
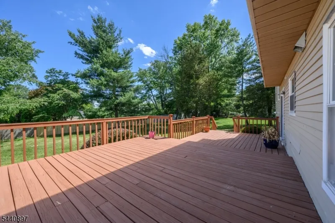
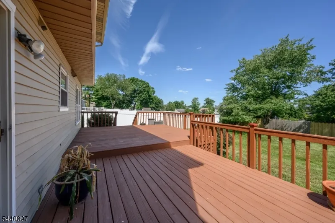
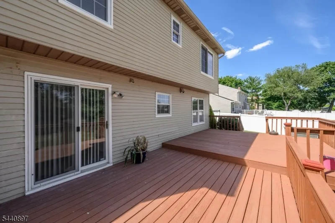
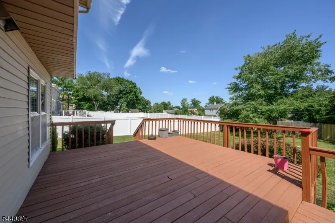
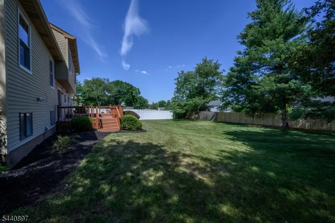
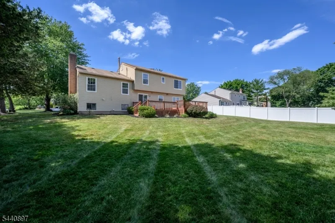
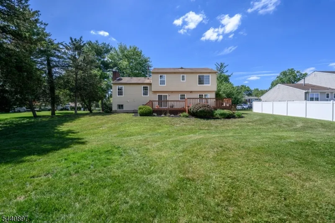
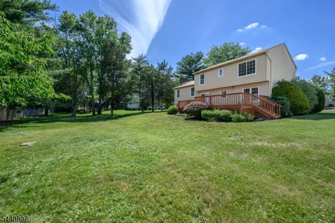
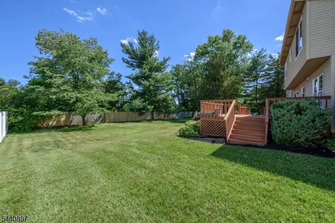
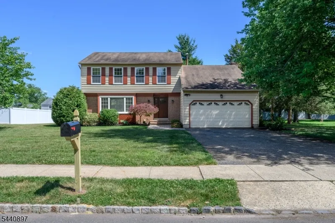
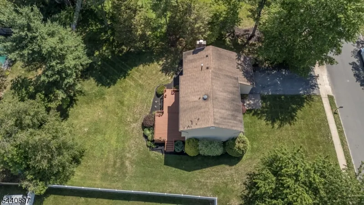
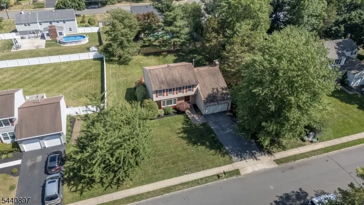
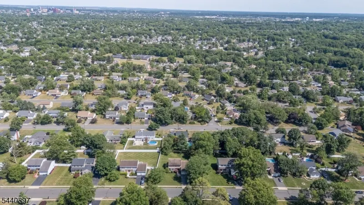
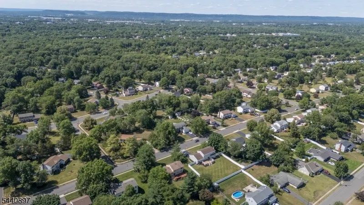
Beautiful 4 Bed 2.5 Bath Split with Master Suite, 2 Car Garage & Partial Finished Basement in highly desirable Franklin Twp is sure to impress! Well maintained inside & out with curb appeal & plenty of modern upgrades all through, move-in-ready & waiting for you! Step in to find a spacious, sophisticated interior with generous room sizes, hardwood floors, tons of natural light & a crisp neutral palette that is easy to customize. The main level features a large, light & bright living room, elegant dining room & convenient 1/2 bath. Beautifully upgraded eat-in-kitchen offers sleek SS appliances, quartz counters, luxury flooring, breakfast bar & sun soaked dinette space with sliders to the deck for easy al fresco dining. Step up to the spacious family room, adorned with a cozy wood burning fireplace that is perfect for those crisp nights. Head upstairs to find the main full bath along with all 4 generously sized bedrooms with ample closets, inc the Master Suite. MBR boasts its own walk-in closet & ensuite bath with dual sinks & stall shower. Partial finished basement is an added bonus, offering a large, multi-use rec room, laundry/utilities & storage. Plush, park-like backyard with deck is your blank canvas, with plenty of extra space to expand & play, partially fenced-in for your privacy. 2 car garage with double wide drive offers ample guest parking. All in a great neighborhood, close to shopping, dining, TOP RATED Franklin Twp schools, parks & more.
| Price History | |
|---|---|
| 6/19/2026 | Listed $750,000 |
| 7/20/2026 | 2$739,900 |
| 8/3/2026 | 3$725,000 |
| 9/11/2026 | 4$699,900 |
General Features
| Sewer | Public Sewer |
|---|---|
| Heating | Forced Hot Air |
| Cooling | Attic Fan,Ceiling Fan,Central Air |
| Utilities | Electric,Gas-Natural |
| Possession | At Closing |
| Roof | Asphalt Shingle |
| Appliances | Carbon Monoxide Detector,Dishwasher,Disposal,Dryer,Range/Oven-Electric,Refrigerator,Washer |
| Water Heater | Gas |
| Garage Spaces | 2 |
| Architectural Style | Split Level,Detached |
| Exclusions | Personal Belongings. |
| Year Built | 1985 |
| Garage | Attached Garage |
| Township | Franklin Twp. |
| Easement | Unknown |
| Tax Year | 2025 |
| Services | Garbage Extra Charge |
| Ownership | Fee Simple |
| Accessibility | No |
| County | Somerset |
| Subdivision Name | Hickory Knolls |
| Possible Use | Home-Office |
| Total Rooms | 10 |
| Full Baths | 2 |
| Status | Active |
| Directions | New Brunswick Rd to Pin Oak Ln to Hickory Rd |
| Tax Annual Amount | 10981 |
| Drive | 2 Car Width,Additional Parking,Blacktop,Driveway-Exclusive |
| Standard Status | Active |
| Tax Assessed Value | 631500 |
| Town # | 2708 |
| Tax Lot | 23 |
| Primary Style | Split Level |
| Sub Property Type | Single Family |
| Community Living | No |
Interior Features
| Interior Amenities | CODetect,SecurSys,SmokeDet,StallShw,TubShowr,WlkInCls |
|---|---|
| Basement | Crawl Space,Finished-Partially,Full |
| Flooring | Carpeting,Tile,Vinyl-Linoleum,Wood |
| Total Fireplaces | 1 |
| Fireplace Features | Family Room,Wood Burning |
| Master Bath Features | Stall Shower,Tub Shower |
| Other Room 1 Level | Basement |
| Kitchen Level | First |
| Living Room Level | First |
| Dining Room Level | First |
| Family Room Level | Second |
| In-Law Suite | No |
| Fuel Type | Gas-Natural |
| Half Baths | 1 |
| Total Bedrooms | 4 |
| Kitchen Dimensions | 19x11 |
| RoomOther1Dimensions | 13x15 |
| RoomOther1Description | Rec Room |
| RoomLivingDimensions | 20x13 |
| Kitchen Features | Breakfast Bar,Eat-In Kitchen,Separate Dining Area |
| RoomFamilyDimensions | 18x16 |
| RoomDiningFeatures | Formal Dining Room |
| RoomDiningDimensions | 10x11 |
| RoomBed4Level | Third |
| RoomBed4Dimensions | 10x9 |
| RoomBed3Level | Third |
| RoomBed3Dimensions | 10x13 |
| RoomBed2Level | Third |
| RoomBed2Dimensions | 12x10 |
| RoomBed1Level | Third |
| RoomBed1Features | Full Bath,Walk-In Closet |
| RoomBed1Dimensions | 13x17 |
| Level 3 Rooms | 4 Or More Bedrooms,Attic,Bath Main,Bath(s) Other |
| Level 2 Rooms | Family Room |
| Level 1 Rooms | Bath(s) Other,Dining Room,Foyer,Kitchen,Living Room |
Exterior Features
| Exterior Amenities | Curbs,Deck,OpenPrch,Sidewalk,FencVnyl,FencWood |
|---|---|
| Pool | No |
| Lot Features | Level Lot |
| Water Source | Public Water |
| Exterior Description | Aluminum Siding,Brick |
| Lot Dimensions | 107X150 |
| Lot Size Acres | 0.37 |
Amenities
- Foreclosure
- Views
- Short Sale
- New Construction
- Adult 55+
- Lease To Own
- No HOA Fees
- Furnished
- Primary On Main
- Air Conditioning
- Seller Finance
- Green
- Fixer Upper
- Horse
- Golf
- Fireplace
- Deck
- Garage
- Basement
- Pool
Property vs Single Family Average in 08873
Price
Taxes
Year Built
Visits
 The data relating to real estate for sale on this website comes in part from the IDX Program of Garden State Multiple Listing Service, L.L.C. and Lifetime Real Estate Group. Real estate listings held by other brokerage firms are marked as IDX listing. Information deemed reliable but not guaranteed. Copyright © 2026 Garden State Multiple Listing Service, L.L.C. All rights reserved. This information is being provided for Consumer's personal, non-commercial use and may not be used for any purpose
