
Address
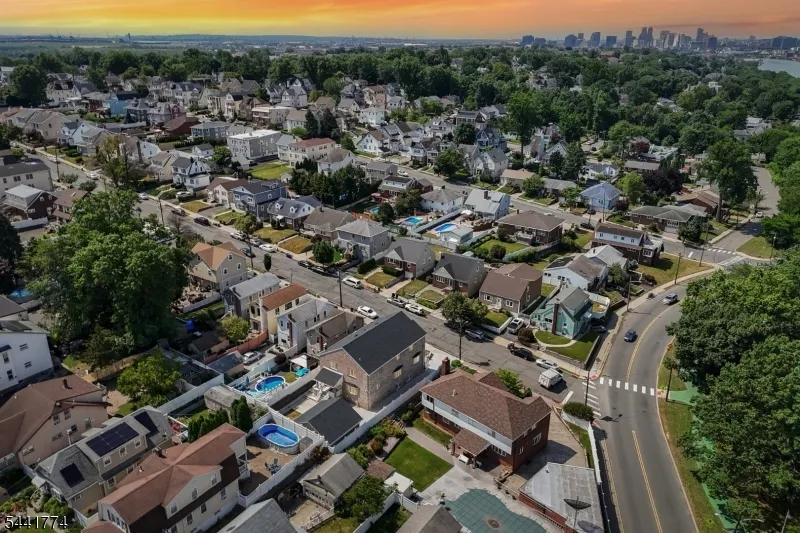
11 Linden Ave, Kearny Town, NJ
Price
$ 1,499,900
Property Attributes
- MLS#4036729
- TypeSingle Family
- Listing Status Active
- CountyHUDSON
- CityKearny Town
- AreaKearny Town
- NeighborhoodThe Manor
- Zip07032
- StyleCustom Home
- Year Built2023
- Taxes$ 20665
- Price$ 1,499,900
- Bedrooms5
- Full Bathrooms4
- Half Bathrooms0
- Sqr Footage5990
- Lot Size0.14 Acres
Data Source:
Garden State MLS (GSMLS)
Property Description
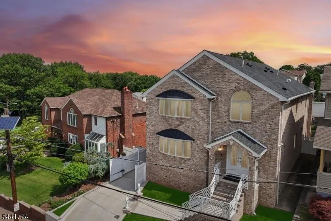
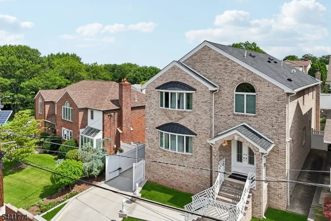
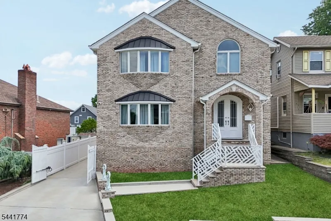
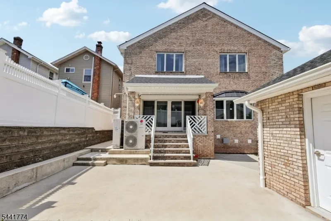
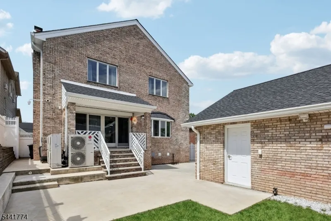
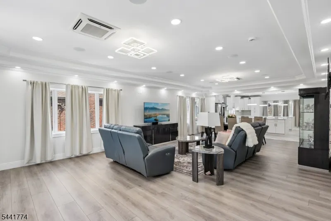
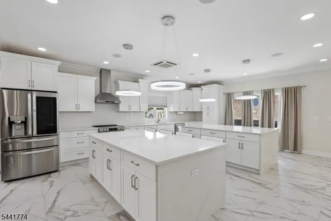
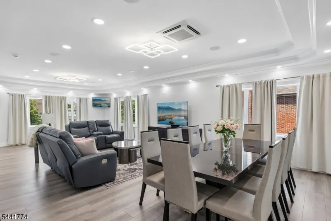
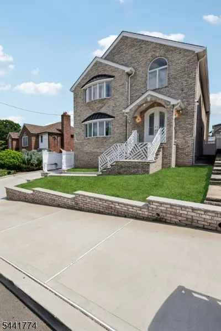
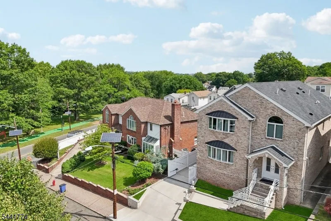
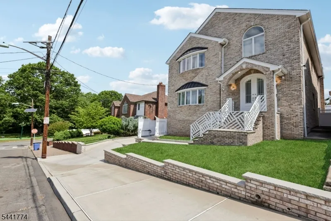
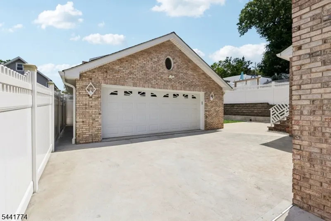
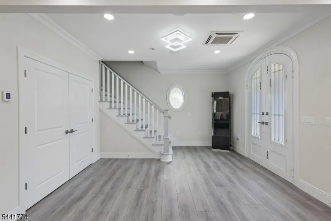
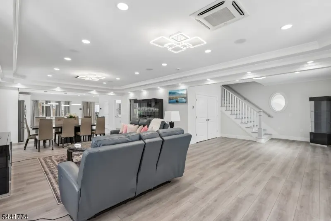
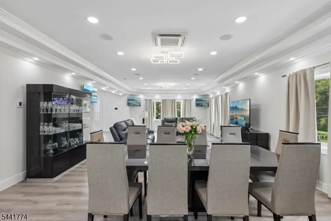
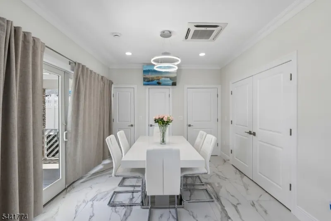
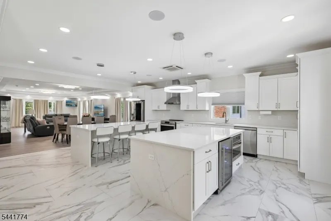
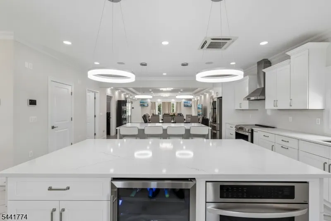
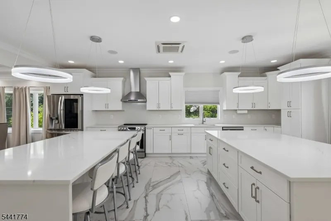
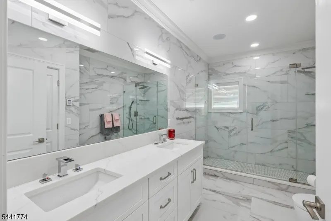
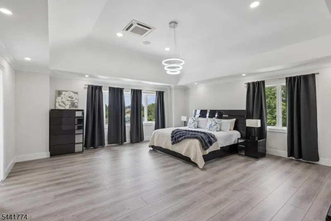
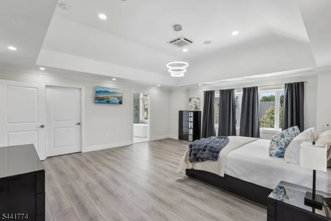
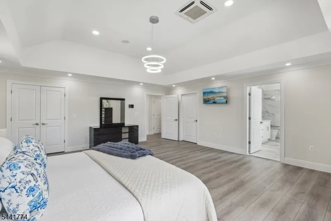
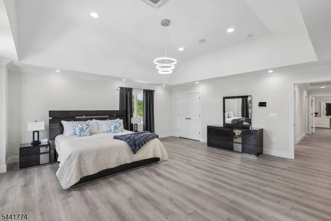
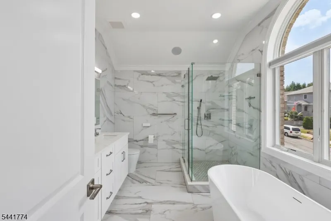
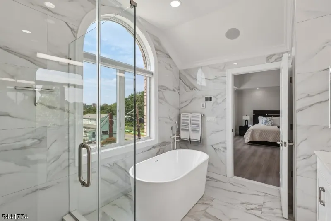
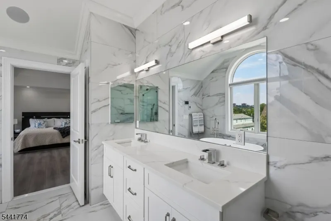
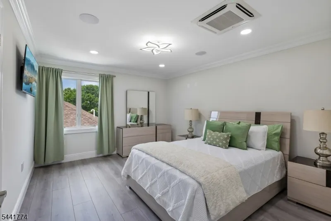
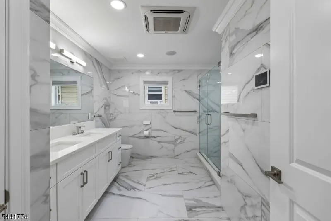
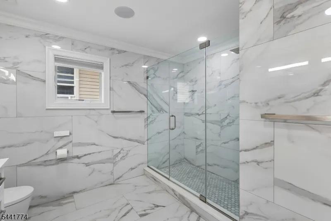
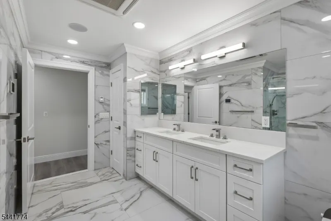
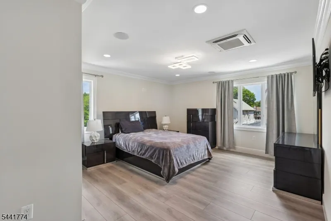
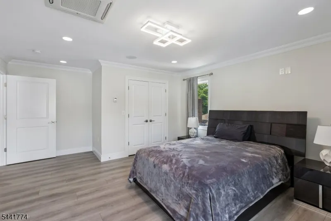
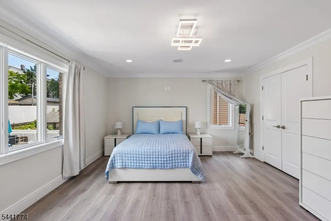
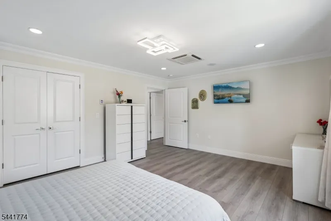
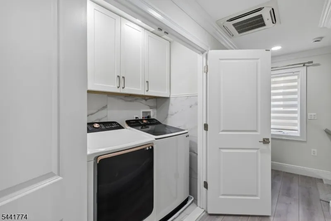
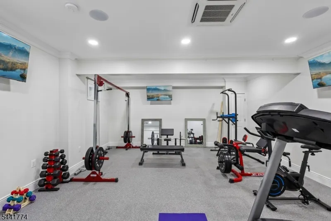
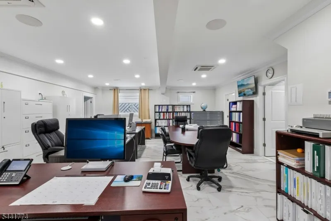
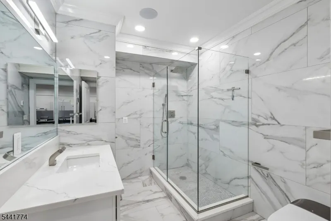
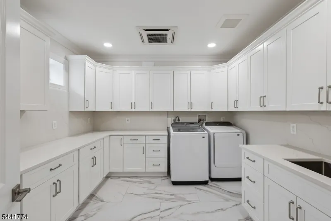
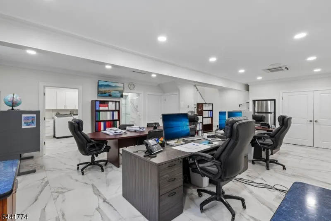
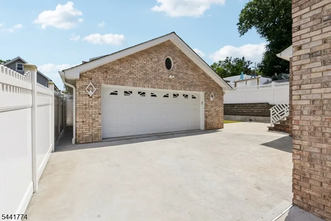
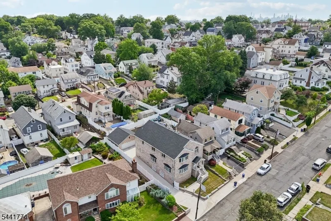
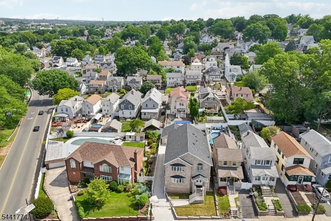
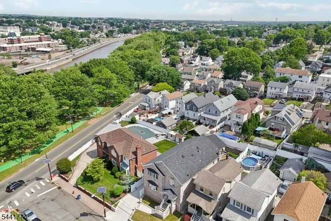
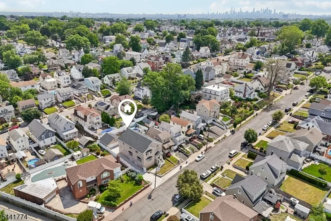
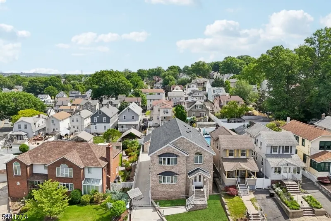
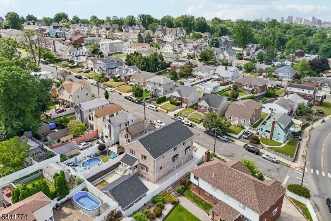
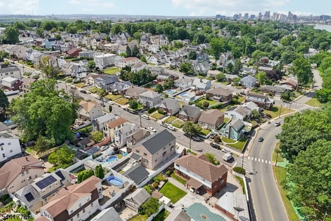
Welcome to this once-in-a-lifetime opportunity! Impeccable all-brick custom-made home conveniently located in the sought-after Manor Neighborhood, less than 30 minutes from NYC. Just totally renovated by the current owners. The main floor features an Inspiring Custom-made front door. As you enter through the front foyer, you are greeted with the breathtaking "Open Floor Plan, a straight flight of stairs leading to the upper level "with incredible top amenities and smart features, including a stunning double oversize Center kitchen island, Quartz countertops, and backsplash, built-in Microwave oven, wine cooler, stainless steel appliances, and a large Dining / Living room with tray ceilings. The master bedroom has an oversized Walk-in Closet, a full bath with a double sink, a large stall shower, and a floor-mounted tub. The four bedrooms have walk-in closets. Every bath has a tankless smart toilet. Crown molding and recessed lights throughout the home. Individualized per-room climate control, surround sound, and Security systems throughout the entire house. Finished basement with an extra-large laundry room with an under-mount sink, full Bath, Gym with double rubber flooring, recreation room, and storage room. Exterior: All brick five bay windows, concrete driveway with an automatic opener, heated /cooled garage, vinyl fencing, aluminum railings, and a camera system. This home is an absolute must-see and will exceed all expectations.
| Elementary School | Middle School | High School |
|---|---|---|
| Roosevelt Elementary School | Lincoln Middle School | Kearny High School |
| Price History | |
|---|---|
| 6/24/2026 | Listed $1,499,900 |
General Features
| Sewer | Public Sewer |
|---|---|
| Heating | 4+ Units,Forced Hot Air,Multi-Zone |
| Cooling | 4+ Units,Ductless Split AC,Multi-Zone Cooling,See Remarks |
| Utilities | Electric |
| Possession | at closing |
| Roof | Asphalt Shingle |
| Appliances | Carbon Monoxide Detector,Dishwasher,Dryer,Kitchen Exhaust Fan,Microwave Oven,Range/Oven-Electric,Washer,Wine Refrigerator |
| Water Heater | Electric,See Remarks |
| Zoning | Residential |
| Garage Spaces | 2 |
| Architectural Style | Custom Home |
| Year Built | 2023 |
| Garage | Detached Garage |
| Township | Kearny Town |
| Easement | Unknown |
| Tax Year | 2025 |
| Ownership | Fee Simple |
| Accessibility | No |
| County | Hudson |
| Association Amenities | Exercise Room |
| Subdivision Name | The Manor |
| Total Rooms | 15 |
| Full Baths | 4 |
| Status | Active |
| Directions | Off Passaic Avenue |
| High School | KEARNY |
| Open Parking Spaces | 2 |
| Elementary School | ROOSEVELT |
| Tax Annual Amount | 20665 |
| Middle/Junior High School | LINCOLN |
| Drive | 2 Car Width |
| Standard Status | Active |
| Tax Assessed Value | 190500 |
| Town # | 1807 |
| Tax Lot | 47 |
| Primary Style | Custom Home |
| Sub Property Type | Single Family |
| Community Living | No |
Interior Features
| Interior Amenities | CODetect,FireExtg,Intercom,SecurSys,SmokeDet,SoakTub,StallTub,StereoSy,WlkInCls |
|---|---|
| Basement | Finished |
| Flooring | Laminate,Tile,Wood |
| Master Bath Features | Soaking Tub,Stall Shower And Tub |
| Other Room 1 Level | First |
| Kitchen Level | First |
| Living Room Level | First |
| Other Room 4 Level | Basement |
| Dining Room Level | First |
| Den Level | First |
| Other Room 2 Level | First |
| Other Room 3 Level | Basement |
| Family Room Level | Basement |
| Fuel Type | Electric,See Remarks |
| Total Bedrooms | 5 |
| Kitchen Dimensions | 17x22 |
| RoomOther4Dimensions | 17x19 |
| RoomOther4Description | Exercise Room |
| RoomOther3Dimensions | 11x12 |
| RoomOther3Description | Laundry Room |
| RoomOther2Dimensions | 11x10 |
| RoomOther2Description | Foyer |
| RoomOther1Dimensions | 13x9 |
| RoomOther1Description | Bedroom |
| RoomLivingDimensions | 17x26 |
| Kitchen Features | Center Island,Eat-In Kitchen,Pantry |
| RoomFamilyDimensions | 31x20 |
| RoomDiningFeatures | Living/Dining Combo |
| RoomDiningDimensions | 17x5 |
| RoomBed4Level | Second |
| RoomBed4Dimensions | 17x13 |
| RoomBed3Level | Second |
| RoomBed3Dimensions | 14x17 |
| RoomBed2Level | Second |
| RoomBed2Dimensions | 14x17 |
| RoomBed1Level | Second |
| RoomBed1Features | Full Bath,Walk-In Closet |
| RoomBed1Dimensions | 19x20 |
| Level 1 Rooms | 4 Or More Bedrooms,Bath Main,Bath(s) Other |
| Ground Level Rooms | 1Bedroom,BathOthr,Breakfst,DiningRm,Foyer,LivingRm,Pantry |
Exterior Features
| Exterior Amenities | Patio,FencPriv,FencVnyl |
|---|---|
| Pool | No |
| Water Source | Public Water |
| Exterior Description | Brick,See Remarks |
| Lot Dimensions | 50 X119 |
| Lot Size Acres | 0.14 |
Amenities
- Foreclosure
- Views
- Short Sale
- New Construction
- Adult 55+
- Lease To Own
- No HOA Fees
- Furnished
- Primary On Main
- Air Conditioning
- Seller Finance
- Green
- Fixer Upper
- Horse
- Golf
- Fireplace
- Deck
- Garage
- Basement
- Pool
Property vs Single Family Average in 07032
Price
Taxes
Year Built
Visits
 The data relating to real estate for sale on this website comes in part from the IDX Program of Garden State Multiple Listing Service, L.L.C. and Lifetime Real Estate Group. Real estate listings held by other brokerage firms are marked as IDX listing. Information deemed reliable but not guaranteed. Copyright © 2026 Garden State Multiple Listing Service, L.L.C. All rights reserved. This information is being provided for Consumer's personal, non-commercial use and may not be used for any purpose
