
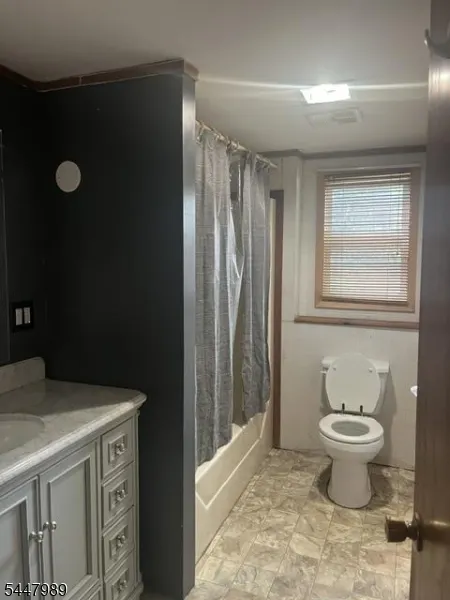
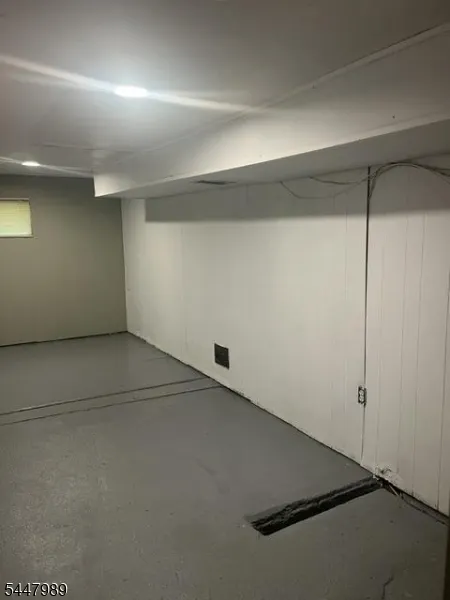
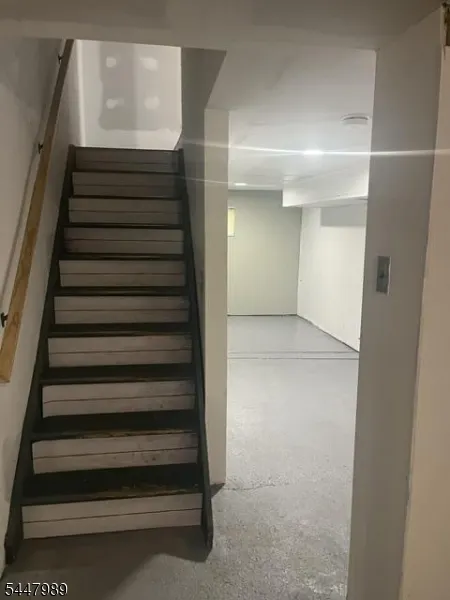
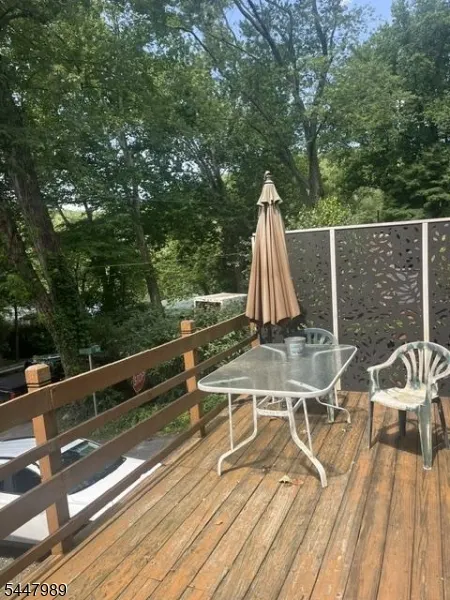
Address
74 Lakeside Dr North, Liberty Twp., NJ
Price
$ 299,900
Property Attributes
- MLS#4043865
- TypeSingle Family
- Listing Status Active
- CountyWARREN
- CityLiberty Twp.
- AreaLiberty Twp.
- Zip07823
- StyleRaised Ranch
- Year Built1940
- Taxes$ 4354
- Price$ 299,900
- Bedrooms2
- Full Bathrooms1
- Half Bathrooms0
- Lot Size0.13 Acres
Data Source:
Garden State MLS (GSMLS)
Property Description
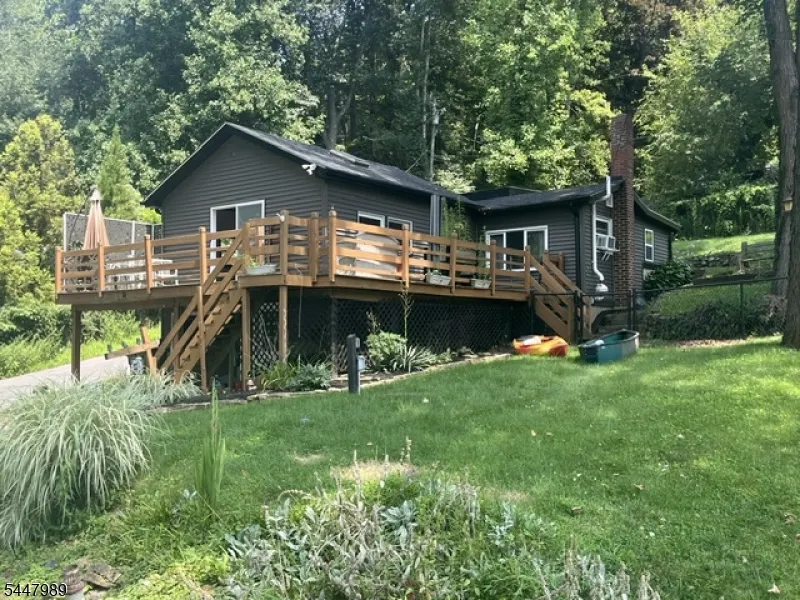
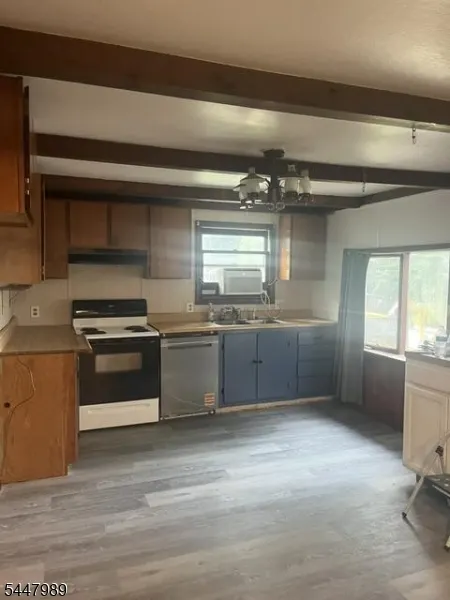
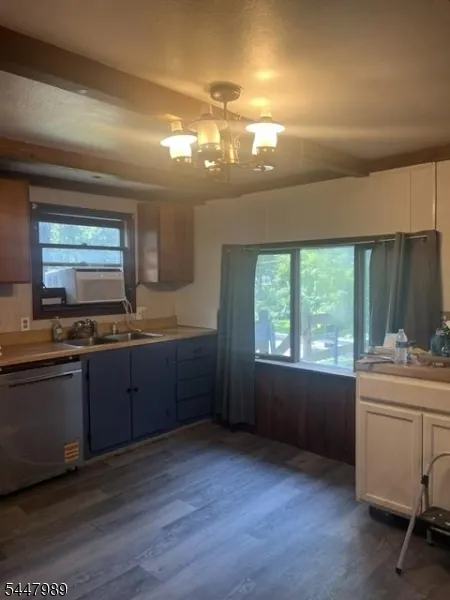
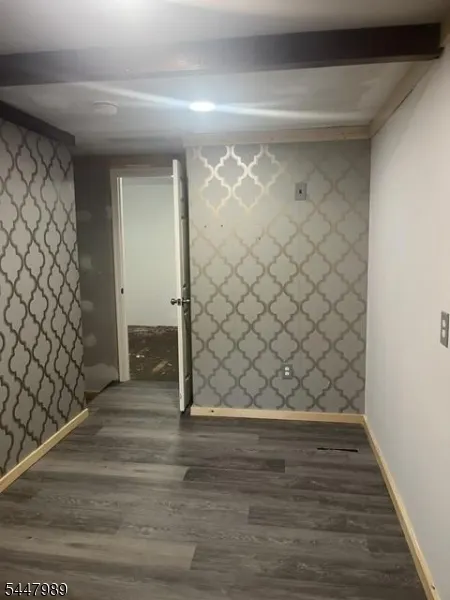
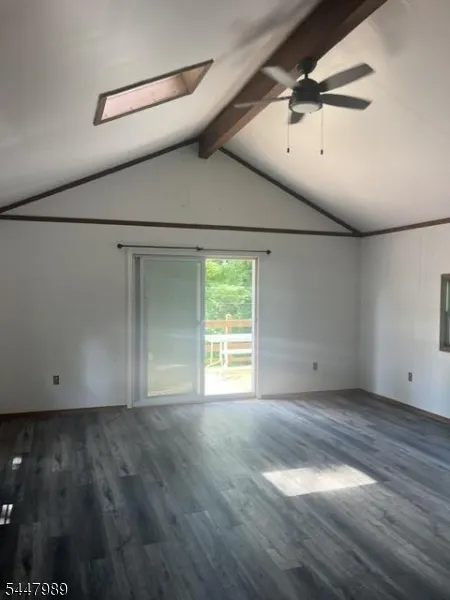
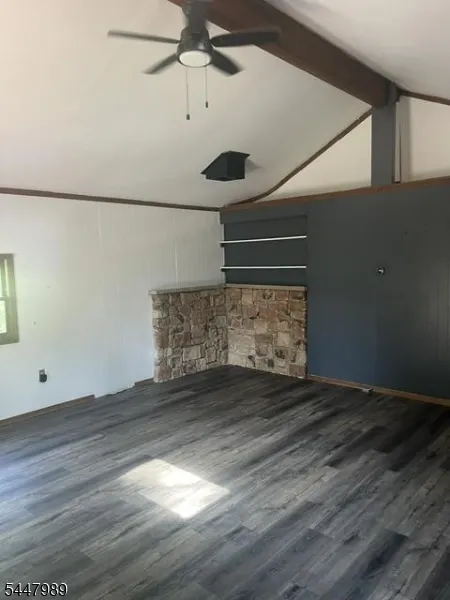
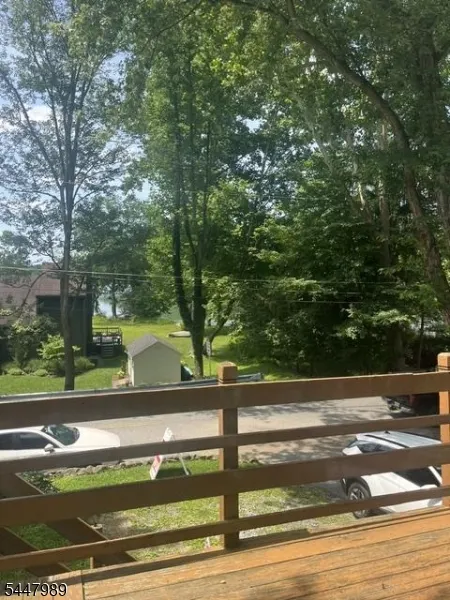
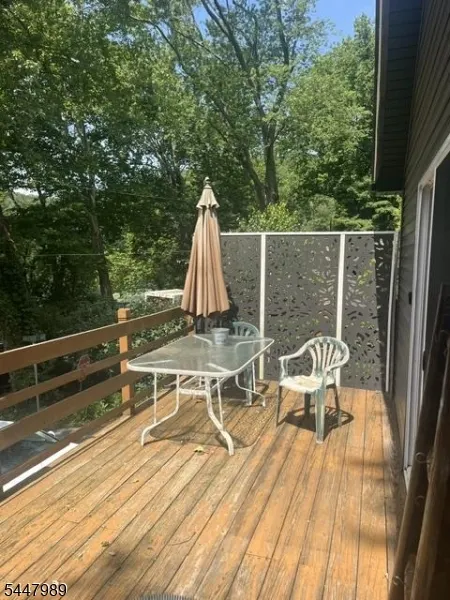
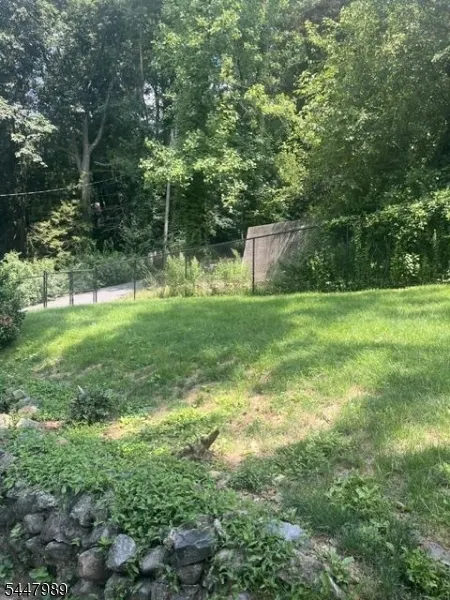
Summer Fun Awaits! at beautiful mountain lake. Cozy two-bedroom layout in a great neighborhood. Spacious living room with high ceiling and skylight. One car garage underneath, fenced yard, wraparound deck. Enjoy fishing in summer and ice fishing in winter, With this wrap around deck see the beautiful lake views year-round. A simple, comfortable lake home made for relaxing. Bring your vision. Renovate and refresh to unlock this home's full potential. Lots of updates...Septic, roof, siding, fence are all 4 years old. Laminate floors are all new! Accepting back up offers.
| Elementary School | Middle School | High School |
|---|---|---|
| Grt Meadow Elementary School | Liberty Tw Middle School | Hackttstwn High School |
| Price History | |
|---|---|
| 7/30/2026 | Listed $399,000 |
| 8/16/2026 | 13$349,000 |
| 8/27/2026 | 15$299,900 |
General Features
| Sewer | Septic |
|---|---|
| Heating | Forced Hot Air |
| Cooling | See Remarks |
| Utilities | Electric |
| Possession | POT |
| Roof | Asphalt Shingle |
| Appliances | Carbon Monoxide Detector,Dishwasher,Range/Oven-Electric,Refrigerator,Water Softener-Own |
| Water Heater | Electric |
| Garage Spaces | 1 |
| Architectural Style | Raised Ranch |
| Year Built | 1940 |
| Garage | Garage Under |
| Township | Liberty Twp. |
| Easement | Unknown |
| Tax Year | 2025 |
| Services | Cable TV Available,Garbage Extra Charge |
| Ownership | Fee Simple |
| County | Warren |
| Association Amenities | Lake Privileges |
| Total Rooms | 5 |
| Full Baths | 1 |
| Status | Active |
| Directions | Rt 46 to Green Pond Rd. Right on Mountain Lake Rd. Left on Lakeside Drive. |
| High School | HACKTTSTWN |
| Open Parking Spaces | 2 |
| Elementary School | GRT MEADOW |
| Tax Annual Amount | 4354 |
| Middle/Junior High School | LIBERTY TW |
| Drive | 2 Car Width,Off-Street Parking,On-Street Parking |
| Standard Status | Active |
| Tax Assessed Value | 119100 |
| Town # | 3014 |
| Tax Lot | 2 |
| Primary Style | Raised Ranch |
| Sub Property Type | Single Family |
| Community Living | No |
Interior Features
| Interior Amenities | CODetect,CeilHigh,Skylight,SmokeDet,TubShowr |
|---|---|
| Basement | Finished-Partially |
| Flooring | Carpeting,Laminate,Wood |
| Master Bath Features | Tub Shower |
| Other Room 1 Level | Basement |
| Kitchen Level | First |
| Living Room Level | First |
| Dining Room Level | First |
| Fuel Type | Oil Tank Above Ground - Outside |
| Total Bedrooms | 2 |
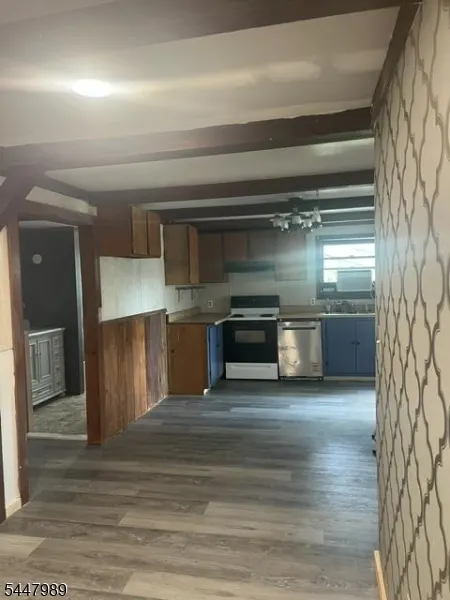
| Kitchen Dimensions | 15x11 |
| RoomOther1Description | Utility Room |
| RoomLivingDimensions | 19x17 |
| Kitchen Features | Country Kitchen |
| RoomDiningDimensions | 10x7 |
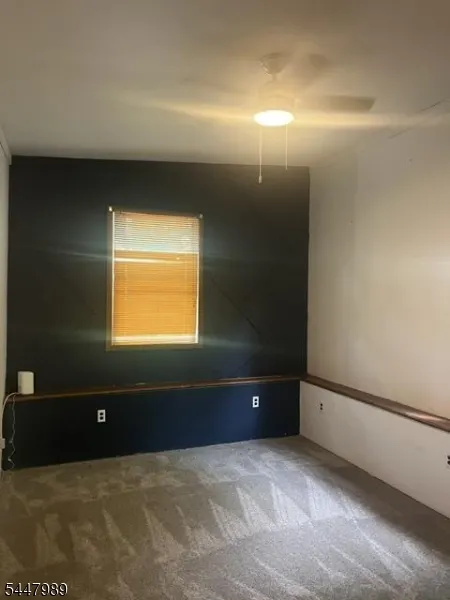
| RoomBed2Level | First |
| RoomBed2Dimensions | 11x9 |
| RoomBed1Level | First |
| RoomBed1Features | 1st Floor |
| RoomBed1Dimensions | 14x10 |
| Level 1 Rooms | 2 Bedrooms,Bath Main,Dining Room,Kitchen,Living Room |
Exterior Features
| Exterior Amenities | Deck,Metal Fence,Open Porch(es),Storage Shed |
|---|---|
| Lot Features | Corner,Lake/Water View,Open Lot |
| Water Source | Shared Well,Well |
| Exterior Description | Vinyl Siding |
| Lot Dimensions | 112X49 .13 AC |
| Lot Size Acres | 0.13 |
Amenities
- Foreclosure
- Views
- Short Sale
- New Construction
- Adult 55+
- Lease To Own
- No HOA Fees
- Furnished
- Primary On Main
- Air Conditioning
- Seller Finance
- Green
- Fixer Upper
- Horse
- Golf
- Fireplace
- Deck
- Garage
- Basement
- Pool
Property vs Single Family Average in 07823
Price
Taxes
Year Built
Visits
 The data relating to real estate for sale on this website comes in part from the IDX Program of Garden State Multiple Listing Service, L.L.C. and Lifetime Real Estate Group. Real estate listings held by other brokerage firms are marked as IDX listing. Information deemed reliable but not guaranteed. Copyright © 2026 Garden State Multiple Listing Service, L.L.C. All rights reserved. This information is being provided for Consumer's personal, non-commercial use and may not be used for any purpose
