
Address
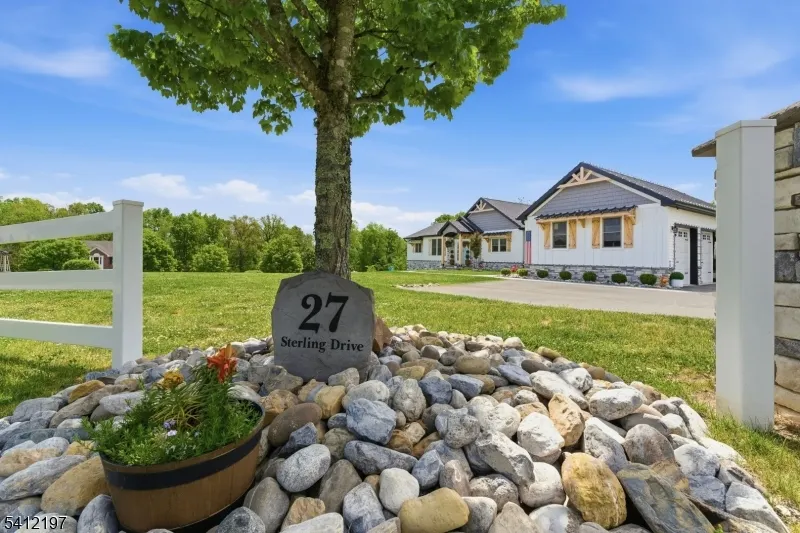
27 Sterling Dr, Wantage Twp., NJ
Price
$ 940,000
Property Attributes
- MLS#4043875
- TypeSingle Family
- Listing Status Active
- CountySUSSEX
- CityWantage Twp.
- AreaWantage Twp.
- NeighborhoodRolling Hills Estate
- Zip07461
- StyleRanch, Expanded Ranch
- Year Built2024
- Taxes$ 15370
- Price$ 940,000
- Bedrooms4
- Full Bathrooms2
- Half Bathrooms1
- Sqr Footage2900
- Lot Size1.36 Acres
Data Source:
Garden State MLS (GSMLS)
Property Description
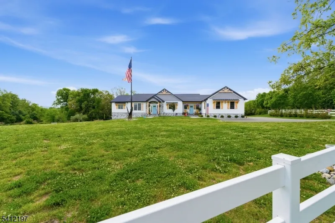
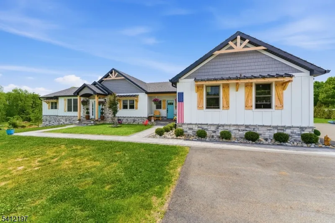
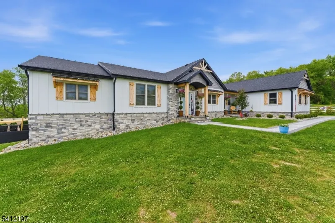
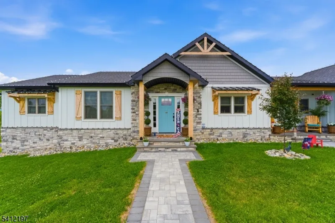
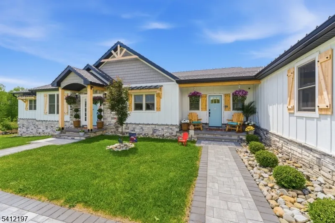
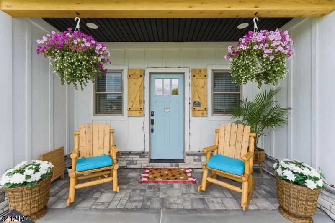
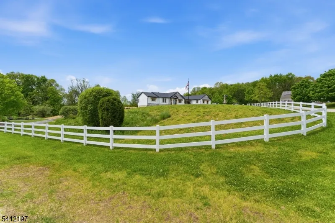
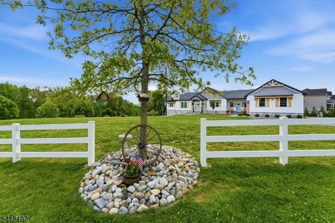
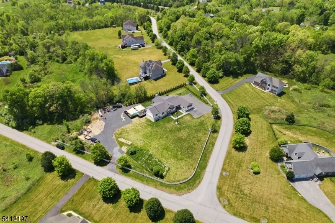
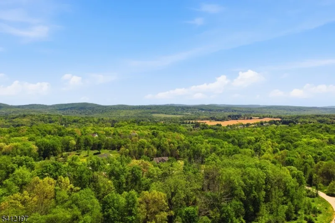
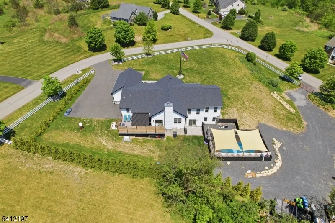
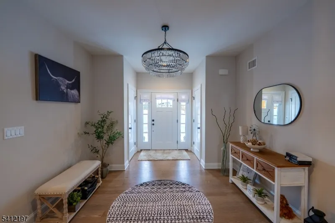
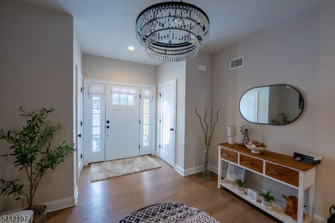
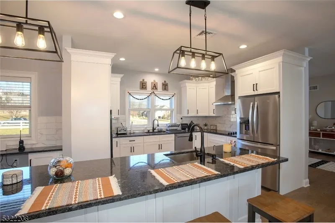
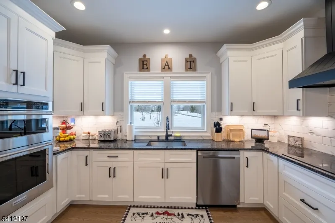
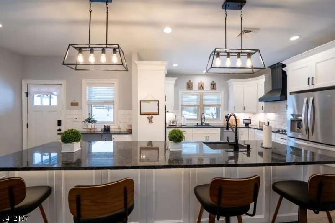
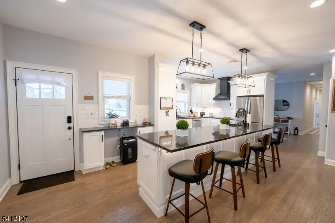
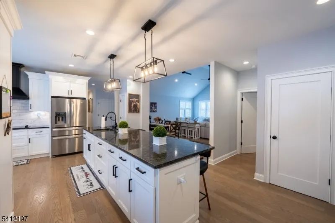
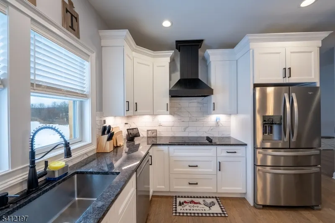
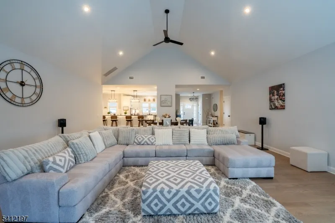
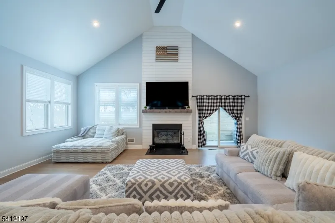
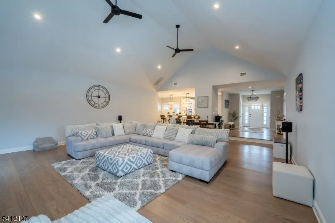
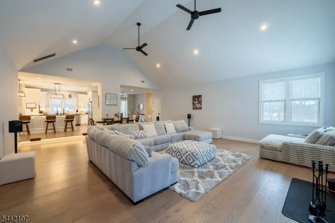
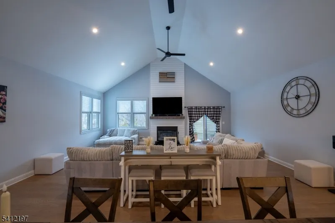
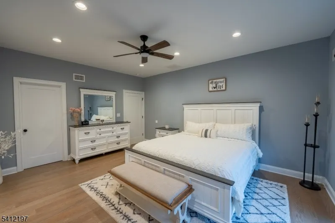
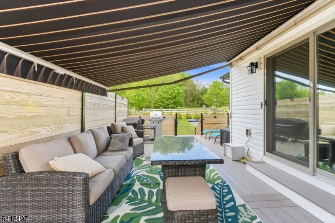
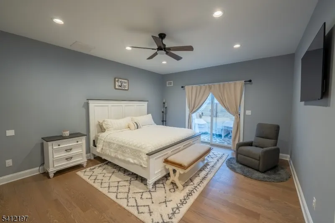
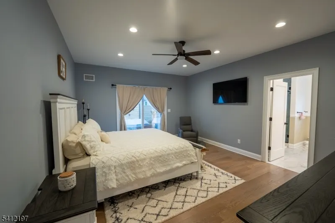
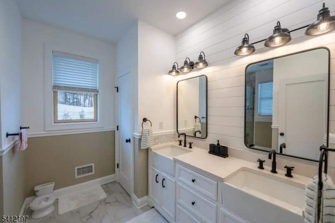
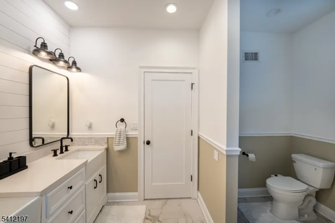
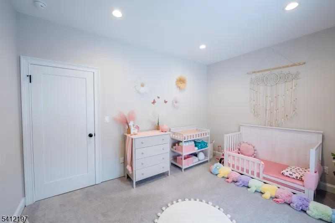
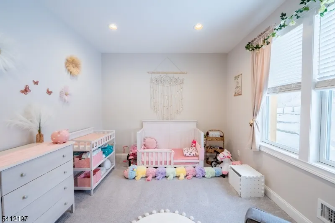
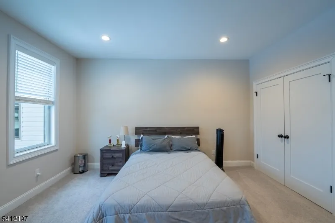
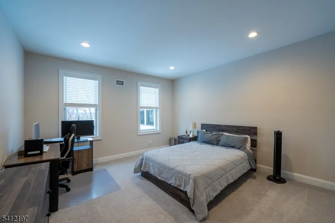
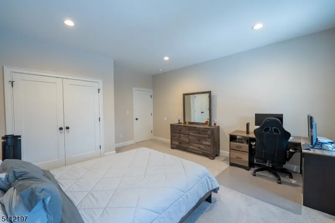
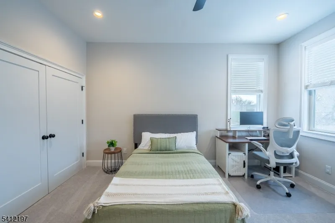
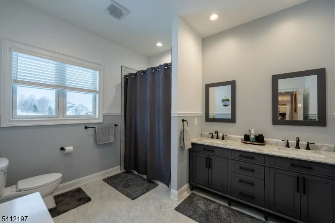
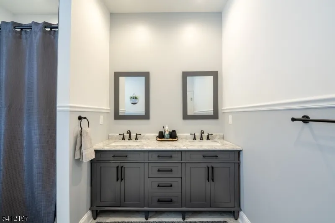
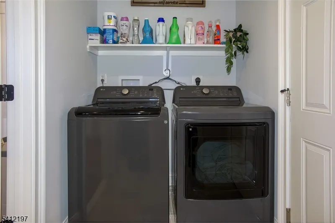
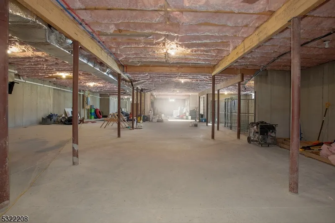
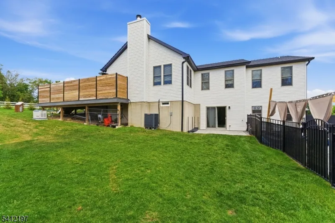
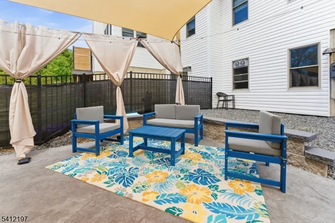
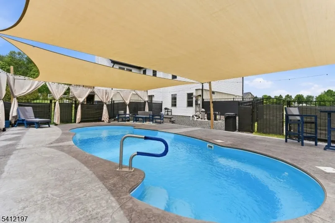
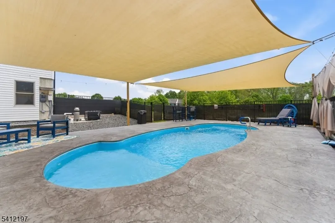
MODERN LUXURY MEETS TIMELESS COUNTRY LIVING - APPRAISED AT $1M AND LISTED AT $940,000, EQUITY ON DAY ONE FOR A LUCKY BUYER. Refined one-level living, this thoughtfully crafted home offers comfort, craftsmanship, and a tranquil setting. Sweeping approach reveals striking architectural presence. Inside, natural oak hardwood floors, soaring 16-foot vaulted ceilings in the great room creates warmth and understated luxury. Wood-burning fireplace with a custom shiplap feature wall anchors the space, perfect for intimate evenings or gracious entertaining. Gourmet country kitchen features granite countertops, premium stainless steel appliances (all 2 yrs old), generous pantry, and an expansive breakfast bar flowing into a sunlit dining area ideal for gatherings. Sliders open to a private outdoor retreat with a newly installed in-ground heated pool, manicured grounds, and a spacious deck complete with privacy wall, ambient lighting, and powered awning for seamless indoor-outdoor living. Primary suite offers hardwood floors, a walk-in closet, and a spa-inspired bathroom. 3 additional bedrooms, a mudroom with first-floor laundry, and recessed lighting complete the main level. A full walk-out basement offers endless expansion possibilities. A 3 car garage, whole house generator, stone pillars, split-rail fencing, and curated landscaping enhance the estate setting. 8 YEARS LEFT ON BUILDER WARRANTY, THIS EXCEPTIONAL HOME COMBINES LUXURY, QUALITY AND LASTING PEACE OF MIND.
| Elementary School | Middle School | High School |
|---|---|---|
| C.Lawrence Elementary School | Sussex Middle School | High Point High School |
| Price History | |
|---|---|
| 7/30/2026 | Listed $940,000 |
General Features
| Sewer | Septic 4 Bedroom Town Verified |
|---|---|
| Heating | Heat Pump |
| Cooling | Heatpump |
| Utilities | All Underground,Electric |
| Possession | At Closing |
| Roof | Asphalt Shingle |
| Appliances | Cooktop - Electric,Dishwasher,Microwave Oven,Wall Oven(s) - Electric |
| Water Heater | Electric |
| Zoning | RES |
| Garage Spaces | 3 |
| Architectural Style | Ranch,Expanded Ranch |
| Pool Features | Heated,Outdoor Pool |
| Exclusions | Washer / Dryer,Dog Run,Flag pole and Eagle statue |
| Pets Allowed | Cats OK,Dogs OK,Yes |
| Year Built | 2024 |
| Garage | Attached,DoorOpnr,InEntrnc,Oversize |
| Township | Wantage Twp. |
| Easement | Unknown |
| Tax Year | 2025 |
| Services | Cable TV Available |
| Ownership | Fee Simple |
| Accessibility | No |
| County | Sussex |
| Subdivision Name | Rolling Hills Estate |
| Possible Use | Home-Office |
| Total Rooms | 9 |
| Full Baths | 2 |
| Status | Active |
| Directions | Rt 23 North. Left onto 284. Right onto Sterling Dr. #27 On right hand side. |
| High School | HIGH POINT |
| Open Parking Spaces | 10 |
| Elementary School | C.LAWRENCE |
| Tax Annual Amount | 15370 |
| Home Warranty Y/N | No |
| Middle/Junior High School | SUSSEX |
| Drive | Blacktop |
| Standard Status | Active |
| Tax Assessed Value | 512000 |
| Town # | 2826 |
| Tax Lot | 34.07 |
| Primary Style | Ranch |
| Sub Property Type | Single Family |
| Community Living | No |
Interior Features
| Interior Amenities | CeilCath,FireExtg,CeilHigh,SmokeDet,StallTub,WlkInCls,WndwTret |
|---|---|
| Basement | Full,Unfinished,Walkout |
| Flooring | Carpeting,Tile,Wood |
| Total Fireplaces | 1 |
| Fireplace Features | Great Room,Wood Burning |
| Other Room 1 Level | First |
| Kitchen Level | First |
| Dining Room Level | First |
| Family Room Level | First |
| Fuel Type | Electric,See Remarks |
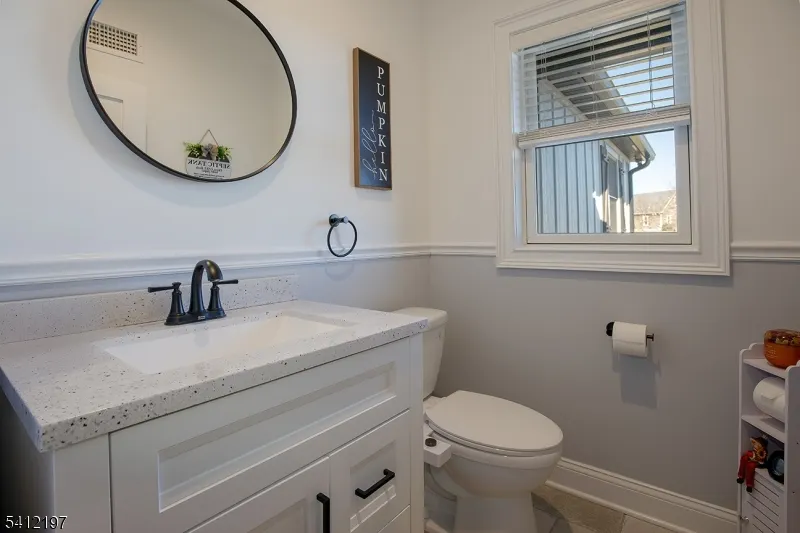
| Half Baths | 1 |
| Total Bedrooms | 4 |
| Kitchen Dimensions | 18x28 |
| RoomOther1Dimensions | 28x24 |
| RoomOther1Description | Great Room |
| Kitchen Features | Center Island,Country Kitchen,Eat-In Kitchen,Pantry |
| RoomDiningFeatures | Living/Dining Combo |
| RoomDiningDimensions | 11x14 |
| RoomBed4Level | First |
| RoomBed4Dimensions | 11x13 |
| RoomBed3Level | First |
| RoomBed3Dimensions | 17x14 |
| RoomBed2Level | First |
| RoomBed2Dimensions | 17x14 |
| RoomBed1Level | First |
| RoomBed1Features | 1st Floor,Full Bath,Walk-In Closet |
| RoomBed1Dimensions | 17x14 |
| Level 2 Rooms | Attic |
| Level 1 Rooms | 4+Bedrms,BathOthr,Vestibul,FamilyRm,GarEnter,Kitchen,Laundry,LivDinRm,OutEntrn,Pantry,PowderRm |
Exterior Features
| Exterior Amenities | Curbs,Deck,Wood Fence |
|---|---|
| Pool | Yes |
| Lot Features | Corner,Open Lot |
| Water Source | Well |
| Exterior Description | Stone |
| Lot Dimensions | 1.36 AC |
| Lot Size Acres | 1.36 |
Amenities
- Foreclosure
- Views
- Short Sale
- New Construction
- Adult 55+
- Lease To Own
- No HOA Fees
- Furnished
- Primary On Main
- Air Conditioning
- Seller Finance
- Green
- Fixer Upper
- Horse
- Golf
- Fireplace
- Deck
- Garage
- Basement
- Pool
Property vs Single Family Average in 07461
Price
Taxes
Year Built
Visits
 The data relating to real estate for sale on this website comes in part from the IDX Program of Garden State Multiple Listing Service, L.L.C. and Lifetime Real Estate Group. Real estate listings held by other brokerage firms are marked as IDX listing. Information deemed reliable but not guaranteed. Copyright © 2026 Garden State Multiple Listing Service, L.L.C. All rights reserved. This information is being provided for Consumer's personal, non-commercial use and may not be used for any purpose
