
Address
14 Stoney Hill Rd, Mendham Twp., NJ
Price
$ 699,900
Property Attributes
- MLS#4048867
- TypeSingle Family
- Listing Status Active
- CountyMORRIS
- CityMendham Twp.
- AreaMendham Twp.
- NeighborhoodBrookside
- Zip07926
- StyleContemporary
- Year Built1958
- Taxes$ 15228
- Price$ 699,900
- Bedrooms3
- Full Bathrooms3
- Half Bathrooms1
- Sqr Footage3143
- Lot Size2.69 Acres
Data Source:
Garden State MLS (GSMLS)
Property Description
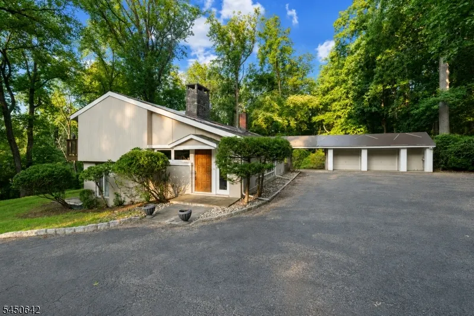
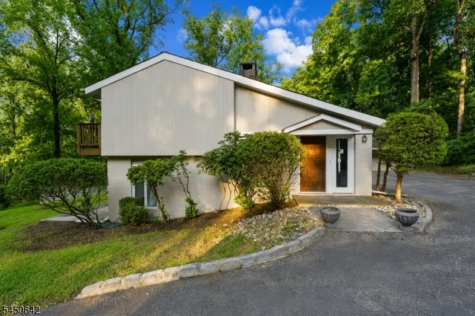
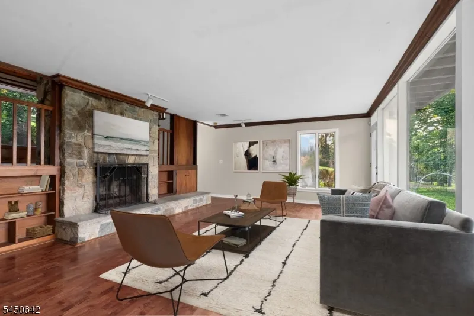
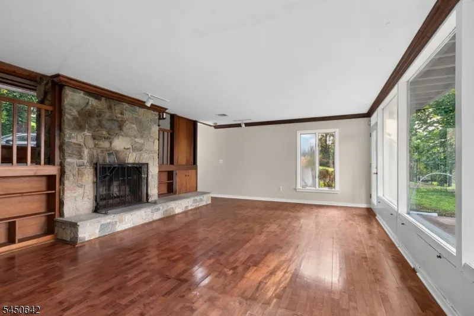
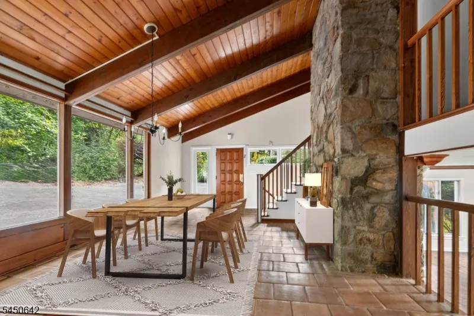
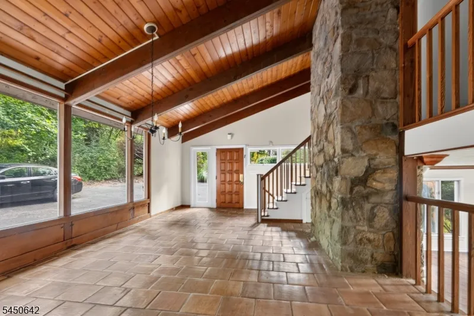
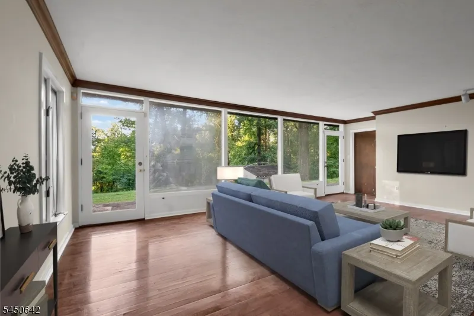
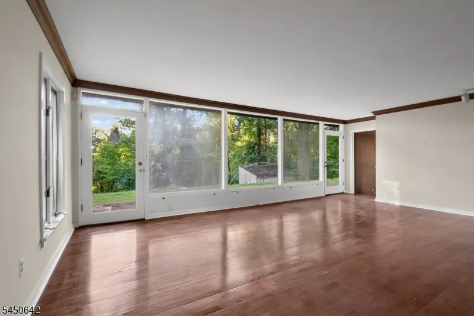
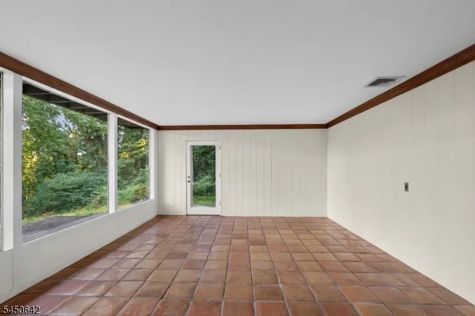
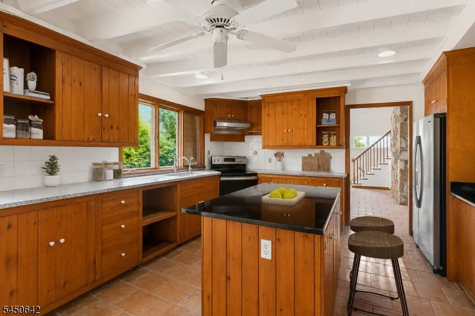
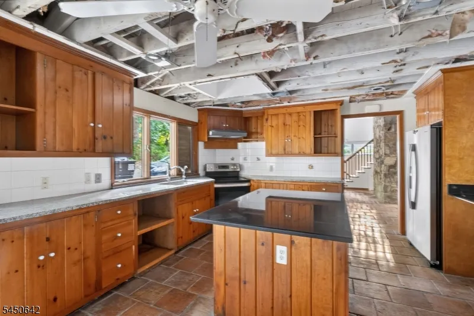
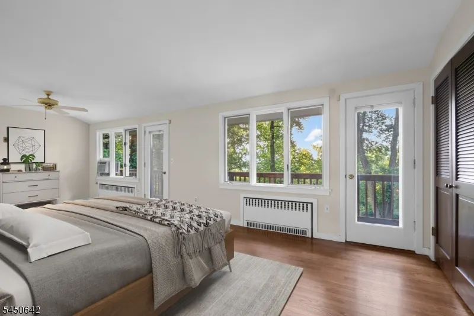
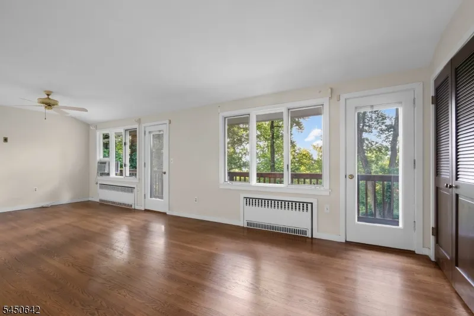
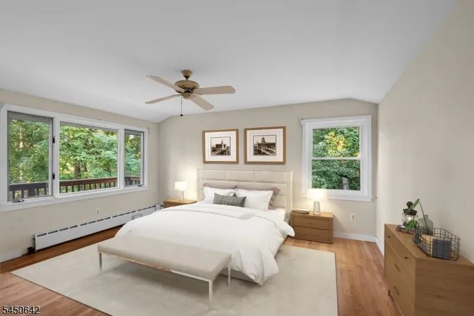
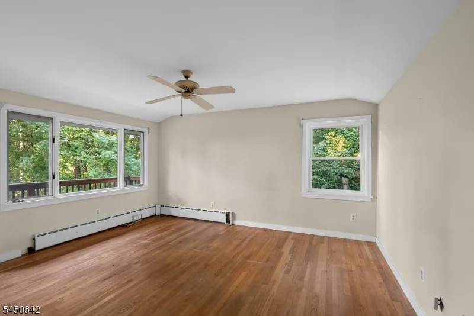
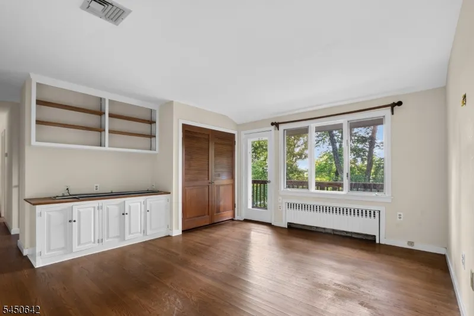
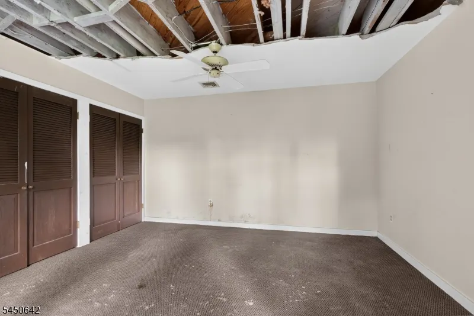
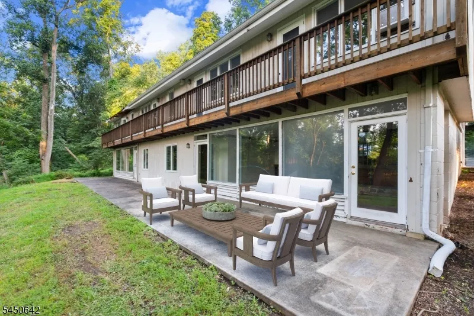
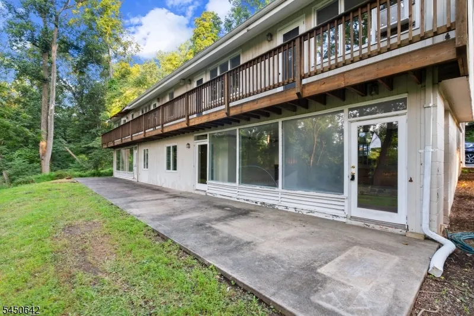
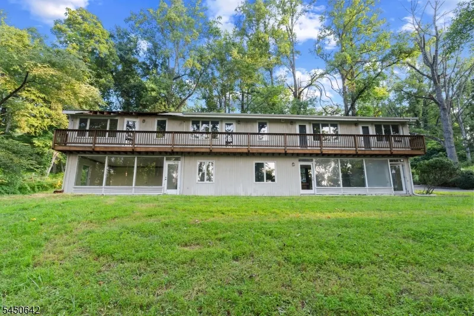
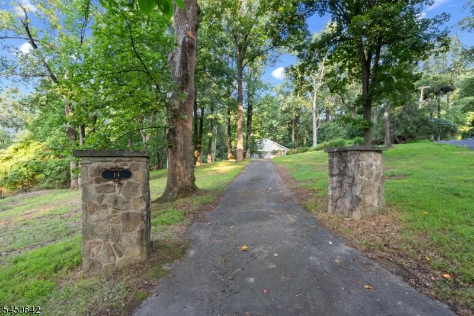
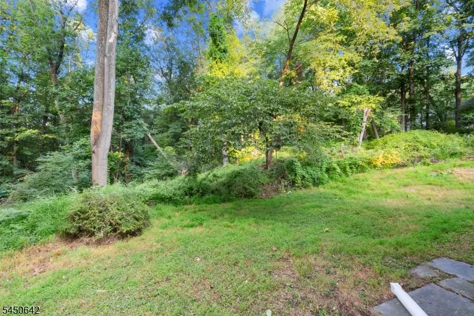
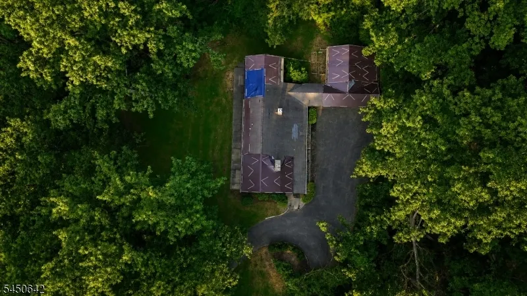
Welcome to this distinctive contemporary home tucked into the picturesque Brookside section of Mendham Township, where striking architectural details and a serene wooded setting create a truly special opportunity. Inside, expansive windows fill the home with natural light while warm wood accents, hardwood floors, exposed beams and impressive stonework add character throughout.The dramatic living room is anchored by a floor-to-ceiling stone fireplace and built-in shelving, creating an inviting space for everyday living and entertaining. The spacious kitchen features abundant wood cabinetry, a center island, generous workspace and charming beamed ceilings.Multiple living areas provide plenty of flexibility, while walls of windows and direct access to the expansive rear deck create a seamless connection to the outdoors.Set against a lush, private backdrop, the property offers wonderful space to relax, entertain and enjoy the surrounding natural beauty. A detached 2 car garage and generous driveway provide added convenience.Enjoy a tranquil setting near Brookside Beach, Patriots' Path, parks and hiking trails, convenient to Delbarton School, downtown Morristown, shopping, dining and major roadways.Bring your ideas and reimagine this one-of-a-kind contemporary property. Seller will review owner-occupant offers after 7 DOM and investor offers after 30 DOM. EMD is 1% or $1,000,whichever is greater, for financed offers;10% EMD for cash offers. No blind offers or assignable contracts.
| Elementary School | Middle School | High School |
|---|---|---|
| Mendham Elementary School | Mendham Middle School | W.M.Mendham High School |
| Price History | |
|---|---|
| 8/26/2026 | Listed $699,900 |
General Features
| Sewer | Septic |
|---|---|
| Heating | Multi-Zone,Radiators - Hot Water |
| Cooling | Ceiling Fan,Central Air |
| Utilities | Electric |
| Possession | At Closing |
| Roof | Asphalt Shingle,See Remarks |
| Appliances | Dishwasher,Kitchen Exhaust Fan,Microwave Oven,Range/Oven-Electric,Self Cleaning Oven |
| Water Heater | Oil |
| Zoning | residential |
| Garage Spaces | 2 |
| Architectural Style | Contemporary |
| Year Built | 1958 |
| Garage | Attached Garage,Garage Door Opener,Oversize Garage |
| Township | Mendham Twp. |
| Easement | Unknown |
| Tax Year | 2025 |
| Services | Cable TV Available |
| Ownership | Fee Simple |
| County | Morris |
| Subdivision Name | BROOKSIDE |
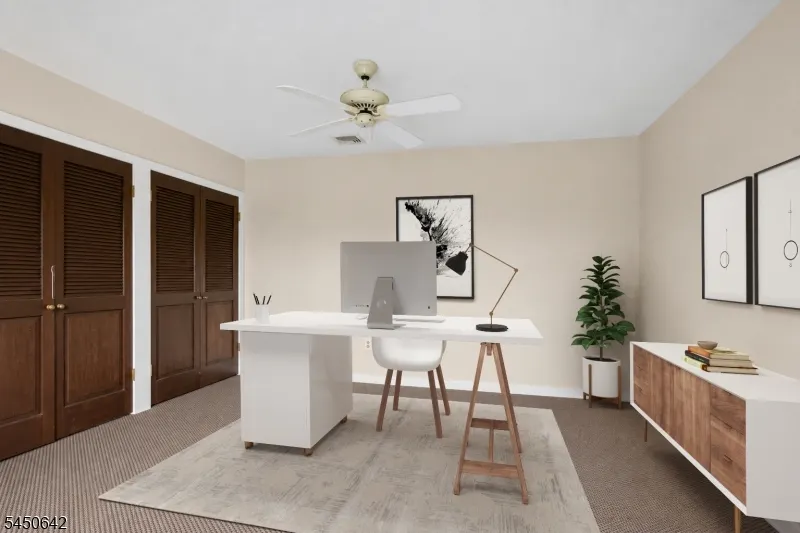
| Possible Use | Home-Office |
| Total Rooms | 8 |
| Full Baths | 3 |
| Status | Active |
| Directions | ROUTE 24 TO CHERRY LANE R ON E MAIN L ON STONEY HILL HOUSE ON LEFT |
| High School | W.M.Mendham |
| Open Parking Spaces | 6 |
| Elementary School | Mendham |
| Tax Annual Amount | 15228 |
| Home Warranty Y/N | No |
| Middle/Junior High School | Mendham |
| Drive | 2 Car Width,Additional Parking,Blacktop |
| Standard Status | Active |
| Tax Assessed Value | 889300 |
| Town # | 2320 |
| Tax Lot | 202 |
| Primary Style | Contemporary |
| Sub Property Type | Single Family |
| Community Living | No |
| Farm Assessment | No |
Interior Features
| Interior Amenities | Bar-Wet,Cathedral Ceiling,Security System,Skylight,Smoke Detector,Stereo System,Track Lighting |
|---|---|
| Basement | Slab |
| Flooring | Carpeting,Tile,Wood |
| Total Fireplaces | 1 |
| Fireplace Features | Living Room,Wood Burning |
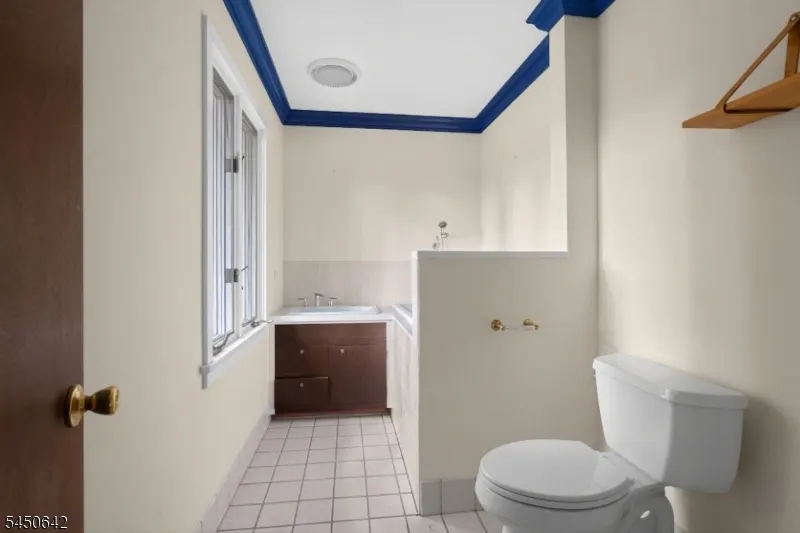
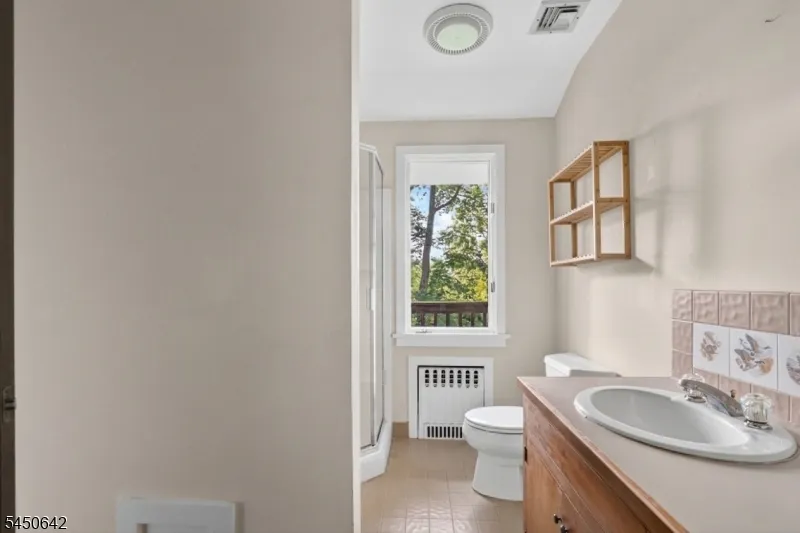
| Master Bath Features | Stall Shower |
| Living Room Level | Ground |
| Dining Room Level | First |
| Den Level | Second |
| Family Room Level | Ground |
| Fuel Type | Oil Tank Below Ground |
| Half Baths | 1 |
| Total Bedrooms | 3 |
| Kitchen Dimensions | 23x12 |
| RoomLivingDimensions | 22x15 |
| Kitchen Features | Center Island,Eat-In Kitchen |
| RoomFamilyDimensions | 21x15 |
| RoomDiningDimensions | 24x13 |
| Den Dimensions | 15x14 |
| RoomBed3Level | Ground |
| RoomBed3Dimensions | 15x10 |
| RoomBed2Level | Second |
| RoomBed2Dimensions | 15x14 |
| RoomBed1Level | Second |
| RoomBed1Features | Full Bath |
| RoomBed1Dimensions | 25x14 |
| Level 2 Rooms | 2 Bedrooms,Bath(s) Other,Library |
| Level 1 Rooms | Dining Room,Kitchen,Laundry Room,Powder Room |
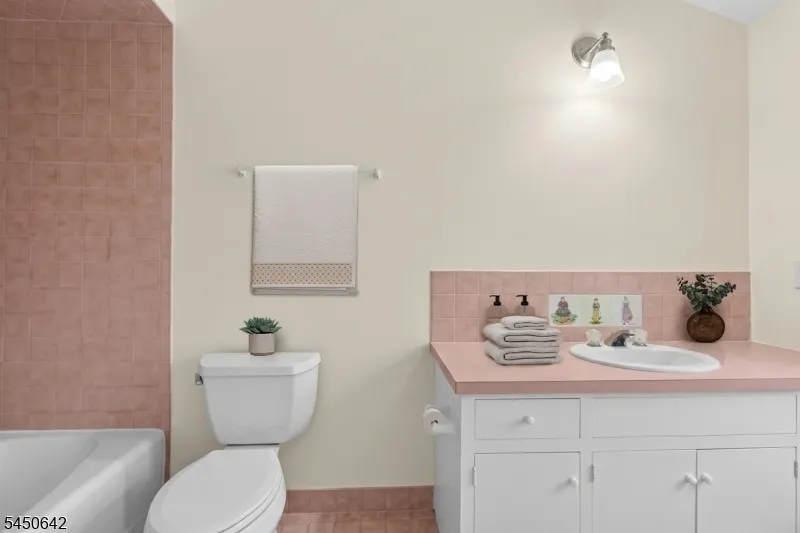
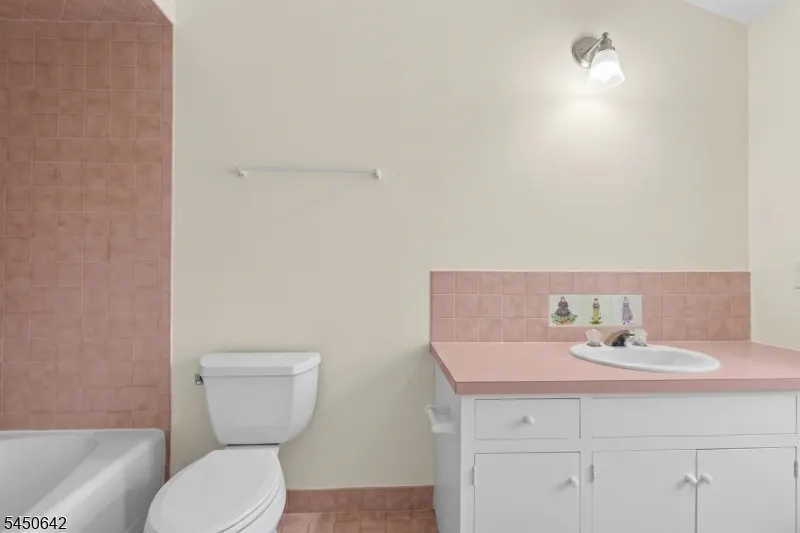
| Ground Level Rooms | 1 Bedroom,Bath(s) Other,Living Room,Rec Room,Utility Room,Walkout |
Exterior Features
| Exterior Amenities | Deck,Outbuilding(s),Patio,Storage Shed |
|---|---|
| Pool | No |
| Lot Features | Cul-De-Sac,Open Lot,Wooded Lot |
| Water Source | Well |
| Exterior Description | Cinder Block,Wood |
| Lot Dimensions | 2.690 AC |
| Lot Size Acres | 2.69 |
Amenities
- Foreclosure
- Views
- Short Sale
- New Construction
- Adult 55+
- Lease To Own
- No HOA Fees
- Furnished
- Primary On Main
- Air Conditioning
- Seller Finance
- Green
- Fixer Upper
- Horse
- Golf
- Fireplace
- Deck
- Garage
- Basement
- Pool
Property vs Single Family Average in 07926
Price
Taxes
Year Built
Visits
 The data relating to real estate for sale on this website comes in part from the IDX Program of Garden State Multiple Listing Service, L.L.C. and Lifetime Real Estate Group. Real estate listings held by other brokerage firms are marked as IDX listing. Information deemed reliable but not guaranteed. Copyright © 2026 Garden State Multiple Listing Service, L.L.C. All rights reserved. This information is being provided for Consumer's personal, non-commercial use and may not be used for any purpose
