
Address
25 Elm Tree Rd, Vernon Twp., NJ
Price
$ 389,000
Property Attributes
- MLS#4049376
- TypeSingle Family
- Listing Status Active
- CountySUSSEX
- CityVernon Twp.
- AreaVernon Twp.
- NeighborhoodBarry Lakes
- Zip07422
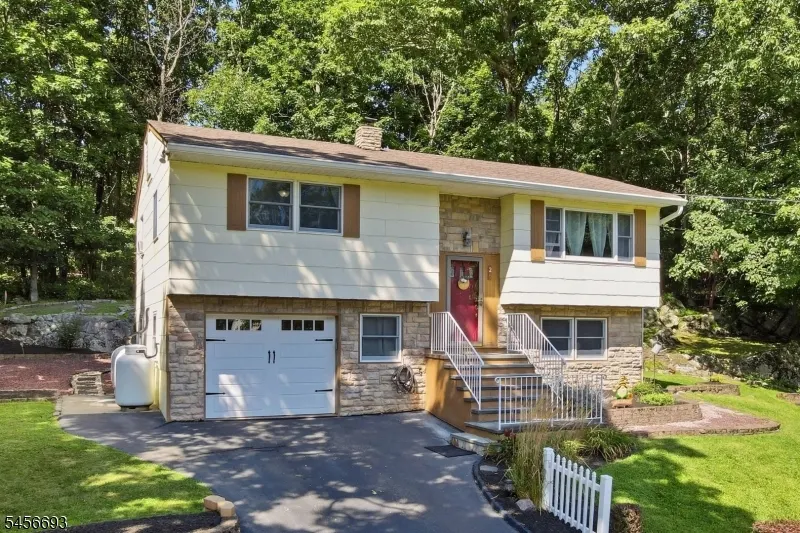
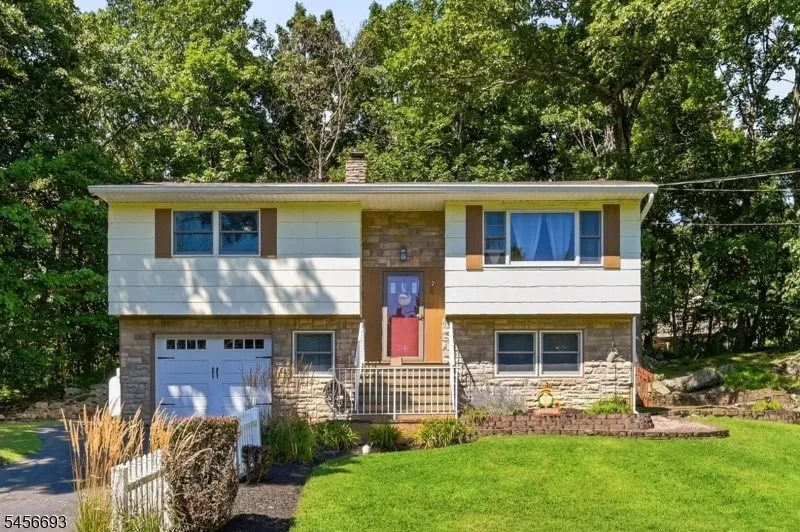
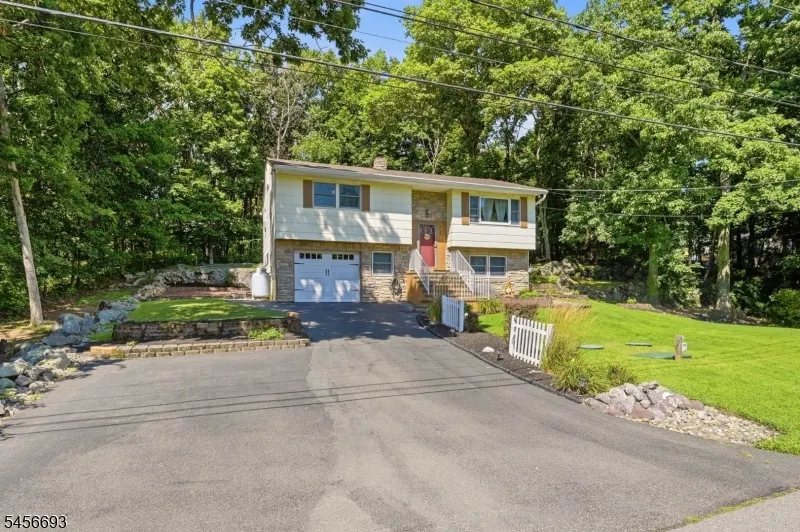
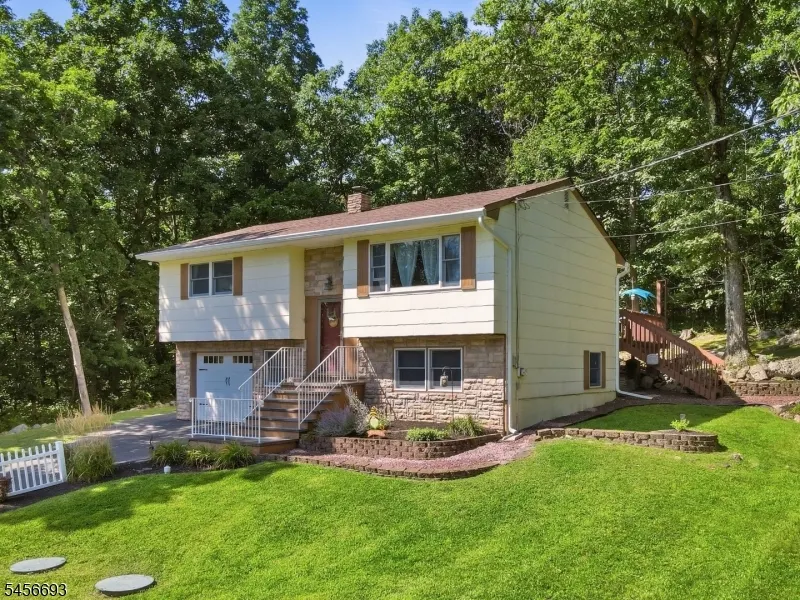
- StyleBi-Level
- Year Built1975
- Taxes$ 7210
- Price$ 389,000
- Bedrooms3
- Full Bathrooms1
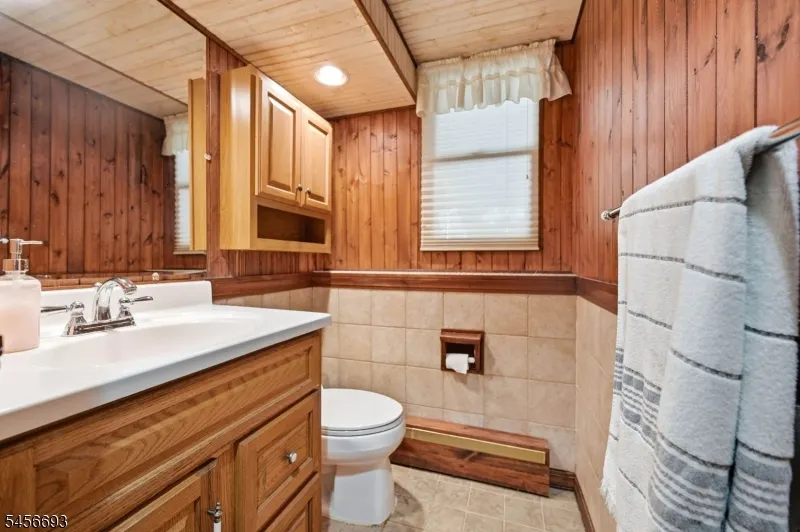
- Half Bathrooms1
- Lot Size0.46 Acres
Data Source:
Garden State MLS (GSMLS)
Property Description
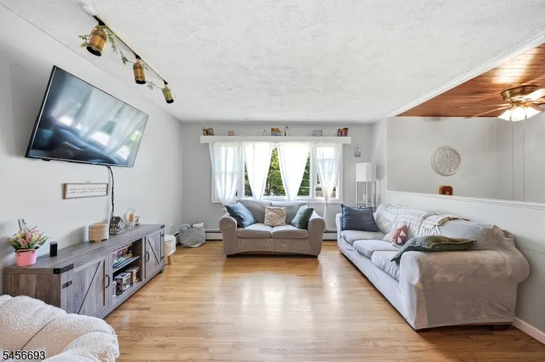
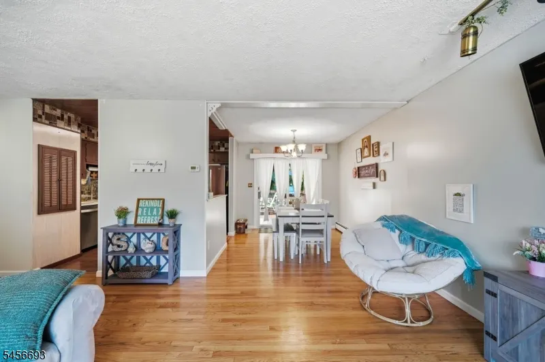
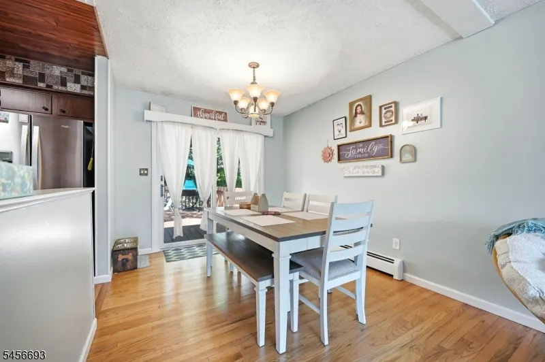
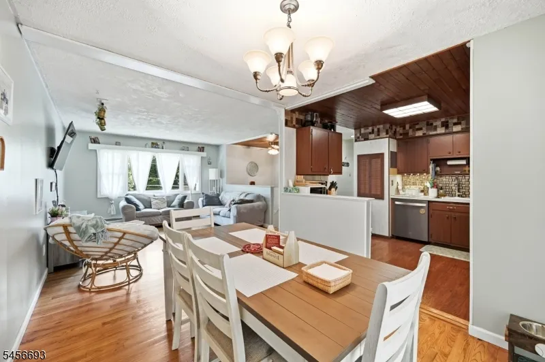
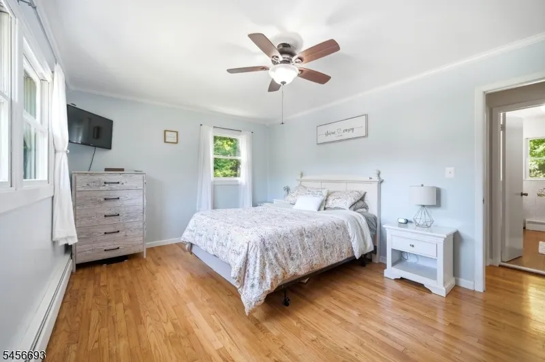
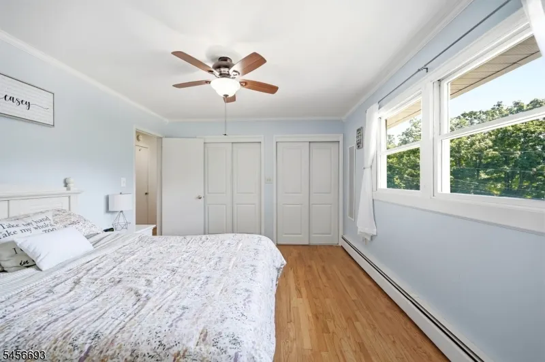
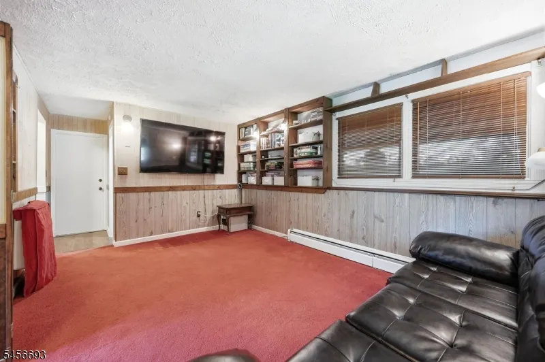
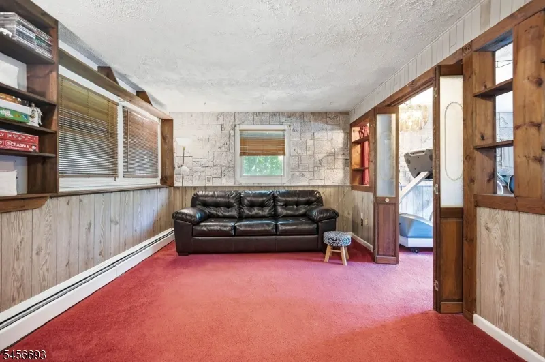
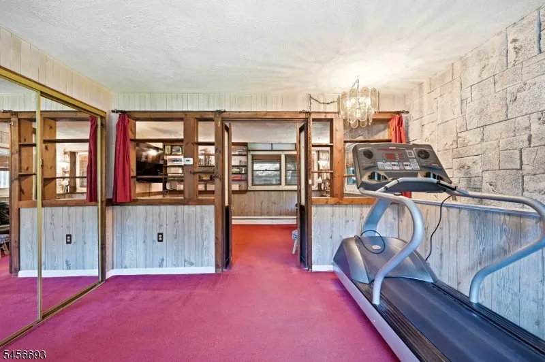
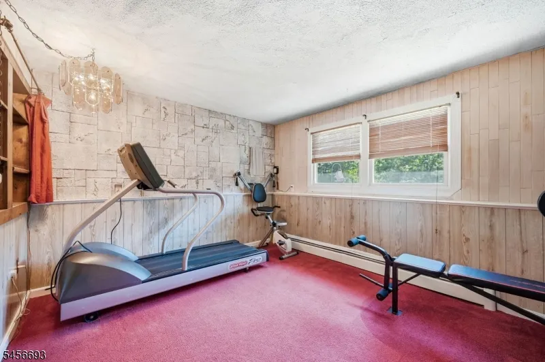
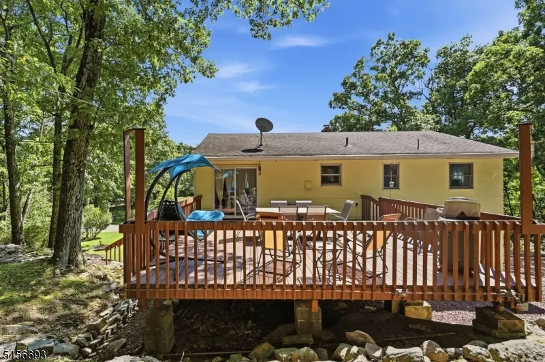
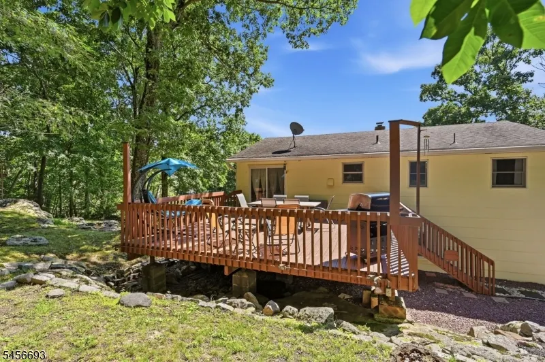
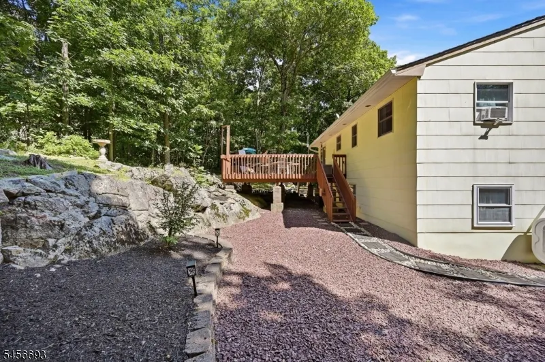
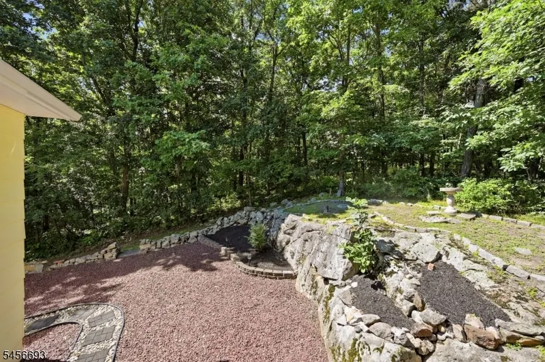
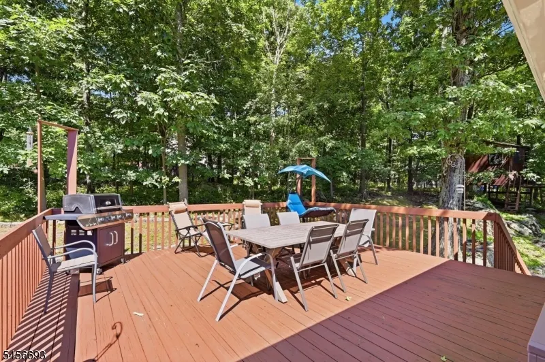
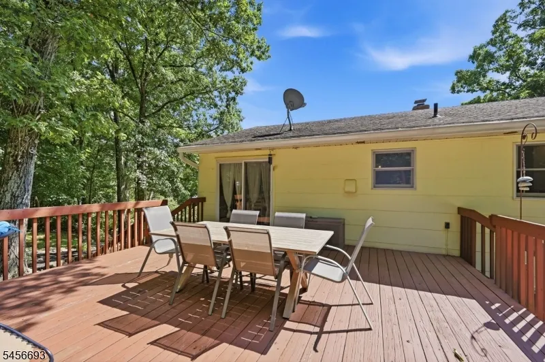
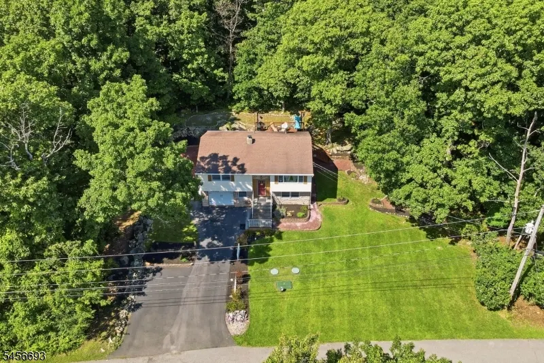
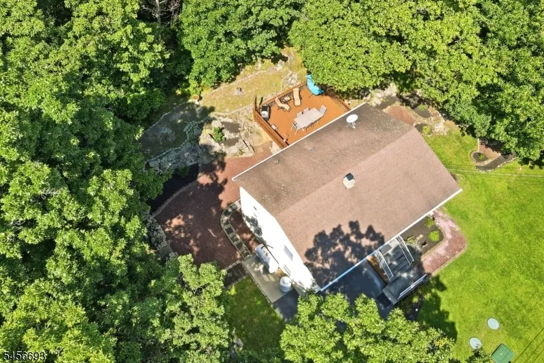
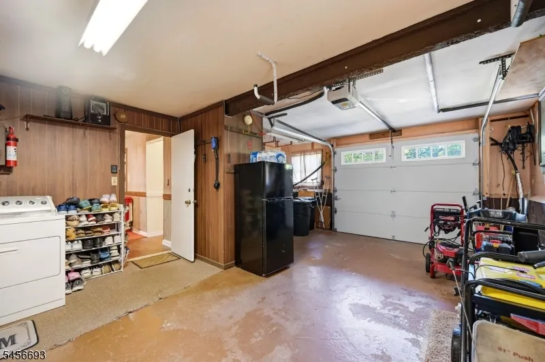
Well Maintained Home Located in Desirable Neighborhood. Move Right In! Beautiful Hardwood Floors. Finished Basement with Tons of Storage. Private Yard Backing To Woods. Huge Deck for Entertaining. Large Driveway for Guests. Oversized Garage. Nearby Amenities Include Warwick Valley Winery, Mountain Creek Ski Resort & Drive in Movie Theatre. Perfect Full Time Home or Weekend Getaway!
| Elementary School | Middle School | High School |
|---|---|---|
| Walnut Rdg Elementary School | Glen Mdw Middle School | Vernon High School |
| Price History | |
|---|---|
| 8/28/2026 | Listed $389,000 |
General Features
| Sewer | Septic 3 Bedroom Town Verified |
|---|---|
| Heating | Baseboard - Hotwater |
| Cooling | Window A/C(s) |
| Utilities | Electric,Gas-Propane |
| Possession | At Closing |
| Roof | Asphalt Shingle |
| Appliances | Carbon Monoxide Detector,Range/Oven-Electric,Water Softener-Own |
| Water Heater | Electric |
| HOA Fee | 1002 |
| Garage Spaces | 1 |
| Architectural Style | Bi-Level |
| Pets Allowed | Yes |
| Year Built | 1975 |
| Garage | Built-In Garage |
| Township | Vernon Twp. |
| Application Fee | 1000 |
| Easement | Unknown |
| Tax Year | 2025 |
| Services | Cable TV |
| Ownership | Fee Simple |
| Assoc Fee Paid Per | Annually |
| County | Sussex |
| Association Amenities | Club House,Lake Privileges,Playground |
| Subdivision Name | Barry Lakes |
| Total Rooms | 8 |
| Full Baths | 1 |
| Status | Active |
| Directions | Barry Dr North to Lee to left at Y to Elm Tree Rd |
| High School | VERNON |
| Open Parking Spaces | 4 |
| Elementary School | WALNUT RDG |
| Tax Annual Amount | 7210 |
| Middle/Junior High School | GLEN MDW |
| Drive | 2 Car Width |
| Standard Status | Active |
| Tax Assessed Value | 307500 |
| Town # | 2824 |
| Tax Lot | 13 |
| Primary Style | Bi-Level |
| Sub Property Type | Single Family |
| Community Living | Yes |
Interior Features
| Basement | Finished |
|---|---|
| Flooring | Carpeting,Tile,Wood |
| Other Room 1 Level | Basement |
| Kitchen Level | First |
| Living Room Level | First |
| Dining Room Level | First |
| Other Room 2 Level | Basement |
| Family Room Level | Basement |
| Fuel Type | Oil Tank Above Ground - Outside |
| Half Baths | 1 |
| Total Bedrooms | 3 |
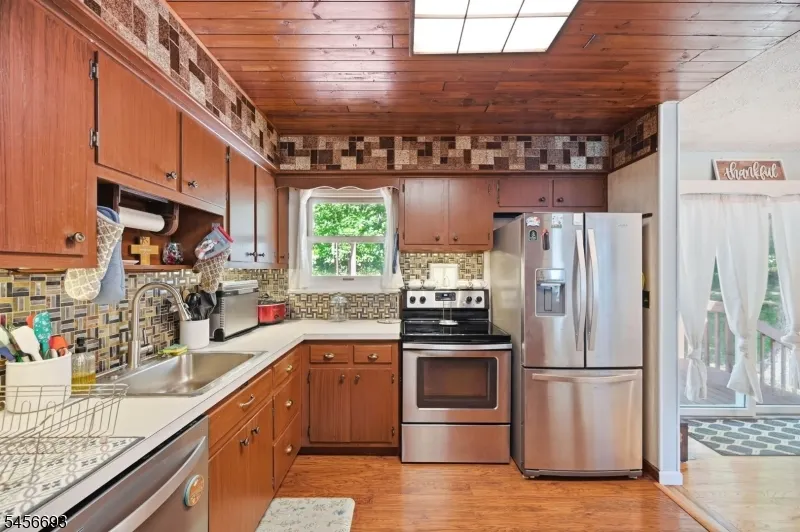
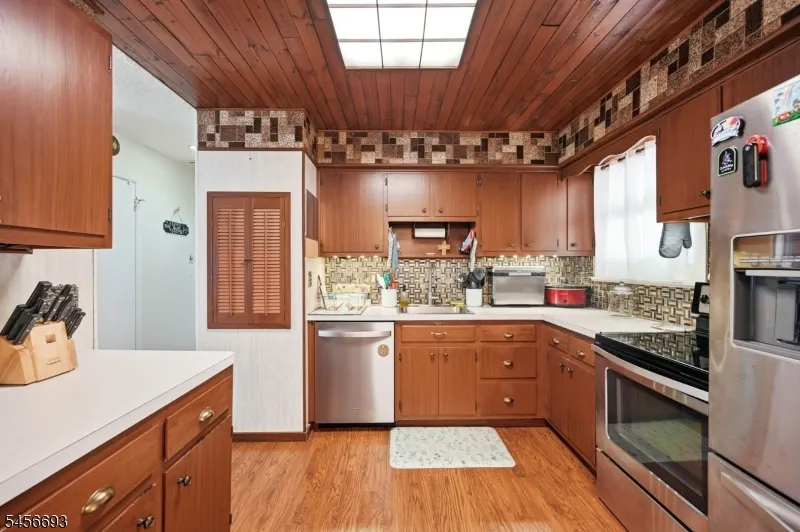
| Kitchen Dimensions | 10x10 |
| RoomOther2Description | Utility Room |
| RoomOther1Description | Laundry Room |
| RoomLivingDimensions | 16x14 |
| Kitchen Features | Country Kitchen,Separate Dining Area |
| RoomDiningFeatures | Dining L |
| RoomDiningDimensions | 12x12 |
| RoomBed3Level | Basement |
| RoomBed3Dimensions | 13x12 |
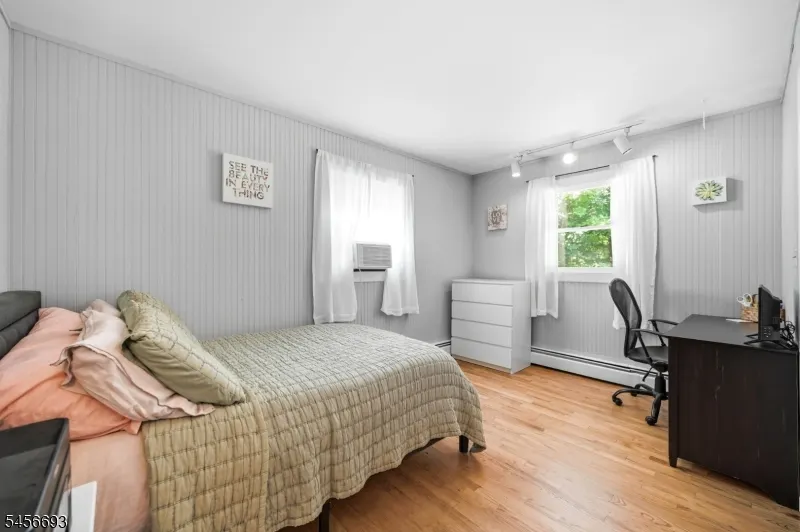
| RoomBed2Level | First |
| RoomBed2Dimensions | 12x12 |
| RoomBed1Level | First |
| RoomBed1Dimensions | 15x12 |
| Level 1 Rooms | 2 Bedrooms,Bath Main,Dining Room,Living Room |
Exterior Features
| Exterior Amenities | Deck |
|---|---|
| Lot Features | Open Lot,Wooded Lot |
| Water Source | Private |
| Exterior Description | Stone,Wood |
| Lot Dimensions | .459 AC |
| Lot Size Acres | 0.46 |
Amenities
- Foreclosure
- Views
- Short Sale
- New Construction
- Adult 55+
- Lease To Own
- No HOA Fees
- Furnished
- Primary On Main
- Air Conditioning
- Seller Finance
- Green
- Fixer Upper
- Horse
- Golf
- Fireplace
- Deck
- Garage
- Basement
- Pool
Property vs Single Family Average in 07422
Price
Taxes
Year Built
Visits
 The data relating to real estate for sale on this website comes in part from the IDX Program of Garden State Multiple Listing Service, L.L.C. and Lifetime Real Estate Group. Real estate listings held by other brokerage firms are marked as IDX listing. Information deemed reliable but not guaranteed. Copyright © 2026 Garden State Multiple Listing Service, L.L.C. All rights reserved. This information is being provided for Consumer's personal, non-commercial use and may not be used for any purpose
