
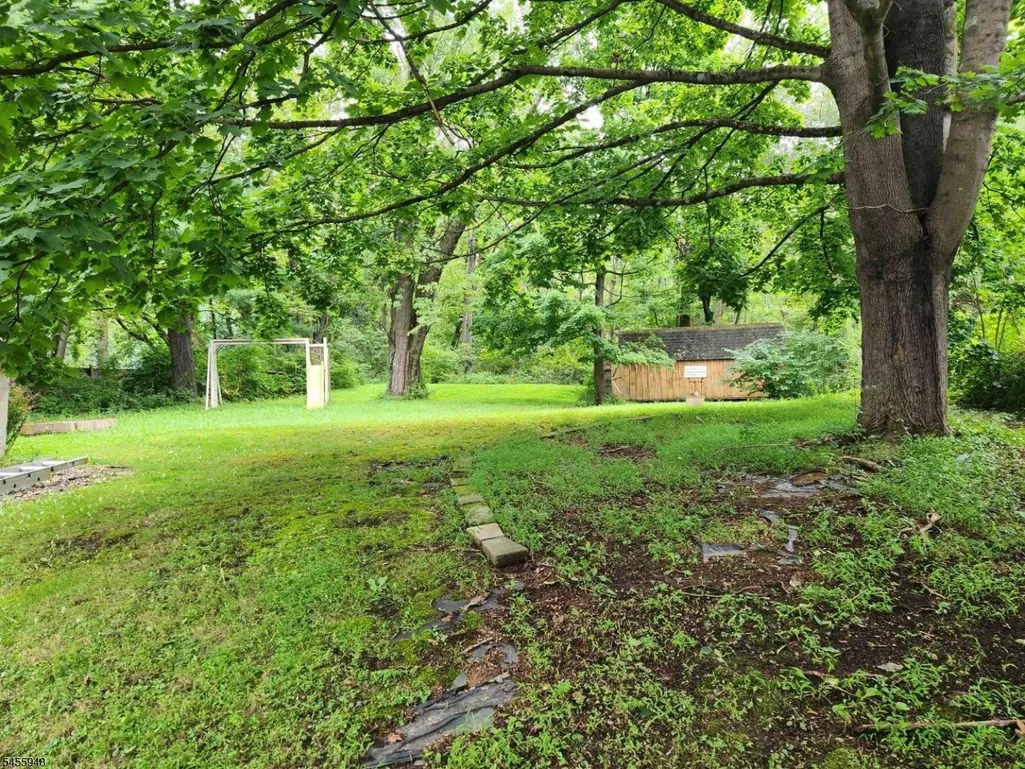
Address
3100 Belvidere Rd, Harmony Twp., NJ
Price
$ 399,000
Property Attributes
- MLS#4049496
- TypeSingle Family
- Listing Status Active
- CountyWARREN
- CityHarmony Twp.
- AreaHarmony Twp.
- Zip08865
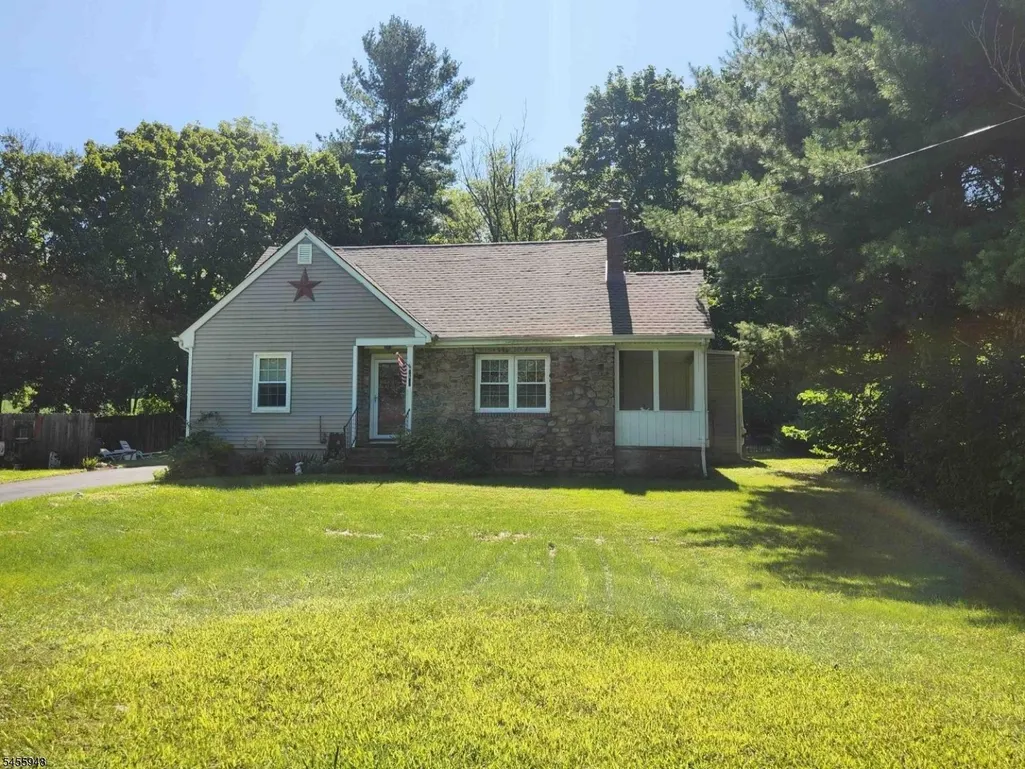
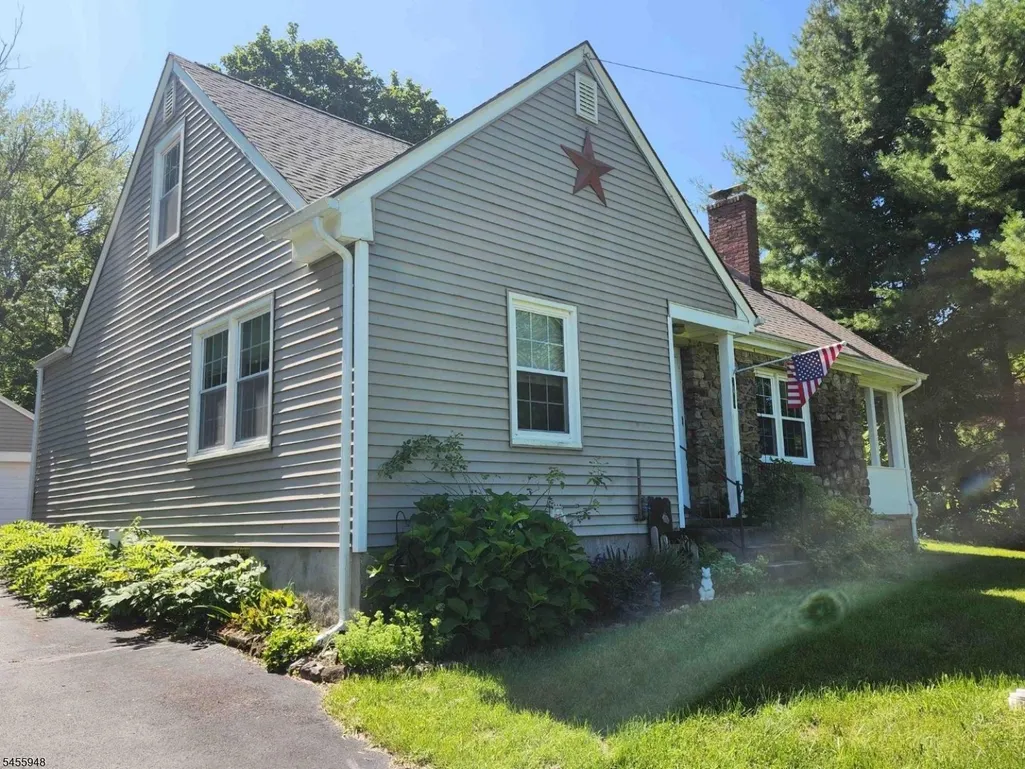
- StyleCape Cod
- Year Built1930
- Taxes$ 4389
- Price$ 399,000
- Bedrooms3
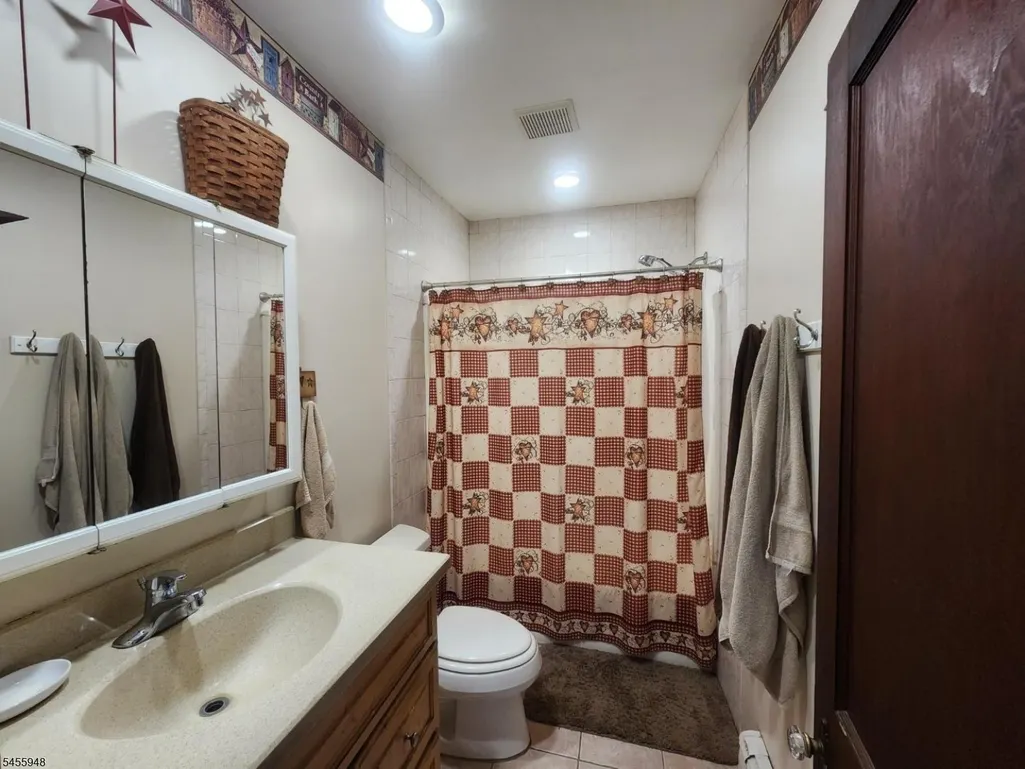
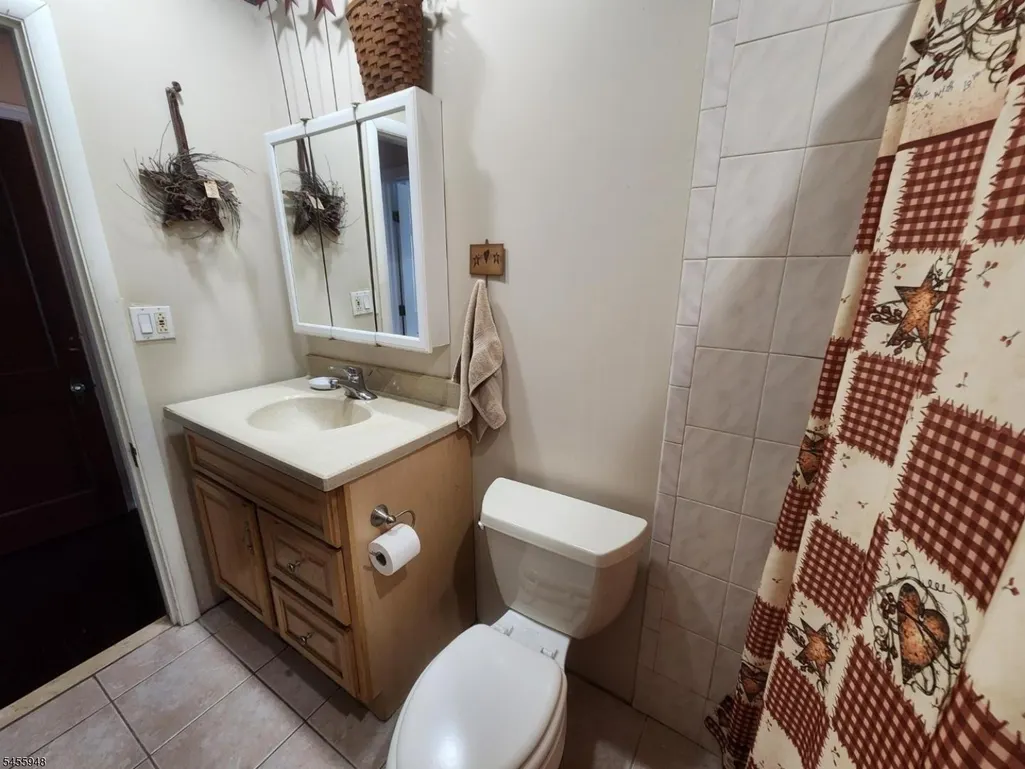
- Full Bathrooms2
- Half Bathrooms0
- Lot Size0.57 Acres
Data Source:
Garden State MLS (GSMLS)
Property Description
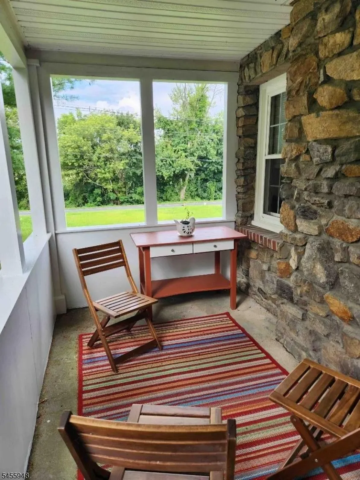
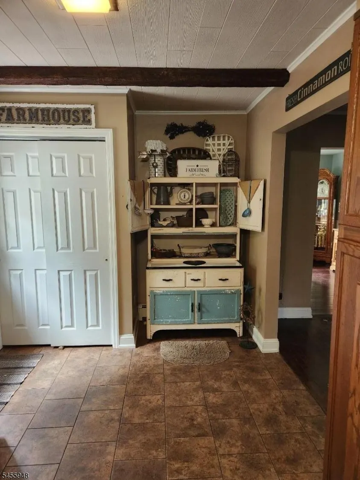
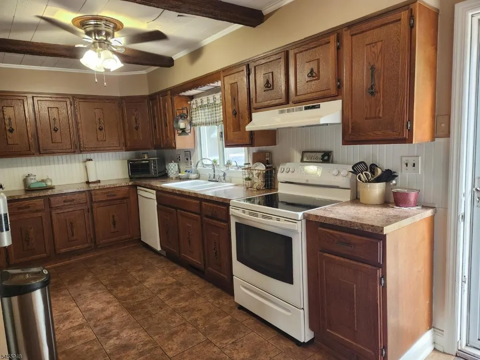
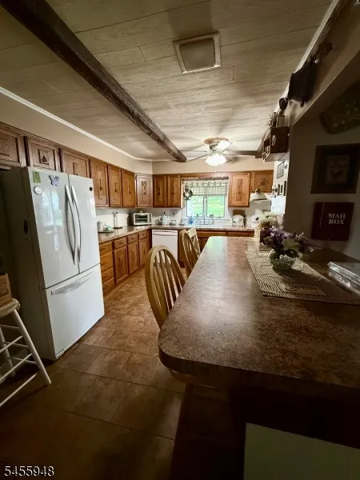
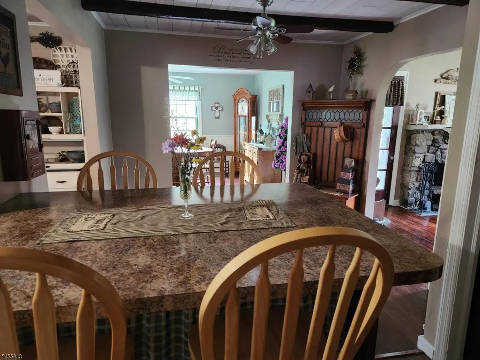
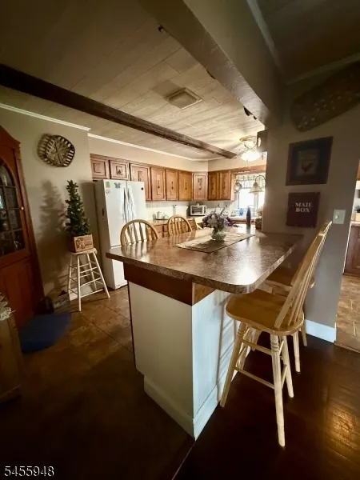
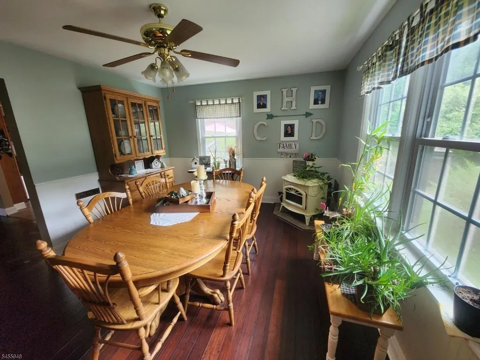
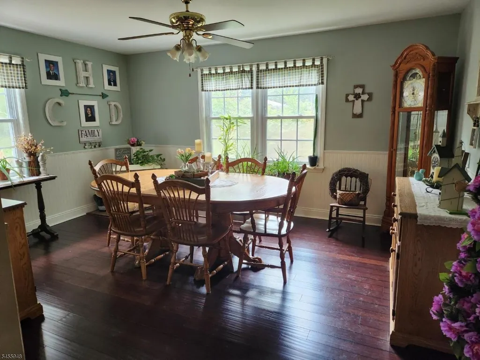
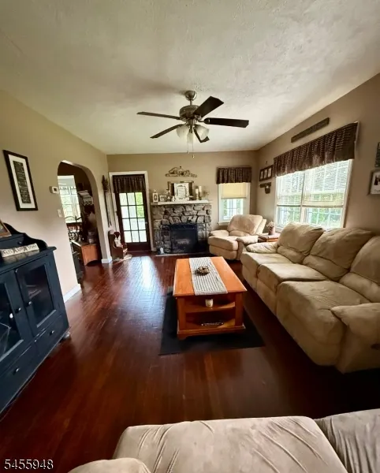
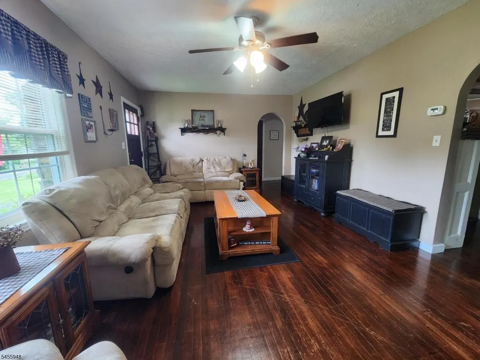
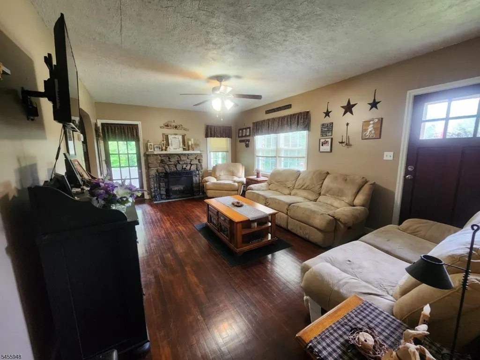
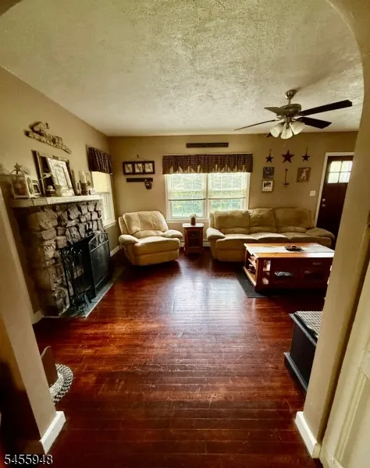
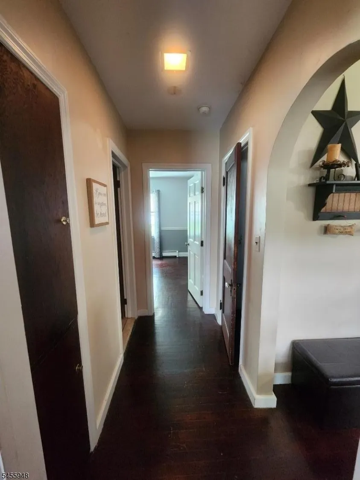
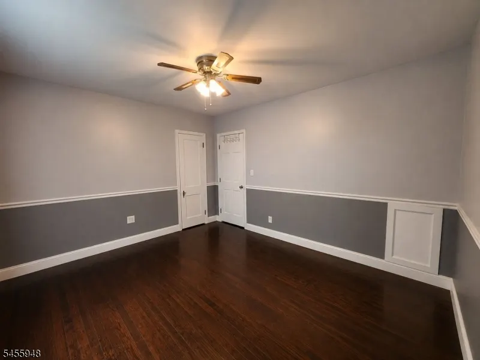
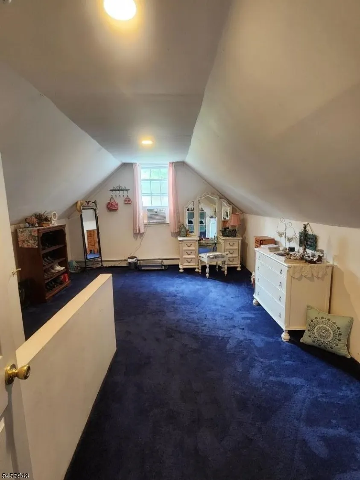
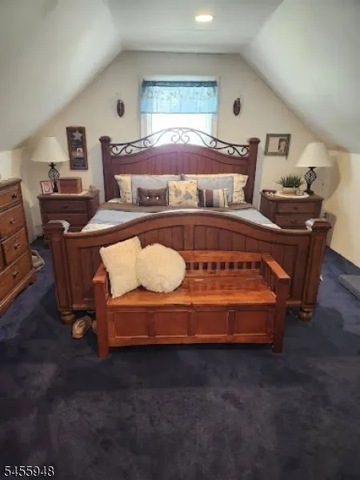
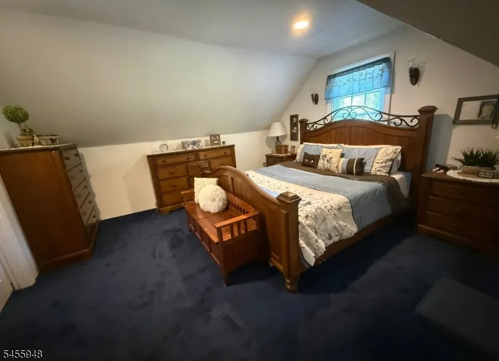
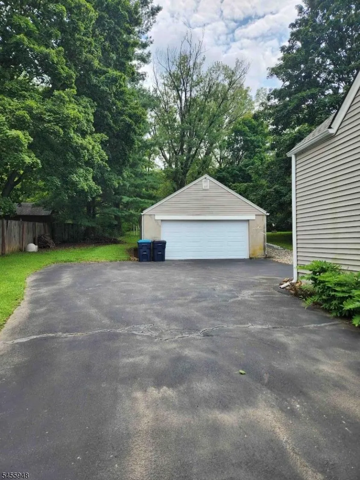
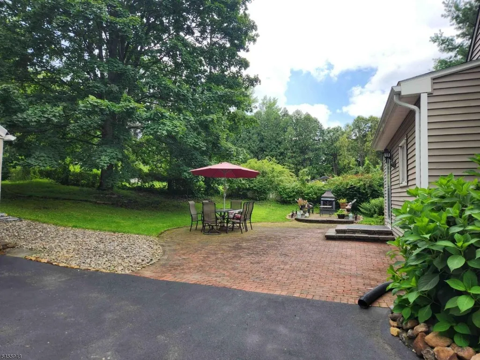
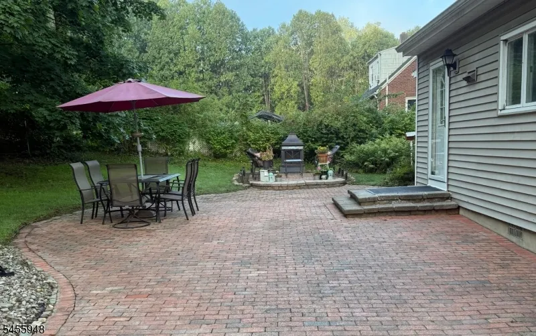
This home offers a versatile layout with room to live, entertain, and relax. The first floor includes a full bathroom, dining room with bamboo flooring, kitchen, and a large living room with a fireplace, along with hardwood floors that add warmth and character throughout much of the level. A covered porch adds additional outdoor living space. Upstairs, the primary suite features a vaulted ceiling and its own full bathroom. The kitchen offers ample space for cooking and gathering, complemented by an adjacent dining area suited for everyday meals and entertaining. An oversized garage provides space for vehicles, storage, hobbies, or a workshop. Set on over half an acre, the property combines comfortable living space, classic Cape Cod character, and generous outdoor and garage space.
| High School |
|---|
| Belvidere High School |
| Price History | |
|---|---|
| 8/29/2026 | Listed $399,000 |
General Features
| Sewer | Septic |
|---|---|
| Heating | 1 Unit,Baseboard - Hotwater,Multi-Zone |
| Cooling | None |
| Utilities | Electric |
| Possession | Negotiable |
| Roof | Asphalt Shingle |
| Appliances | Dishwasher,Dryer,Range/Oven-Electric,Refrigerator,Washer |
| Water Heater | Electric |
| Garage Spaces | 2 |
| Architectural Style | Cape Cod |
| Year Built | 1930 |
| Garage | Detached Garage |
| Township | Harmony Twp. |
| Easement | Unknown |
| Tax Year | 2025 |
| Services | Cable TV,Garbage Extra Charge |
| Ownership | Fee Simple |
| Accessibility | No |
| County | Warren |
| Total Rooms | 7 |
| Full Baths | 2 |
| Status | Active |
| Directions | Rt 57 to Red School Lane,right onto Upper Belvidere Road,follow to number 3100 |
| High School | BELVIDERE |
| Open Parking Spaces | 1 |
| Tax Annual Amount | 4389 |
| Drive | 1 Car Width,Blacktop |
| Standard Status | Active |
| Tax Assessed Value | 164700 |
| Town # | 3010 |
| Tax Lot | 36 |
| Primary Style | Cape Cod |
| Sub Property Type | Single Family |
| Community Living | No |
Interior Features
| Basement | Unfinished |
|---|---|
| Flooring | Carpeting,Tile,Wood |
| Total Fireplaces | 1 |
| Fireplace Features | Living Room,Wood Burning |
| Master Bath Features | Stall Shower |
| Other Room 1 Level | Second |
| Kitchen Level | First |
| Living Room Level | First |
| Dining Room Level | First |
| In-Law Suite | No |
| Fuel Type | Oil Tank Above Ground - Inside |
| Total Bedrooms | 3 |
| Kitchen Dimensions | 20x20 |
| RoomOther2Description | SittngRm |
| RoomOther1Dimensions | 13x15 |
| RoomOther1Description | Office |
| RoomLivingDimensions | 17x13 |
| Kitchen Features | Center Island,Eat-In Kitchen |
| RoomDiningFeatures | Formal Dining Room |
| RoomDiningDimensions | 15x12 |
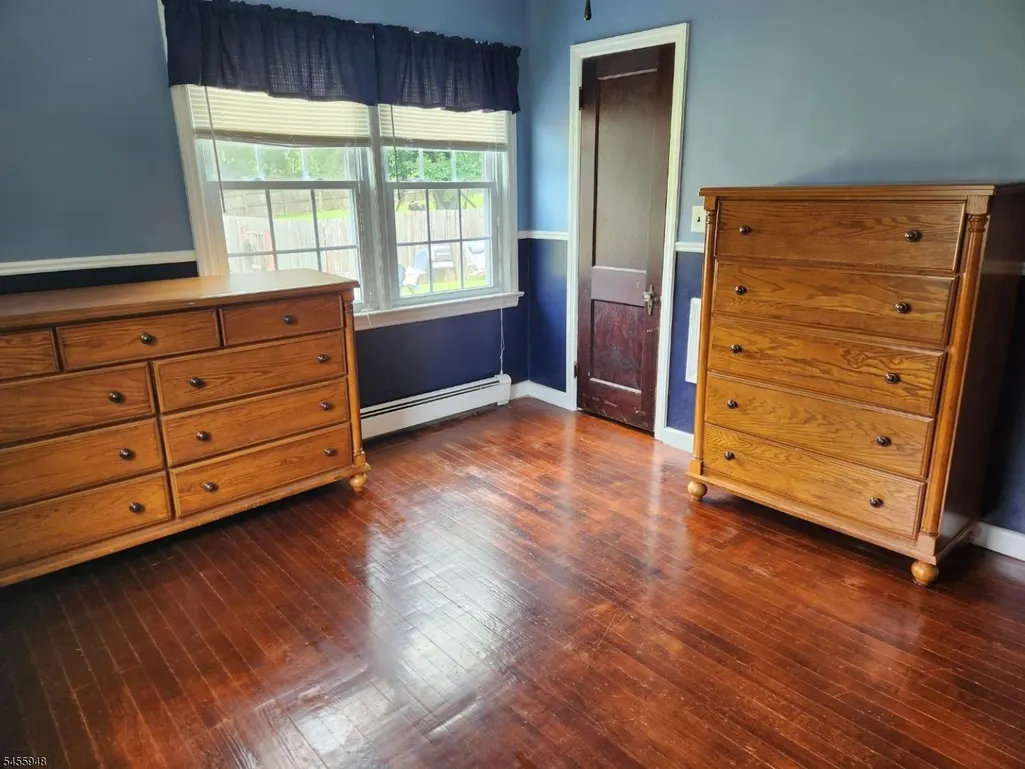
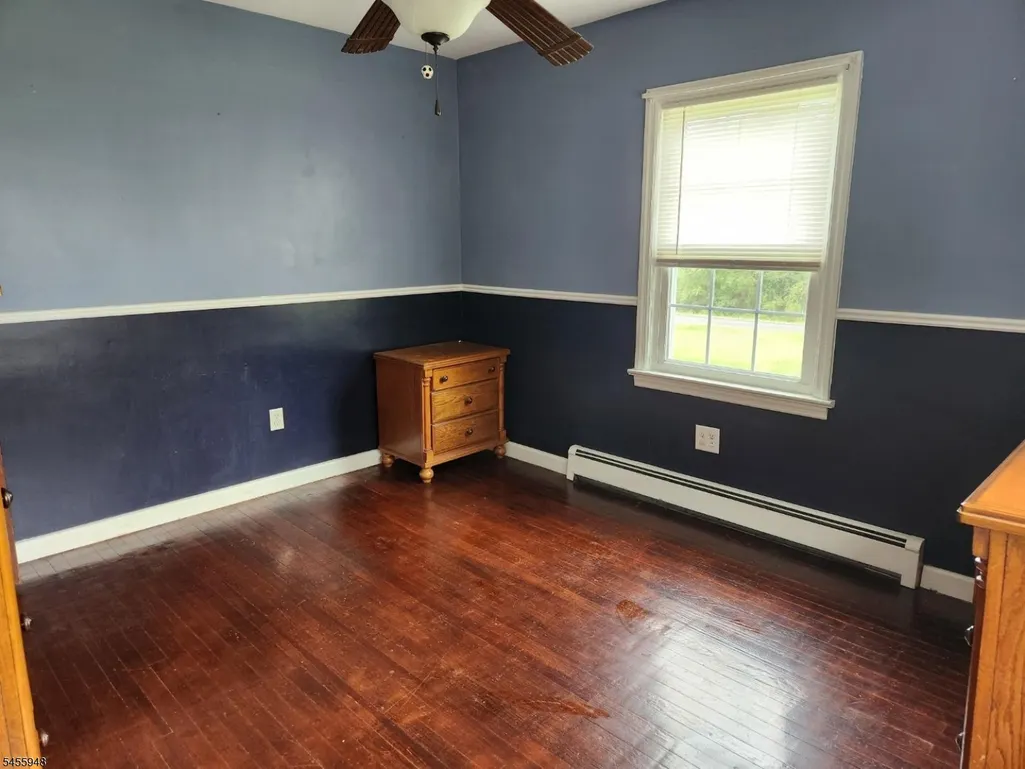
| RoomBed3Level | First |
| RoomBed3Dimensions | 11x13 |
| RoomBed2Level | First |
| RoomBed2Dimensions | 12x13 |
| RoomBed1Level | Second |
| RoomBed1Features | Full Bath,Sitting Room |
| RoomBed1Dimensions | 14x15 |
| Level 2 Rooms | 1Bedroom,BathOthr,SittngRm |
| Level 1 Rooms | 2 Bedrooms,Bath Main,Dining Room,Kitchen,Living Room,Porch |
Exterior Features
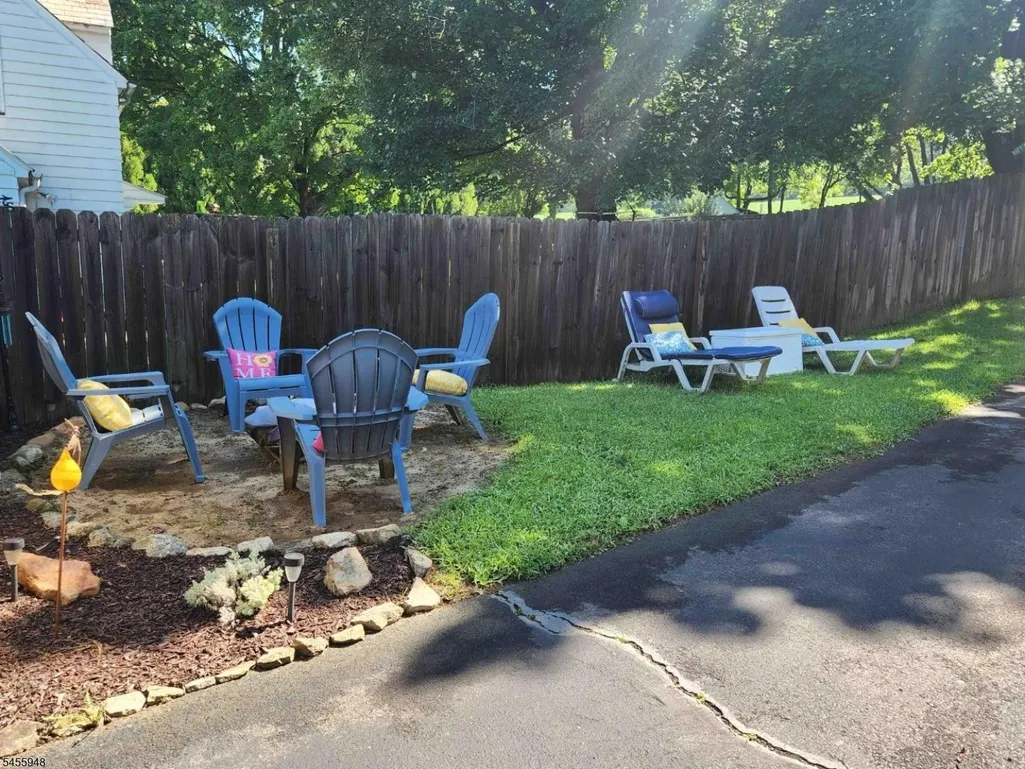
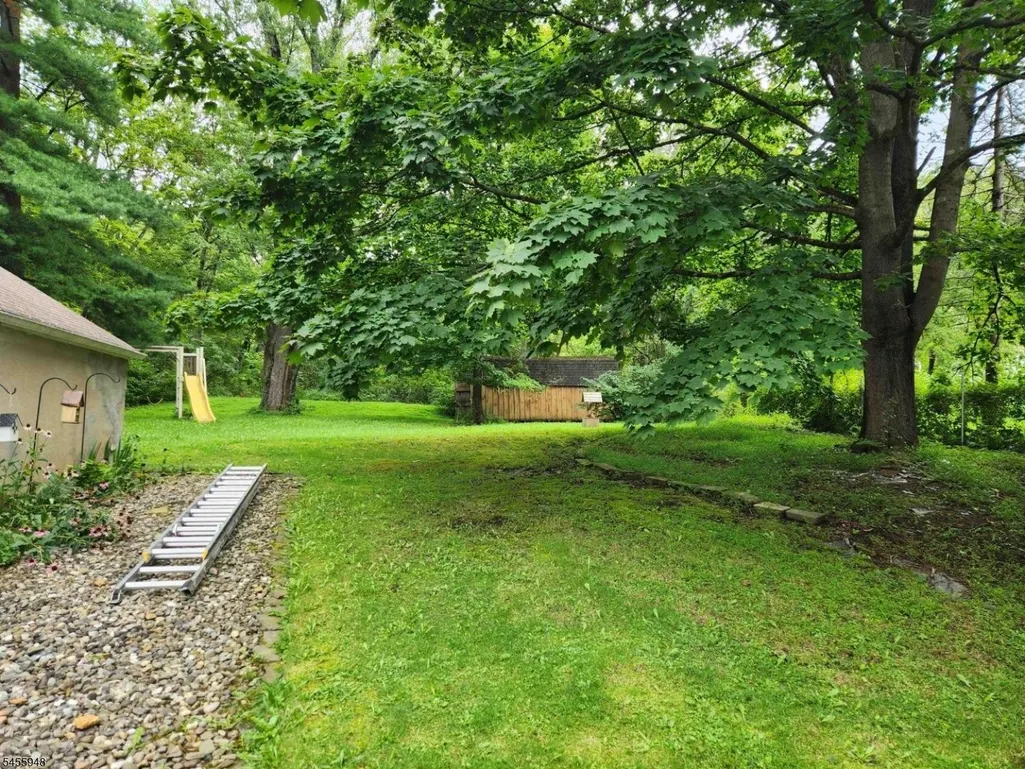
| Exterior Amenities | Open Porch(es),Patio,Storage Shed |
|---|---|
| Pool | No |
| Lot Features | Open Lot |
| Water Source | Well |
| Exterior Description | Stone,Vinyl Siding |
| Lot Dimensions | 100X250 |
| Lot Size Acres | 0.57 |
Amenities
- Foreclosure
- Views
- Short Sale
- New Construction
- Adult 55+
- Lease To Own
- No HOA Fees
- Furnished
- Primary On Main
- Air Conditioning
- Seller Finance
- Green
- Fixer Upper
- Horse
- Golf
- Fireplace
- Deck
- Garage
- Basement
- Pool
Property vs Single Family Average in 08865
Price
Taxes
Year Built
Visits
 The data relating to real estate for sale on this website comes in part from the IDX Program of Garden State Multiple Listing Service, L.L.C. and Lifetime Real Estate Group. Real estate listings held by other brokerage firms are marked as IDX listing. Information deemed reliable but not guaranteed. Copyright © 2026 Garden State Multiple Listing Service, L.L.C. All rights reserved. This information is being provided for Consumer's personal, non-commercial use and may not be used for any purpose
