
Open House Sun, Sep 13th 2:00 PM - 4:00 PM
Address
150 Gordonhurst Ave, Montclair Twp., NJ
Price
$ 2,399,000
Property Attributes
- MLS#4050495
- TypeSingle Family
- Listing Status Active
- CountyESSEX
- CityMontclair Twp.
- AreaMontclair Twp.
- NeighborhoodWatchung Plaza
- Zip07043
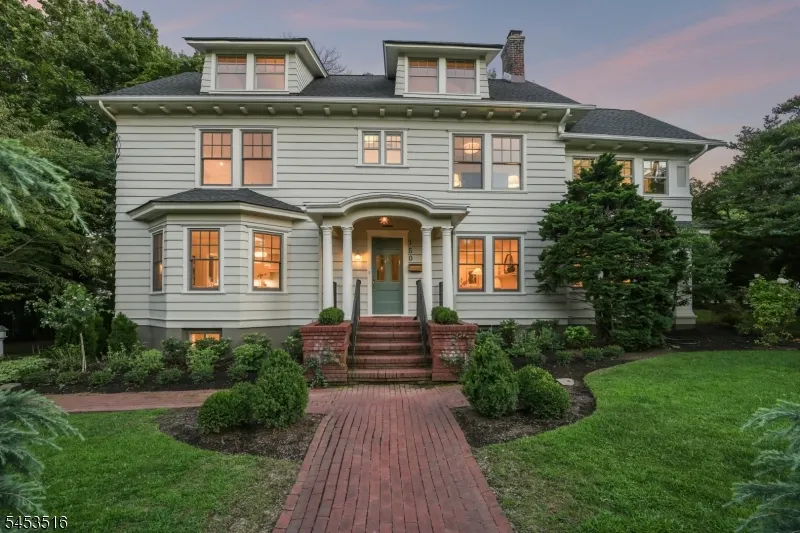
- StyleColonial
- Year Built1915
- Taxes$ 26471
- Price$ 2,399,000
- Bedrooms5
- Full Bathrooms3
- Half Bathrooms2
- Lot Size0.26 Acres
Data Source:
Garden State MLS (GSMLS)
Property Description
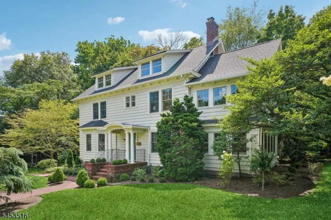
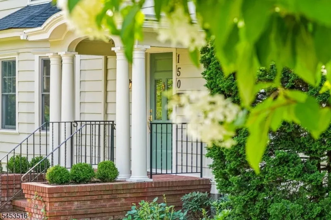
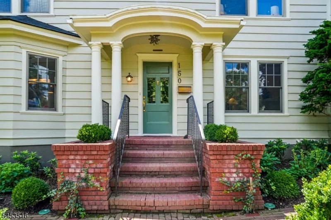
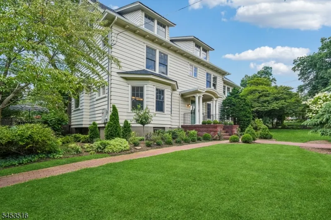
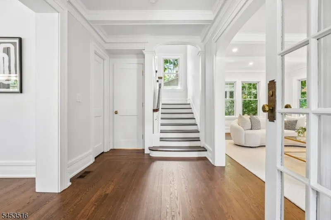
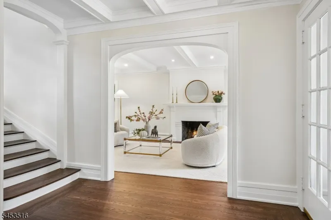
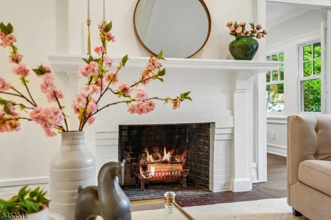
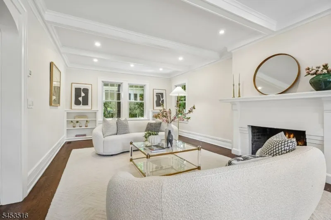
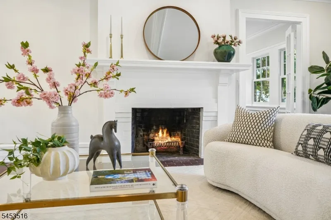
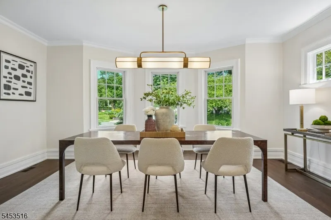
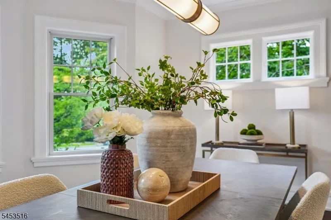
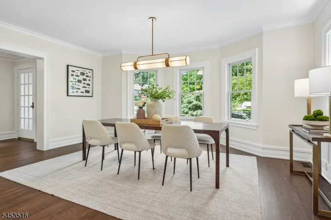
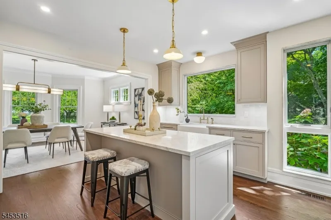
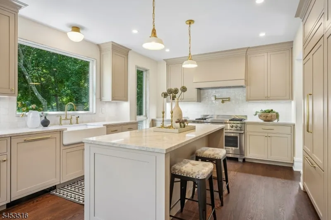
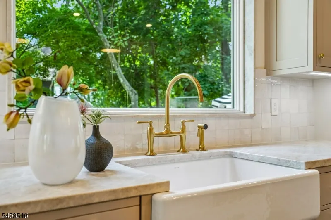
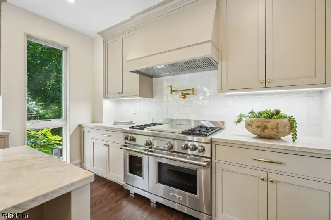
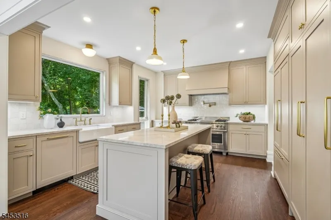
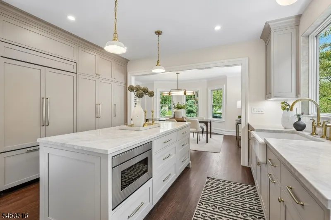
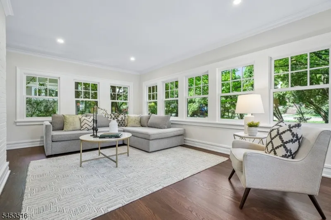
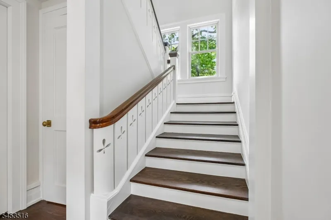
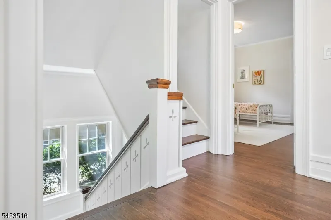
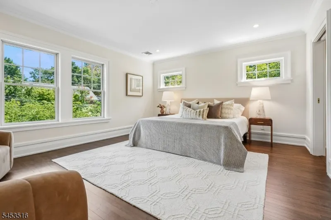
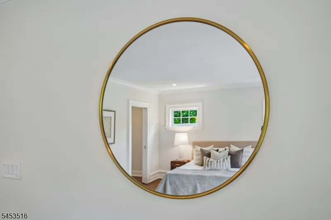
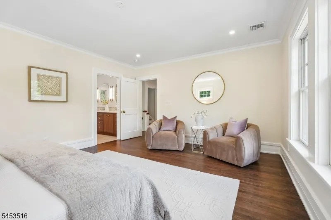
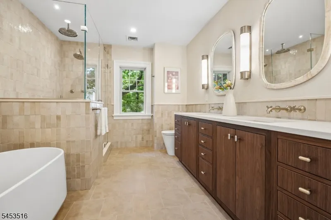
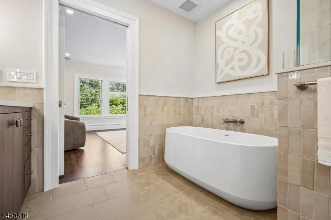
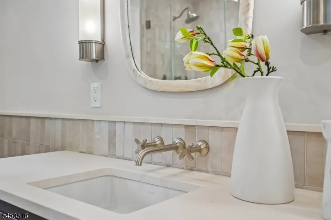
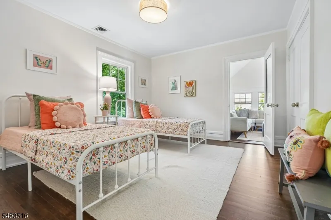
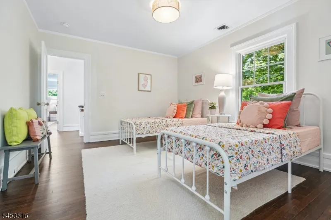
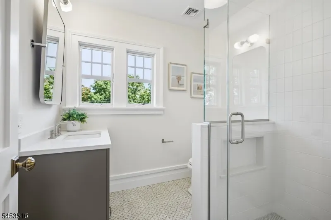
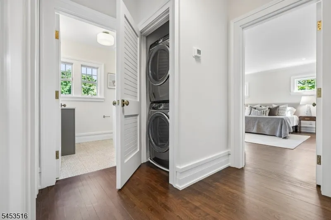
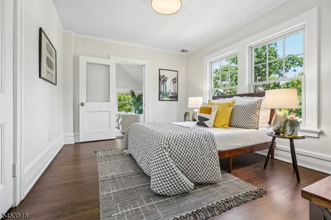
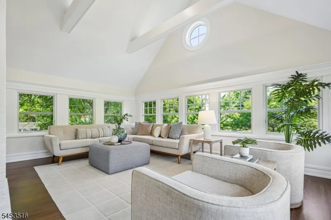
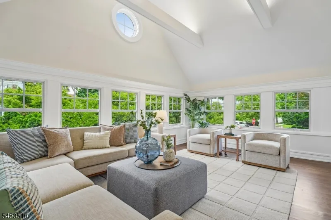
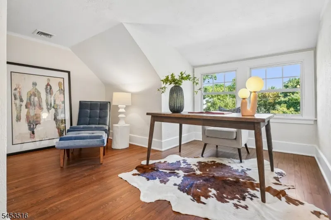
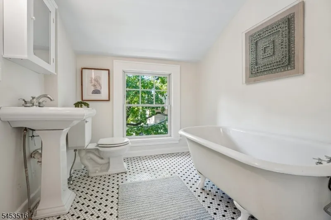
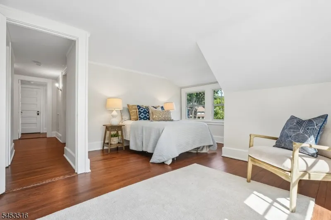
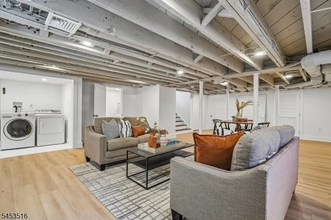
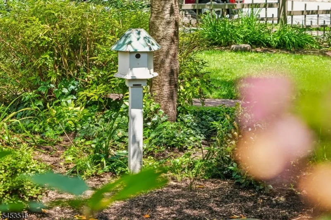
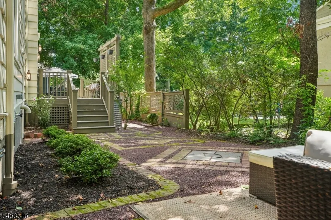
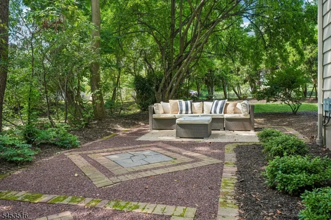
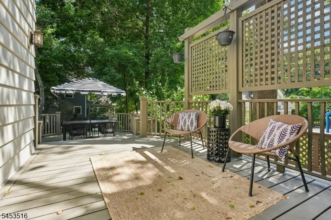
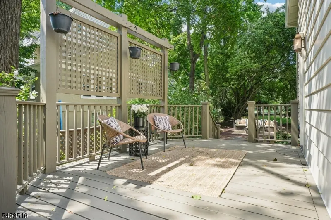
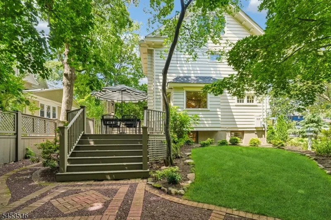
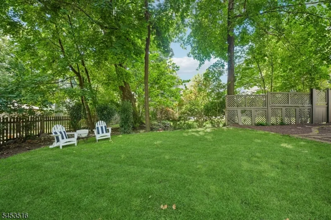
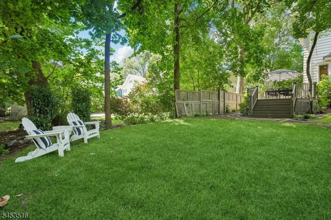
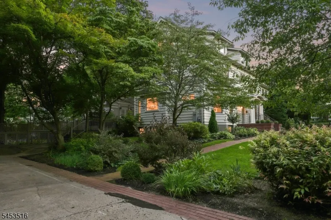
Thoughtfully conceived and beautifully executed, this fully renovated five-bedroom, three-full and two-half-bath residence blends timeless elegance with luxury. Exceptional craftsmanship, abundant natural light, and elevated finishes create a home that feels both sophisticated and welcoming. Extensive improvements including updated plumbing & electric, a new roof, dual-zone direct vent HVAC, comprehensive insulation, and lush, green professionally designed landscaping all providing beauty, comfort, efficiency, and peace of mind. At the heart of the home is a spectacular custom kitchen featuring inset cabinetry, quartzite countertops, a 48-inch Wolf range, and a Sub-Zero refrigerator equally suited to quiet mornings and memorable gatherings. Rich hardwood floors and custom millwork lend warmth and character, while new Andersen 400 Series windows bathe the interiors in natural light. With a formal dining room, large living room w/ fireplace & a spacious family room to complete the first floor. Upstairs, a serene primary suite features a spa-inspired bath w radiant heated floors. A second floor airy lounge with vaulted ceilings provides an inviting place to relax. Additional highlights include two laundry centers, an acoustically insulated powder room, and a finished lower level rec room. Just blocks from vibrant Watchung Plaza, Midtown Direct trains, NYC bus, acclaimed restaurants, cafes and boutiques, this exceptional home offers a lifestyle as effortless as it is enchanting.
| Elementary School | Middle School | High School |
|---|---|---|
| Magnet Elementary School | Magnet Middle School | Montclair High School |
| Price History | |
|---|---|
| 9/4/2026 | Listed $2,399,000 |
General Features
| Sewer | Public Sewer,Sewer Charge Extra |
|---|---|
| Heating | 2 Units,Forced Hot Air |
| Cooling | 2 Units,Central Air,Multi-Zone Cooling |
| Utilities | Electric,Gas In Street,Gas-Natural |
| Possession | 30 days |
| Roof | Asphalt Shingle |
| Appliances | Carbon Monoxide Detector,Dishwasher,Dryer,Kitchen Exhaust Fan,Microwave Oven,Range/Oven-Gas,Refrigerator,Stackable Washer/Dryer,Sump Pump,Washer |
| Water Heater | Gas |
| Architectural Style | Colonial |
| Exclusions | none noted |
| Year Built | 1915 |
| Township | Montclair Twp. |
| Easement | Unknown |
| Tax Year | 2025 |
| Services | Cable TV Available,Fiber Optic Available,Garbage Included |
| Ownership | Fee Simple |
| Accessibility | No |
| County | Essex |
| Subdivision Name | Watchung Plaza |
| Total Rooms | 11 |
| Full Baths | 3 |
| Status | Active |
| Directions | Corner of Park Street and Gordonhurst Avenue |
| High School | MONTCLAIR |
| Open Parking Spaces | 3 |
| Elementary School | MAGNET |
| Tax Annual Amount | 26471 |
| Home Warranty Y/N | No |
| Middle/Junior High School | MAGNET |
| Drive | 1 Car Width,Concrete |
| Standard Status | Active |
| Tax Assessed Value | 752900 |
| Town # | 1613 |
| Tax Lot | 1 |
| Primary Style | Colonial |
| Sub Property Type | Single Family |
| Community Living | No |
| Farm Assessment | No |
Interior Features
| Interior Amenities | CeilBeam,CODetect,AlrmFire,FireExtg,CeilHigh,SmokeDet,SoakTub,StallShw,StallTub,TubOnly,WlkInCls |
|---|---|
| Basement | Finished,Full |
| Flooring | Stone,Tile,Wood |
| Total Fireplaces | 1 |
| Fireplace Features | Living Room,Wood Burning |
| Master Bath Features | Soaking Tub,Stall Shower |
| Other Room 1 Level | Third |
| Kitchen Level | First |
| Living Room Level | First |
| Other Room 4 Level | Basement |
| Dining Room Level | First |
| Other Room 2 Level | Second |
| Other Room 3 Level | Basement |
| Family Room Level | First |
| In-Law Suite | No |
| Fuel Type | Gas-Natural |
| Half Baths | 2 |
| Total Bedrooms | 5 |
| Kitchen Dimensions | 14x15 |
| RoomOther4Description | Laundry Room |
| RoomOther3Dimensions | 30x22 |
| RoomOther3Description | Rec Room |
| RoomOther2Dimensions | 13x19 |
| RoomOther2Description | Leisure Room |
| RoomOther1Dimensions | 13x16 |
| RoomOther1Description | Bedroom |
| RoomLivingDimensions | 13x25 |
| Kitchen Features | Center Island,Eat-In Kitchen |
| RoomFamilyDimensions | 13x19 |
| RoomDiningFeatures | Formal Dining Room |
| RoomDiningDimensions | 18x14 |
| RoomBed4Level | Third |
| RoomBed4Dimensions | 15x16 |
| RoomBed3Level | Second |
| RoomBed3Dimensions | 13x11 |
| RoomBed2Level | Second |
| RoomBed2Dimensions | 13x11 |
| RoomBed1Level | Second |
| RoomBed1Features | Full Bath,Walk-In Closet |
| RoomBed1Dimensions | 18x14 |
| Level 3 Rooms | 2 Bedrooms,Attic,Bath(s) Other |
| Level 2 Rooms | 3Bedroom,BathMain,BathOthr,Laundry,Leisure |
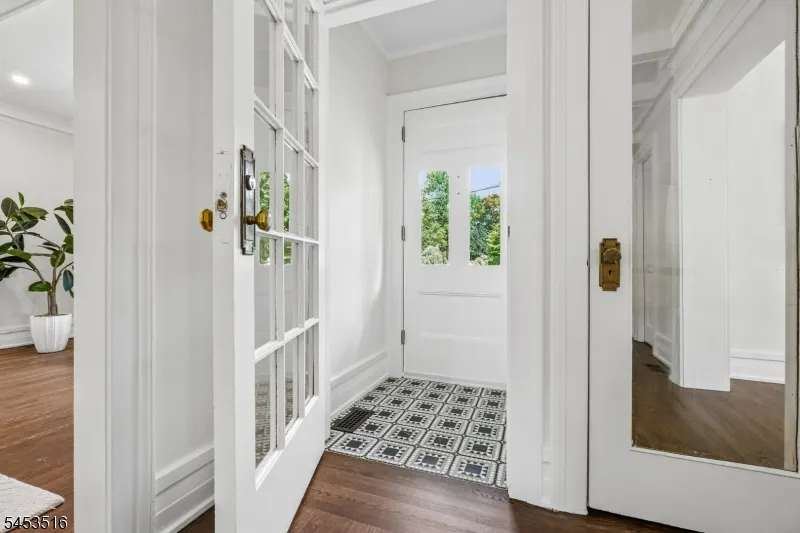
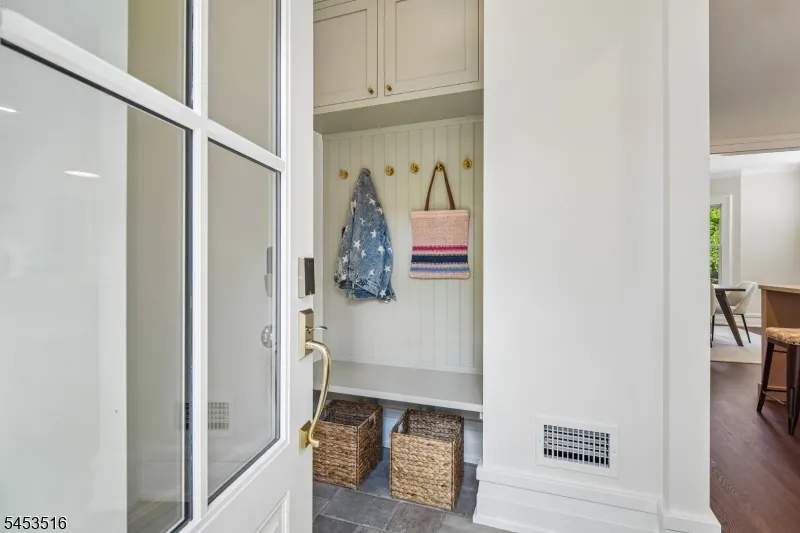
| Level 1 Rooms | DiningRm,Vestibul,FamilyRm,Foyer,Kitchen,LivingRm,MudRoom,PowderRm |
Exterior Features
| Exterior Amenities | Curbs,Deck,Open Porch(es),Patio,Sidewalk,Thermal Windows/Doors,Wood Fence |
|---|---|
| Pool | No |
| Lot Features | Corner,Level Lot |
| Water Source | Public Water,Water Charge Extra |
| Exterior Description | Clapboard,Wood Shingle |
| Lot Dimensions | 79 X 145 |
| Lot Size Acres | 0.26 |
Amenities
- Foreclosure
- Views
- Short Sale
- New Construction
- Adult 55+
- Lease To Own
- No HOA Fees
- Furnished
- Primary On Main
- Air Conditioning
- Seller Finance
- Green
- Fixer Upper
- Horse
- Golf
- Fireplace
- Deck
- Garage
- Basement
- Pool
Property vs Single Family Average in 07043
Price
Taxes
Year Built
Visits
 The data relating to real estate for sale on this website comes in part from the IDX Program of Garden State Multiple Listing Service, L.L.C. and Lifetime Real Estate Group. Real estate listings held by other brokerage firms are marked as IDX listing. Information deemed reliable but not guaranteed. Copyright © 2026 Garden State Multiple Listing Service, L.L.C. All rights reserved. This information is being provided for Consumer's personal, non-commercial use and may not be used for any purpose
