
Open House Sun, Sep 13th 1:00 PM - 3:00 PM
Address
7 Wolfs Corner Rd, Green Twp., NJ
Price
$ 550,000
Property Attributes
- MLS#4050859
- TypeSingle Family
- Listing Status Active
- CountySUSSEX
- CityGreen Twp.
- AreaGreen Twp.
- NeighborhoodNeighborhood commercial
- Zip07860
- StyleConverted Structure
- Year Built1850
- Taxes$ 9780
- Price$ 550,000
- Bedrooms2
- Full Bathrooms2
- Half Bathrooms1
- Sqr Footage2158
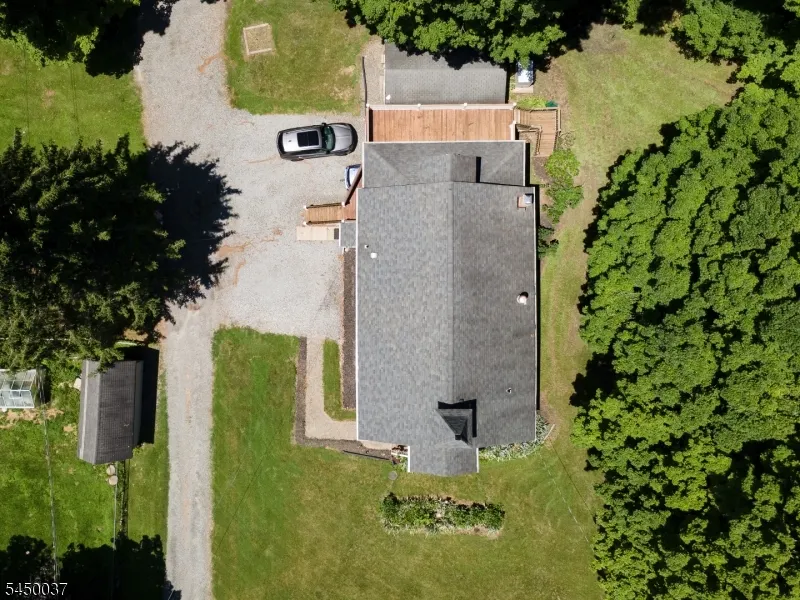
- Lot Size0.42 Acres
Data Source:
Garden State MLS (GSMLS)
Property Description
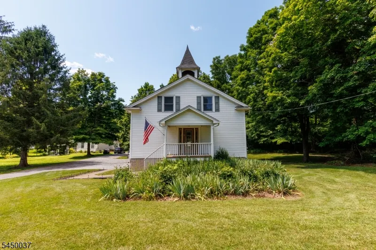
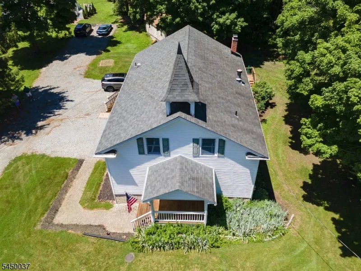
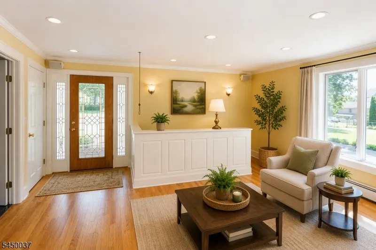
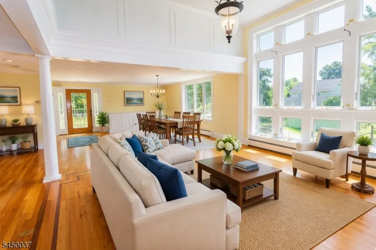
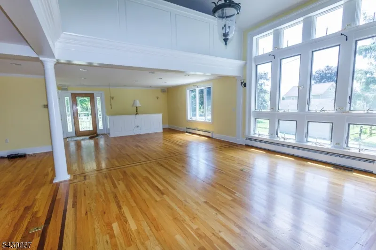
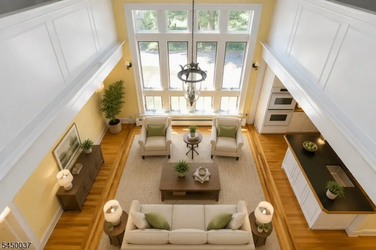
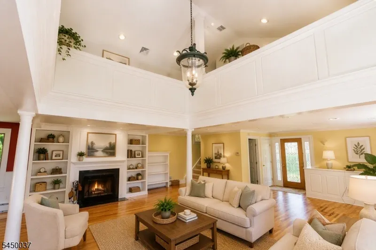
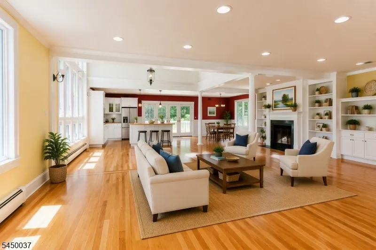
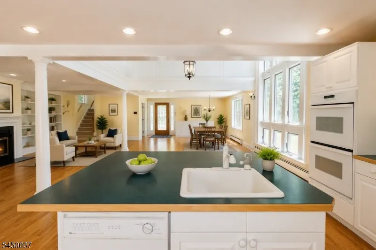
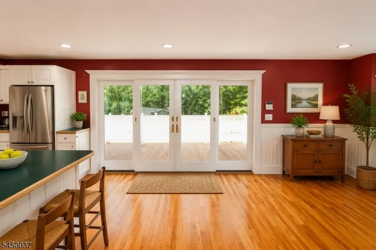
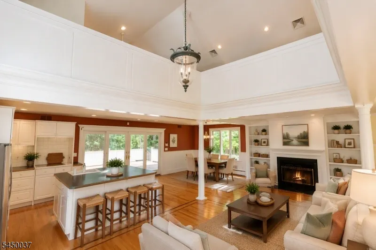
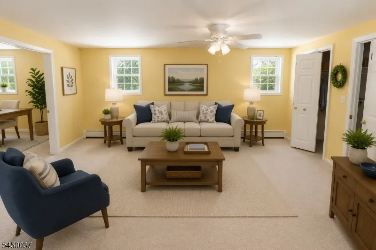
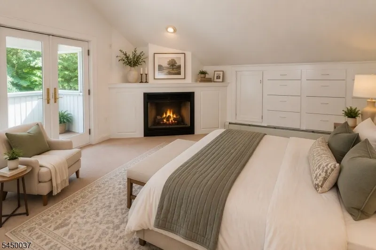
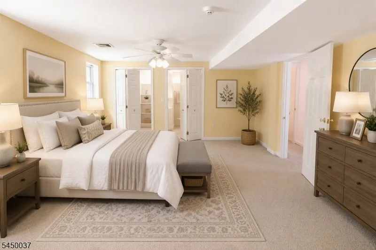
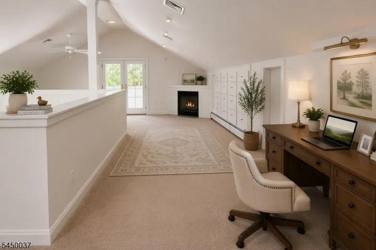
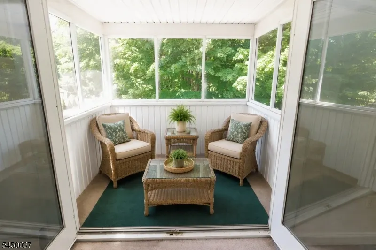
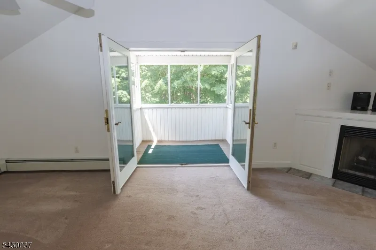
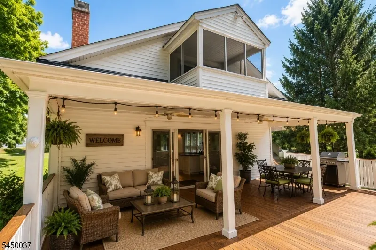
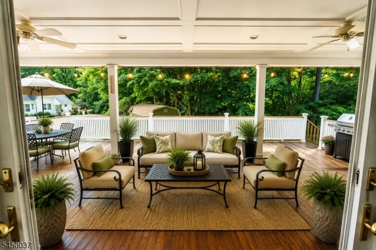
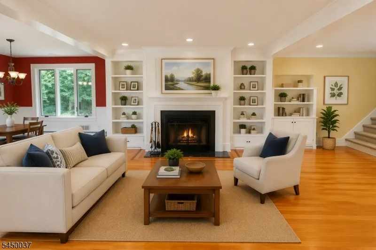
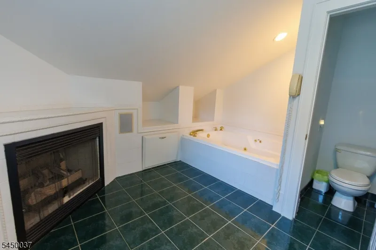
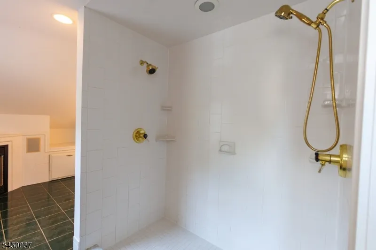
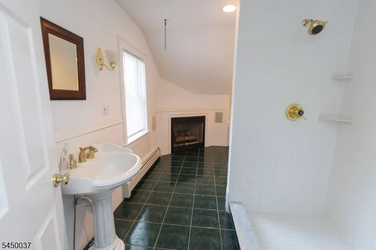
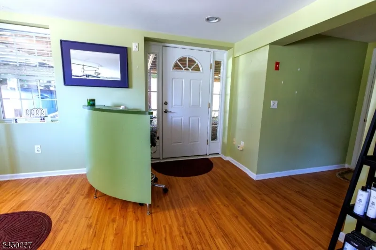
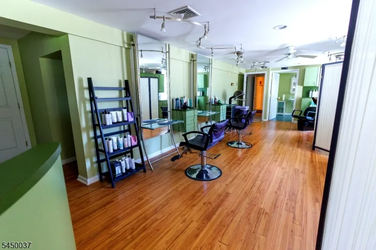
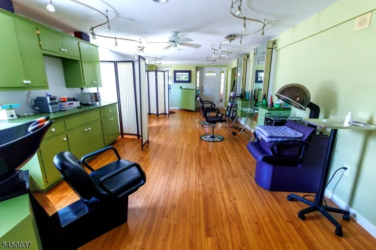
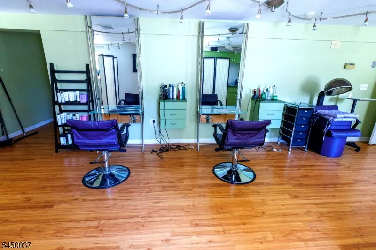
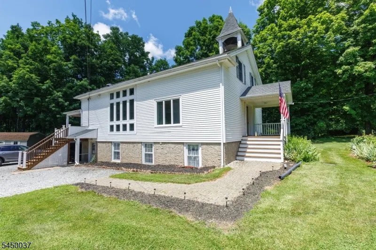
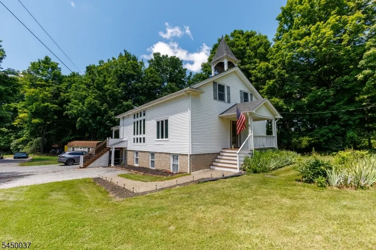
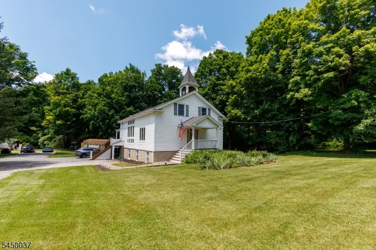
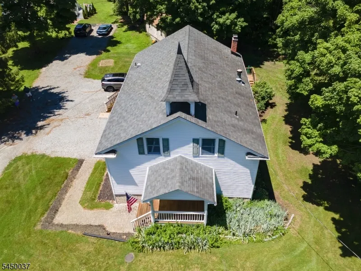
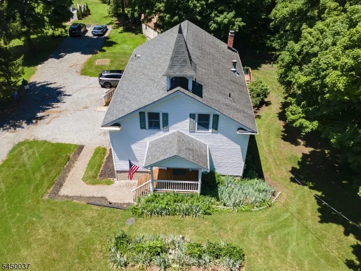
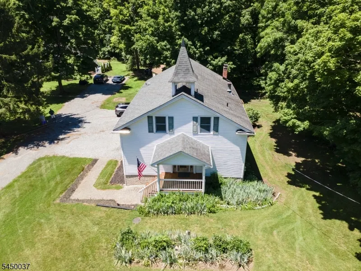
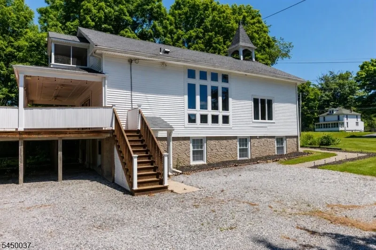
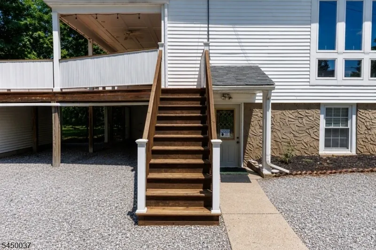
Few properties possess the power to captivate you completely from your very first step inside, creating an atmosphere so warm that you cannot imagine ever leaving. Steeped in history& priced below appraised value, this masterfully reimagined 1850 schoolhouse (w/working bell!) sits in Green's quaint neighborhood commercial district & showcases imoressive custom carpentry & premium finishes. The main level offers an open floor plan under soaring ceilings anchored by a cozy wood-burning fireplace & features a dramatic 20x20 floor-to-ceiling bank of illuminated windows. A mahogany porch and leaded door greets guests. For outdoor enjoyment, the main level flows seamlessly out to an inviting white cedar deck. The upper level is dedicated to a private Primary Loft sanctuary. This sophisticated retreat BOAsts a private screened balcony (the perfect spot to unwind with a good book!), 2 walk-ins, a separate workspace, vanity area & built-in cabinetry. The sumptuous en-suite Bath is a true oasis w/its own gas fireplace, dual-headed shower, water closet & an inviting whirlpool tub. The versatile walk-out lower level is currently configured and approved as a salon business. W/its private & handicap-accessible entrances, separate electric service, Full Bath, & two additional rooms, this layout would easily serve as a Guest Suite. Built & maintained with uncompromising materials & skill, this unique property offers an unparalleled lifestyle. Come home today! (Some pics AI enhanced/staged)
| Price History | |
|---|---|
| 9/7/2026 | Listed $550,000 |
General Features
| Sewer | Septic |
|---|---|
| Heating | Baseboard - Hotwater,Multi-Zone |
| Cooling | Central Air |
| Utilities | Electric |
| Possession | POT |
| Roof | Asphalt Shingle |
| Appliances | Carbon Monoxide Detector,Cooktop - Electric,Dishwasher,Generator-Built-In,Wall Oven(s) - Electric,Water Softener-Own |
| Architectural Style | Converted Structure |
| Exclusions | Believe working but jetted tub in Primary BA as is. Salon equip negotbl |
| Year Built | 1850 |
| Township | Green Twp. |
| Easement | Unknown |
| Tax Year | 2025 |
| Services | Cable TV Available,Garbage Included |
| Ownership | Fee Simple |
| County | Sussex |
| Subdivision Name | Neighborhood commercial |
| Possible Use | Business/Commercial,Home-Office,Professional Use |
| Total Rooms | 4 |
| Full Baths | 2 |
| Status | Active |
| Directions | Route 80 Exit 19,R on 517N,L on Kennedy,R on Wolfs Corner; home on L |
| Tax Annual Amount | 9780 |
| Drive | Common |
| Standard Status | Active |
| Tax Assessed Value | 498900 |
| Town # | 2808 |
| Tax Lot | 3 |
| Primary Style | Converted Structure |
| Sub Property Type | Single Family |
| Community Living | No |
Interior Features
| Interior Amenities | CODetect,CeilHigh,JacuzTyp,SmokeDet,StallShw,WlkInCls |
|---|---|
| Basement | Finished,Full,Walkout |
| Flooring | Carpeting,Laminate,Tile,Wood |
| Total Fireplaces | 1 |
| Fireplace Features | Bathroom,Bedroom 1,Gas Fireplace,Living Room,Wood Burning |
| Master Bath Features | Jetted Tub,Stall Shower And Tub |
| Other Room 1 Level | Basement |
| Kitchen Level | First |
| Living Room Level | First |
| Other Room 4 Level | First |
| Dining Room Level | First |
| Other Room 2 Level | Second |
| Other Room 3 Level | Ground |
| In-Law Suite | Yes |
| Fuel Type | Oil Tank Above Ground - Inside |
| Half Baths | 1 |
| Total Bedrooms | 2 |
| RoomOther4Description | PowderRm |
| RoomOther3Description | Bathroom |
| RoomOther2Description | Bathroom |
| RoomOther1Description | See Remarks |
| Kitchen Features | Center Island |
| RoomDiningFeatures | Living/Dining Combo |
| RoomBed2Level | Ground |
| RoomBed1Level | Second |
| RoomBed1Features | Full Bath,Walk-In Closet |
| Level 2 Rooms | 1 Bedroom,Bath(s) Other |
| Level 1 Rooms | Kitchen,Laundry,LivDinRm,PowderRm |
| In-Law Suite Description | Other,SepEnter |
| Ground Level Rooms | 1Bedroom,BathOthr,OutEntrn,SeeRem,Utility,Walkout |
Exterior Features
| Exterior Amenities | Deck,Storage Shed |
|---|---|
| Lot Features | Open Lot,Wooded Lot |
| Water Source | Well |
| Exterior Description | Vinyl Siding |
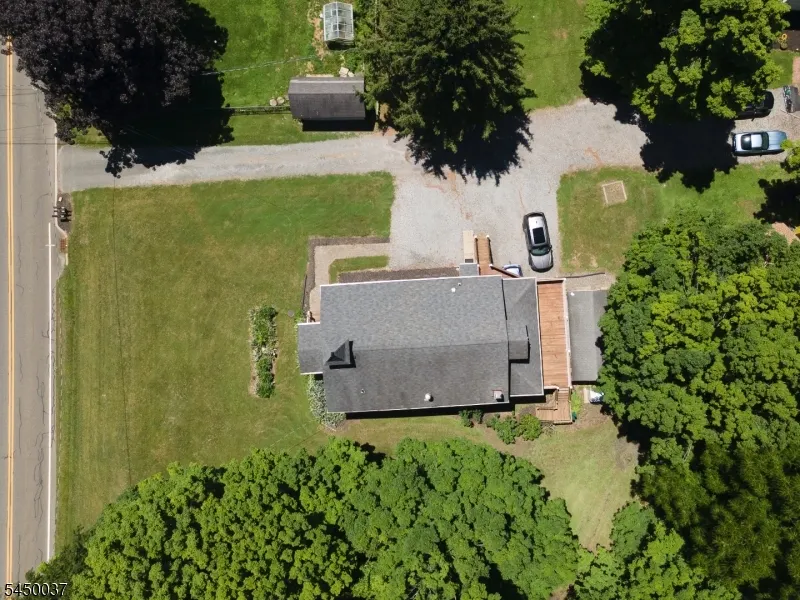
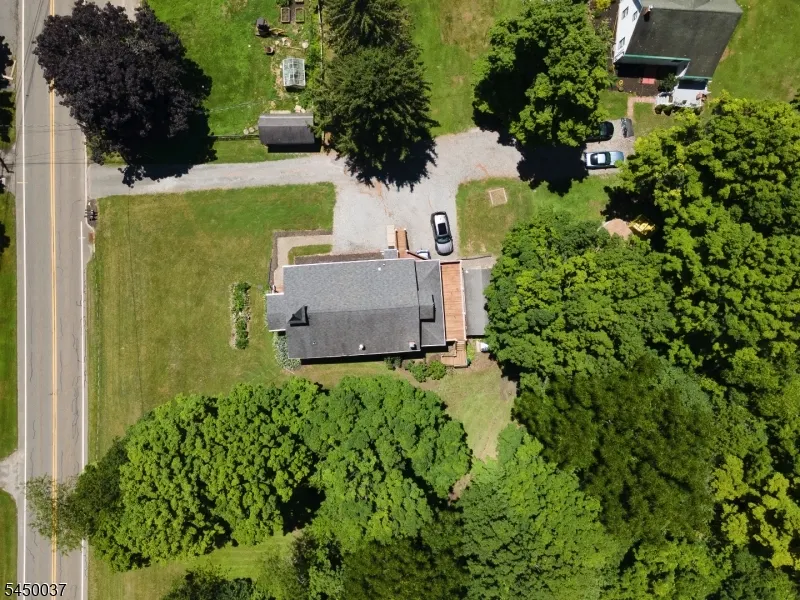
| Lot Dimensions | 102 X 175 .4200 |
| Lot Size Acres | 0.42 |
Amenities
- Foreclosure
- Views
- Short Sale
- New Construction
- Adult 55+
- Lease To Own
- No HOA Fees
- Furnished
- Primary On Main
- Air Conditioning
- Seller Finance
- Green
- Fixer Upper
- Horse
- Golf
- Fireplace
- Deck
- Garage
- Basement
- Pool
Property vs Single Family Average in 07860
Price
Taxes
Year Built
Visits
 The data relating to real estate for sale on this website comes in part from the IDX Program of Garden State Multiple Listing Service, L.L.C. and Lifetime Real Estate Group. Real estate listings held by other brokerage firms are marked as IDX listing. Information deemed reliable but not guaranteed. Copyright © 2026 Garden State Multiple Listing Service, L.L.C. All rights reserved. This information is being provided for Consumer's personal, non-commercial use and may not be used for any purpose
