
Address
6 Hickory Dr, Chester Twp., NJ
Price
$ 1,995,000
Property Attributes
- MLS#4051010
- TypeSingle Family
- Listing Status Active
- CountyMORRIS
- CityChester Twp.
- AreaChester Twp.
- NeighborhoodWalnut Hill
- Zip07930
- StyleCustom Home
- Year Built1985
- Taxes$ 28764
- Price$ 1,995,000
- Bedrooms4
- Full Bathrooms5
- Half Bathrooms1
- Lot Size3.62 Acres
Data Source:
Garden State MLS (GSMLS)
Property Description
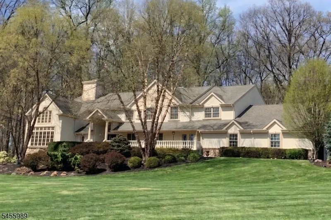
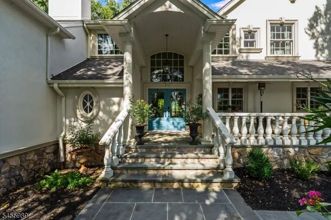
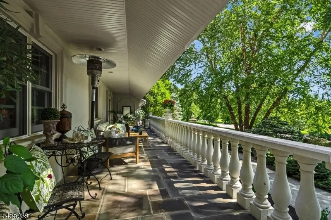
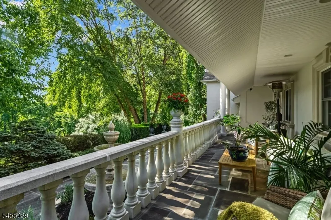
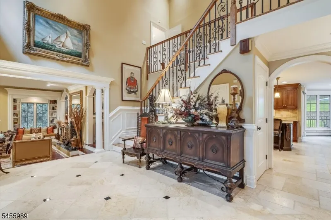
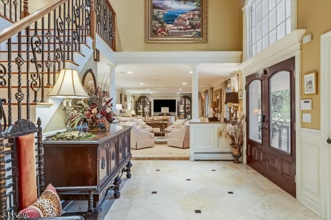
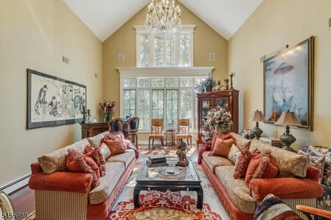
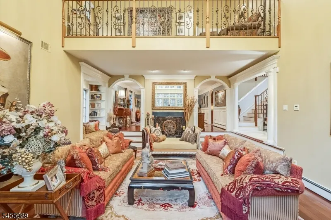
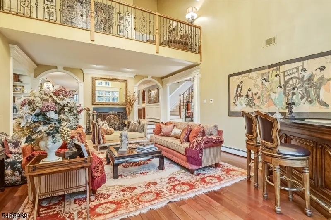
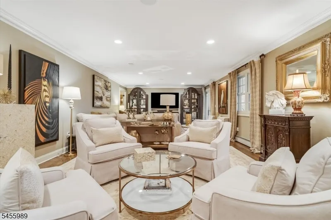
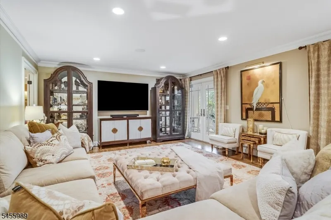
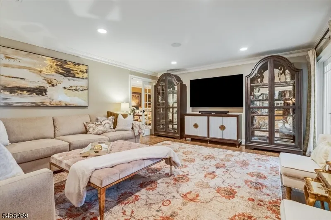
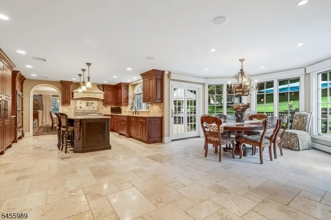
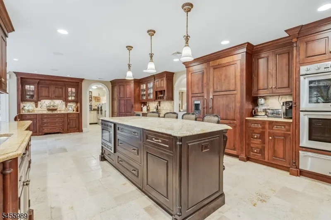
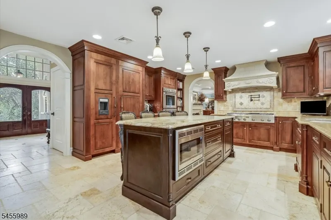
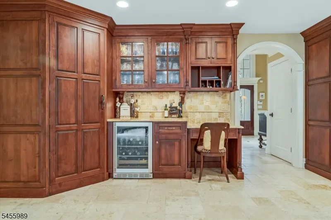
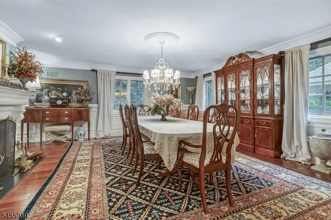
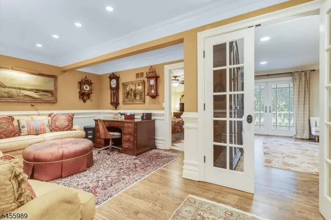
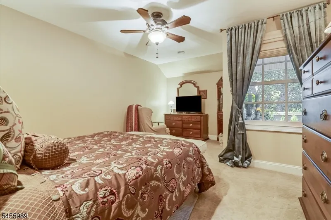
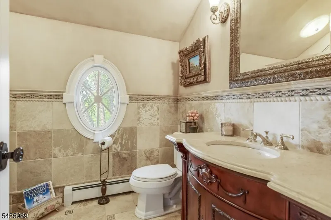
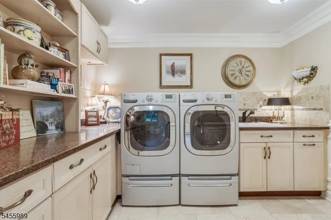
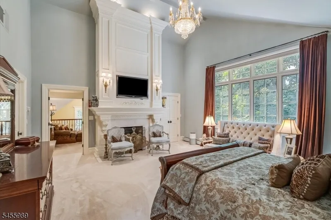
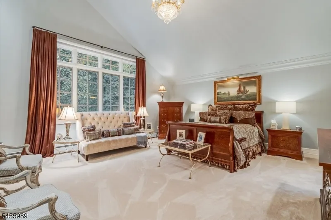
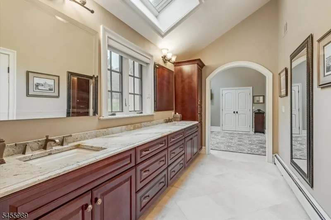
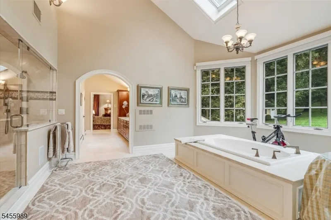
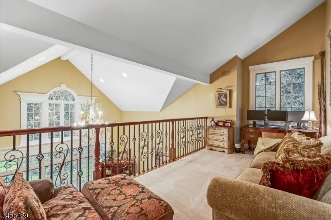
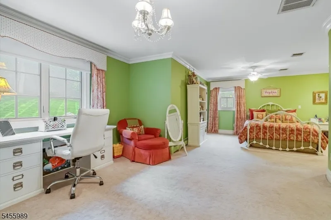
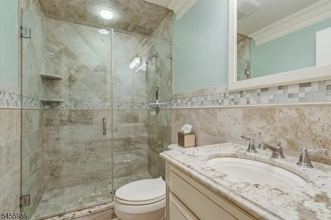
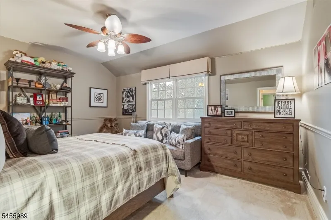
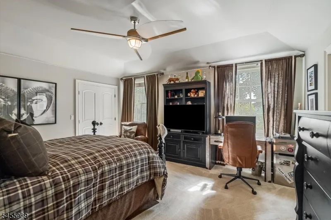
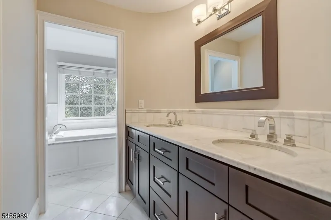
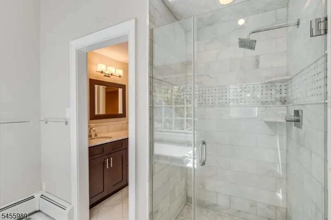
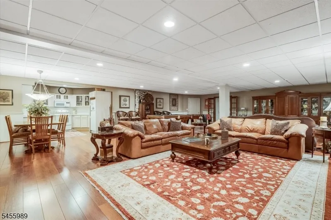
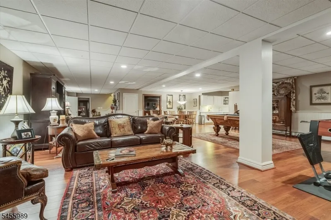
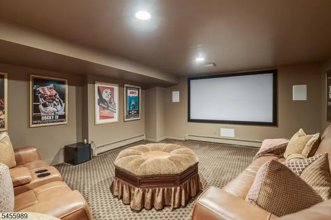
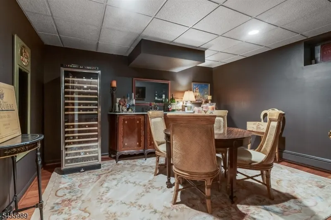
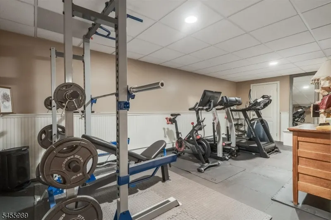
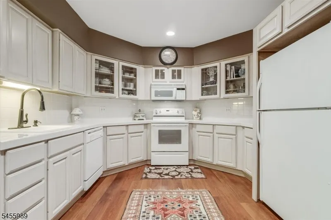
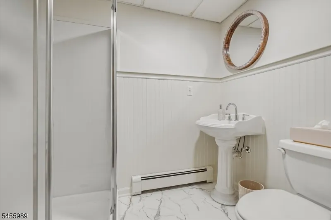
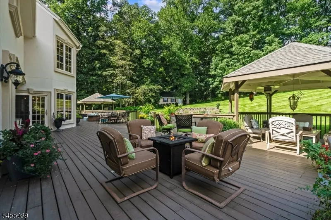
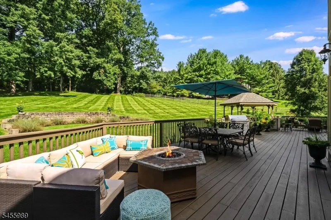
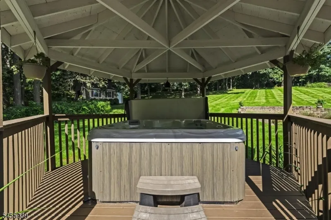
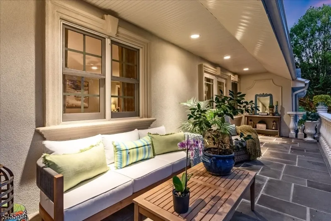
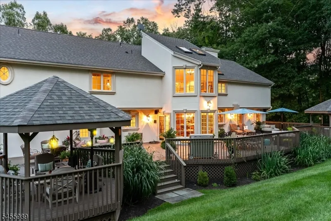
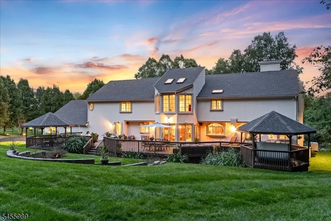
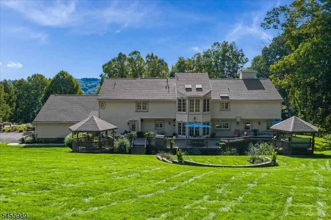
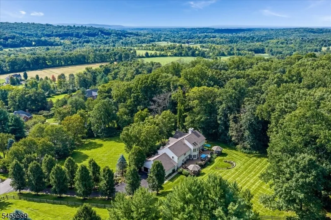
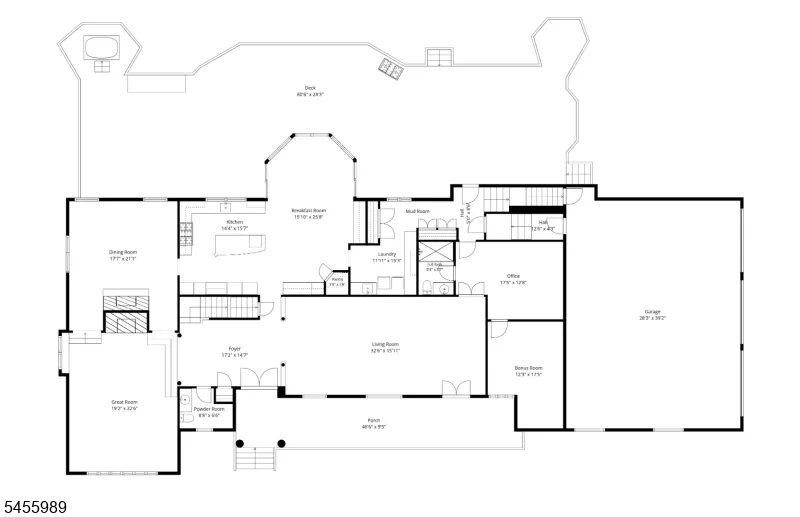
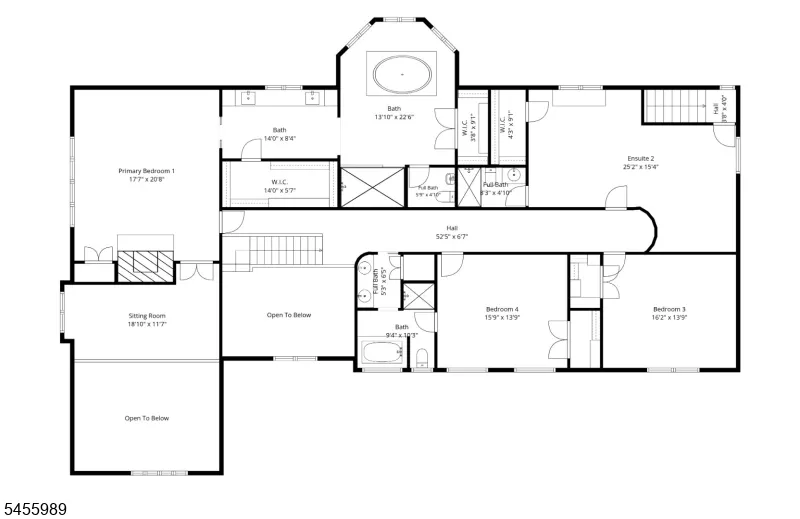
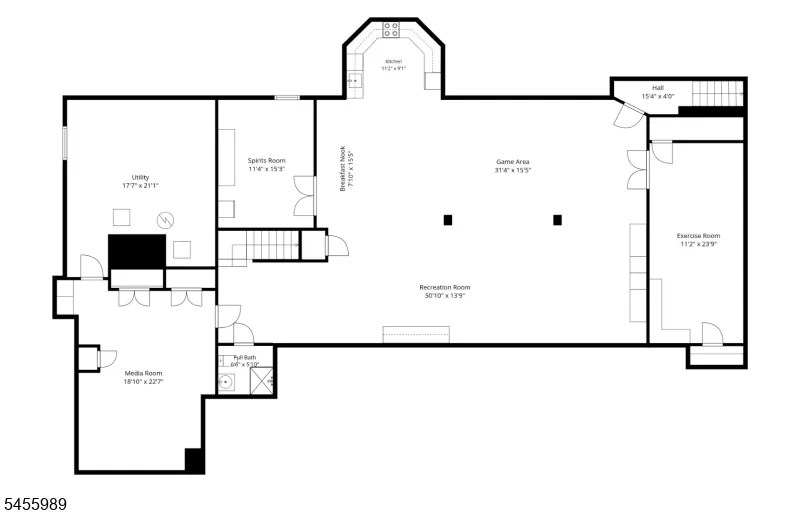
Nestled on a hillside in one of Chester Twp's loveliest east side cul-de-sac neighborhoods, this sprawling 5700sq/ft estate represents a rare convergence of scale, privacy & craftsmanship on 3.5+ acres of professionally landscaped grounds. A bluestone walkway w/ fountain leads to the front porch w/ balustrades overlooking the Roxiticus Valley. Enter through the double doors into the 2 story foyer. This 4 bed/5.1 bath home allows entertaining in generous open spaces. The chef's kitchen is appointed w/ Plato custom cabinetry, 2 dishwashers, Thermador prof. appliances, a wine fridge, built-in buffet & walk-in pantry. The large sunlit breakfast rm overlooks the expansive 1800sq/ft deck w/ 2 gazebos & a hot tub. The main level offers a dbl-sided FP between the dining & great rms, a flexible office/guest suite w/ full bath & a living rm w/ French doors opening to the front porch. Upstairs, the primary suite incl a sitting rm, a soaring custom FP, 2 walk-in closets, a grand bathrm w/ jetted tub, water closet w/ bidet & a walk-in shower. Two additional en suites & a 4th bedrm complete this level. The finished LL features a full kitchen, theater, exercise rm, spirits rm, full bath, rec. rm & stairs to the oversized 3 car garage w/ EV charger. Outside, there is a commercial whole house generator & a large custom built shed w/ rollup garage door. Whether hosting large gatherings or enjoying quiet country mornings, this property delivers a lifestyle defined by comfort & elegance.
| Elementary School | Middle School | High School |
|---|---|---|
| Dickerson Elementary School | Blackriver Middle School | W.M.Mendham High School |
| Price History | |
|---|---|
| 9/8/2026 | Listed $1,995,000 |
General Features
| Sewer | Septic |
|---|---|
| Heating | 2 Units,Baseboard - Hotwater,Multi-Zone |
| Cooling | 2 Units,Central Air,Multi-Zone Cooling |
| Utilities | All Underground,Electric,Gas-Natural |
| Possession | TBD |
| Roof | Asphalt Shingle |
| Appliances | Central Vacuum,Cooktop - Gas,Dishwasher,Dryer,Generator-Built-In,Kitchen Exhaust Fan,Microwave Oven,Refrigerator,See Remarks,Wall Oven(s) - Electric,Washer,Water Filter,Water Softener-Own,Wine Refrig |
| Water Heater | Gas |
| Garage Spaces | 3 |
| Architectural Style | Custom Home |
| Exclusions | All window treatments and tv's. Window hardware staying. |
| Pets Allowed | Yes |
| Year Built | 1985 |
| Garage | Attached,DoorOpnr,InEntrnc,Oversize |
| Township | Chester Twp. |
| Easement | Unknown |
| Tax Year | 2025 |
| Services | Cable TV Available,Garbage Extra Charge |
| Ownership | Fee Simple |
| County | Morris |
| Subdivision Name | Walnut Hill |
| Total Rooms | 14 |
| Full Baths | 5 |
| Status | Active |
| Directions | East Fox Chase Rd to Walnut Hill to Hickory |
| High School | W.M.Mendham |
| Elementary School | Dickerson |
| Tax Annual Amount | 28764 |
| Middle/Junior High School | Blackriver |
| Drive | 1 Car Width,Additional Parking,Blacktop |
| Standard Status | Active |
| Tax Assessed Value | 1111900 |
| Town # | 2307 |
| Tax Lot | 13.11 |
| Primary Style | Custom Home |
| Sub Property Type | Single Family |
| Community Living | No |
Interior Features
| Interior Amenities | BarDry,Bidet,Blinds,CeilHigh,HotTub,JacuzTyp,SecurSys,Skylight,StallShw,StallTub,WlkInCls |
|---|---|
| Basement | Finished,Full |
| Flooring | Carpeting,Tile,Wood |
| Total Fireplaces | 2 |
| Fireplace Features | Bedroom 1,Dining Room,Great Room,See Remarks |
| Master Bath Features | Bidet,Jetted Tub,Stall Shower |
| Other Room 1 Level | First |
| Kitchen Level | First |
| Living Room Level | First |
| Other Room 4 Level | Basement |
| Dining Room Level | First |
| Den Level | First |
| Other Room 2 Level | First |
| Other Room 3 Level | Second |
| Family Room Level | First |
| Fuel Type | Gas-Natural |
| Half Baths | 1 |
| Total Bedrooms | 4 |
| Kitchen Dimensions | 16x14 |
| RoomOther4Dimensions | 23x19 |
| RoomOther4Description | Media Room |
| RoomOther3Dimensions | 19x12 |
| RoomOther3Description | SittngRm |
| RoomOther2Dimensions | 17x12 |
| RoomOther2Description | Bedroom/Office |
| RoomOther1Dimensions | 26x16 |
| RoomOther1Description | Breakfast |
| RoomLivingDimensions | 33x16 |
| Kitchen Features | Center Island,Eat-In Kitchen,Pantry,Second Kitchen,Separate Dining Area |
| RoomFamilyDimensions | 23x19 |
| RoomDiningFeatures | Formal Dining Room |
| RoomDiningDimensions | 21x18 |
| Den Dimensions | 17x13 |
| RoomBed4Level | Second |
| RoomBed4Dimensions | 16x14 |
| RoomBed3Level | Second |
| RoomBed3Dimensions | 16x14 |
| RoomBed2Level | Second |
| RoomBed2Dimensions | 25x15 |
| RoomBed1Level | Second |
| RoomBed1Features | Fireplace,Full Bath,Sitting Room,Walk-In Closet |
| RoomBed1Dimensions | 21x18 |
| Level 2 Rooms | 4+Bedrms,BathMain,BathOthr,SeeRem,SittngRm |
| Level 1 Rooms | BathOthr,Breakfst,DiningRm,Foyer,GarEnter,GreatRm,Kitchen,Laundry,LivingRm,MudRoom,Office,Porch,PowderRm,SeeRem |
Exterior Features
| Exterior Amenities | Deck,Gazebo,HotTub,OpenPrch,Storage,ThrmlW&D |
|---|---|
| Pool | No |
| Lot Features | Mountain View |
| Water Source | Well |
| Exterior Description | Stucco |
| Lot Dimensions | 3.622 AC |
| Lot Size Acres | 3.62 |
Amenities
- Foreclosure
- Views
- Short Sale
- New Construction
- Adult 55+
- Lease To Own
- No HOA Fees
- Furnished
- Primary On Main
- Air Conditioning
- Seller Finance
- Green
- Fixer Upper
- Horse
- Golf
- Fireplace
- Deck
- Garage
- Basement
- Pool
Property vs Single Family Average in 07930
Price
Taxes
Year Built
Visits
 The data relating to real estate for sale on this website comes in part from the IDX Program of Garden State Multiple Listing Service, L.L.C. and Lifetime Real Estate Group. Real estate listings held by other brokerage firms are marked as IDX listing. Information deemed reliable but not guaranteed. Copyright © 2026 Garden State Multiple Listing Service, L.L.C. All rights reserved. This information is being provided for Consumer's personal, non-commercial use and may not be used for any purpose
