
Address
5 Glen Ridge Dr, Washington Twp., NJ
Price
$ 860,000
Property Attributes
- MLS#4030121
- TypeSingle Family
- Listing Status Active
- CountyMORRIS
- CityWashington Twp.
- AreaWashington Twp.
- NeighborhoodHighview Estates
- Zip07853
- StyleColonial
- Year Built1985
- Taxes$ 16474
- Price$ 860,000
- Bedrooms4
- Full Bathrooms2
- Half Bathrooms1
- Lot Size1.84 Acres
Data Source:
Garden State MLS (GSMLS)
Property Description
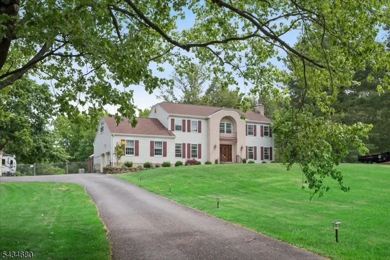
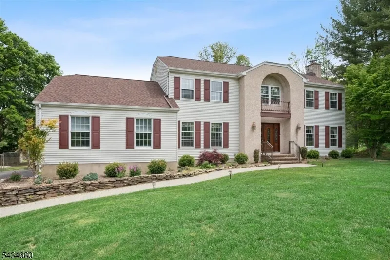
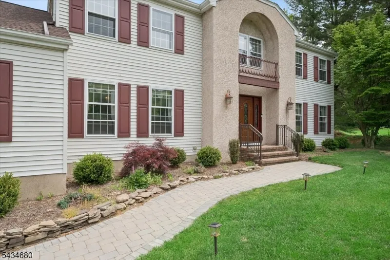
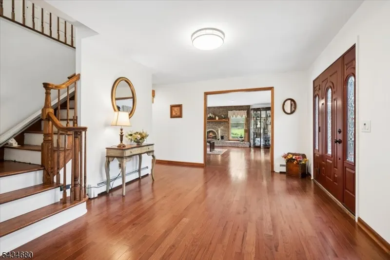
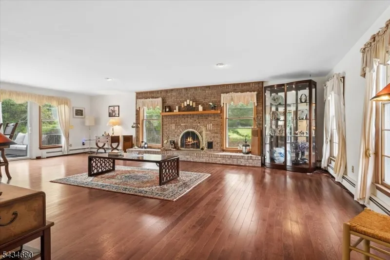
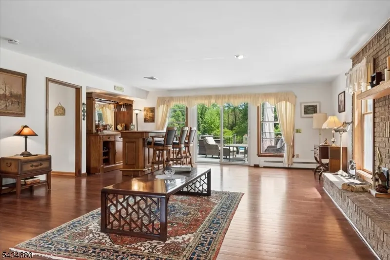
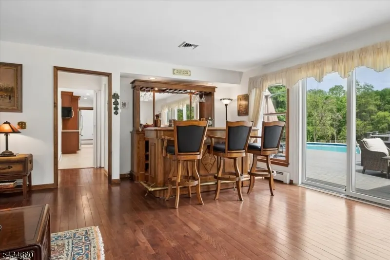
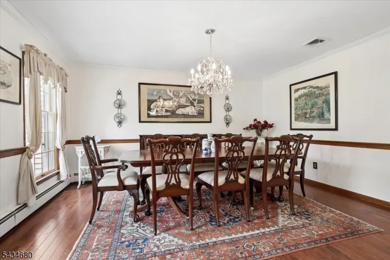
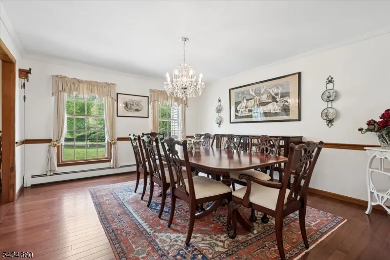
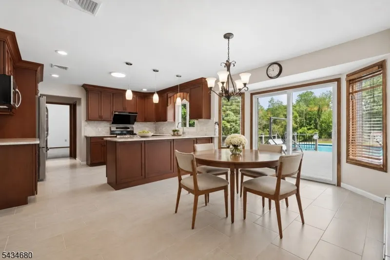
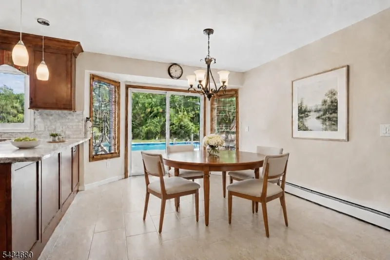
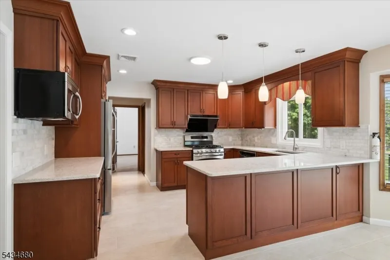
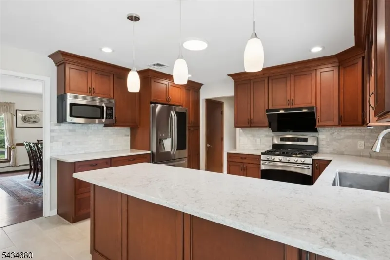
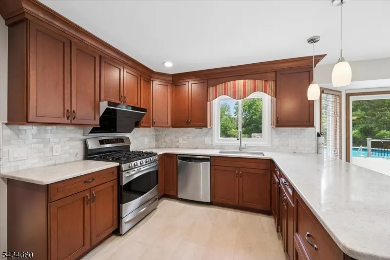
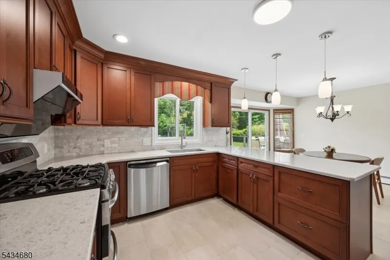
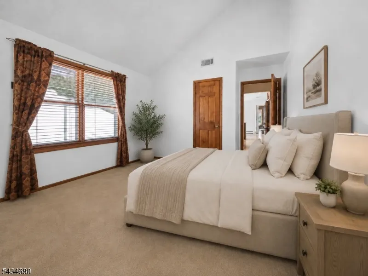
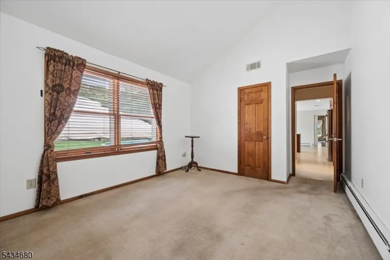
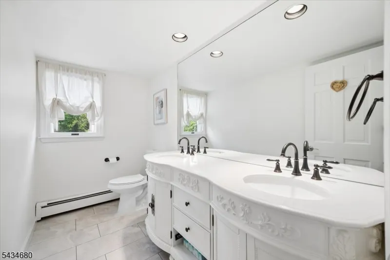
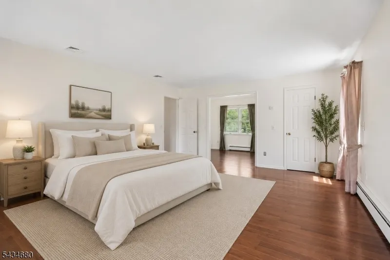
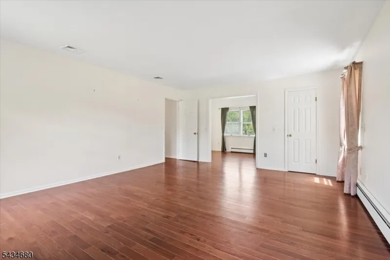
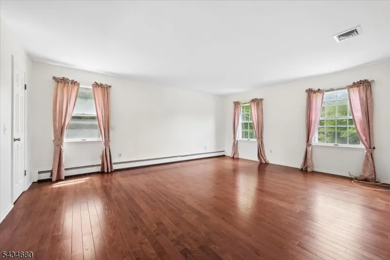
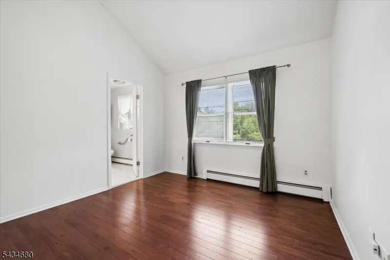
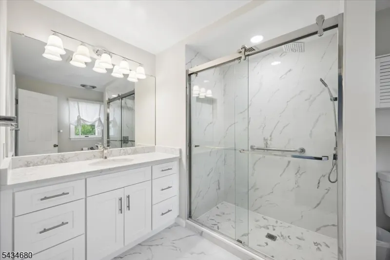
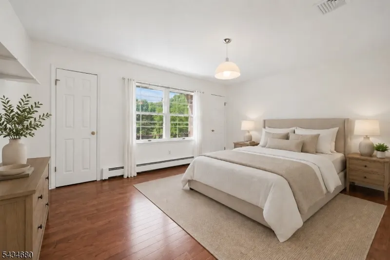
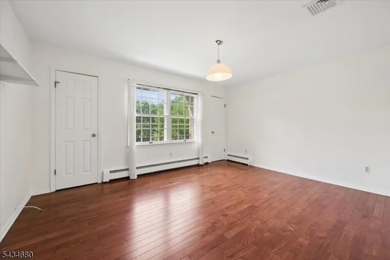
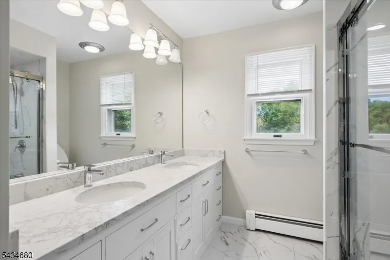
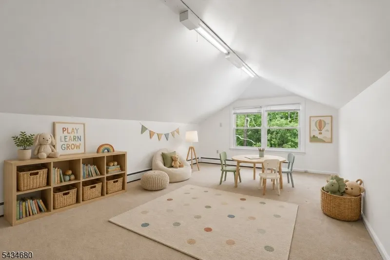
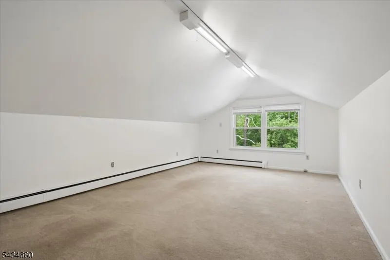
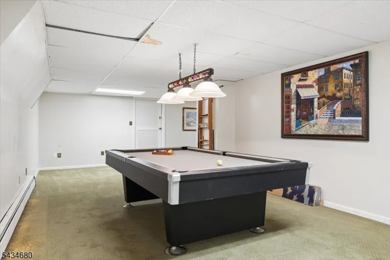
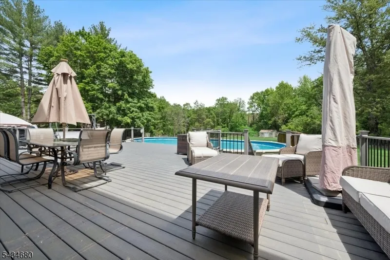
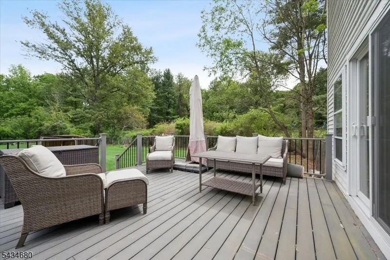
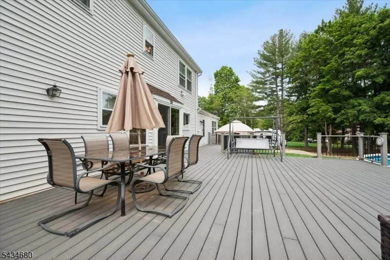
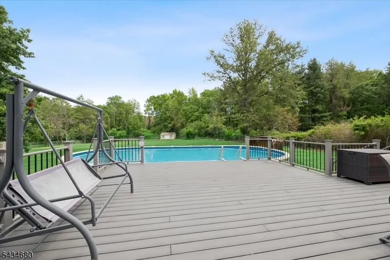
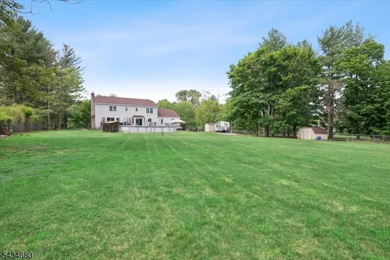
Beautifully set on 1.8 park-like acres in desirable Highview Estates, this move-in-ready Colonial offers space, comfort, and everyday convenience with easy access to restaurants, shopping, hiking/biking trails, and Routes 80, 46 and 78. A welcoming foyer opens to the formal dining room on the left and the expansive great room on the right, creating an inviting main-level flow. The great room is the heart of the home, featuring hardwood floors, a brick wood-burning fireplace, wet bar, and sliders to the oversized deck. The outdoor setting is a true highlight with an expansive Trex-Deck, above-ground pool, hot tub, and a fully fenced private yard surrounded by mature greenery. The eat-in kitchen offers ample cabinetry, stainless steel appliances, generous prep space, and direct access to the deck for easy indoor-outdoor living. A main-level bedroom and powder room add flexibility for guests, work-from-home needs, or multi-purpose living. Upstairs, the primary suite features a sitting room and private bath, joined by two additional bedrooms and two versatile bonus rooms ideal for an office, playroom, exercise area, or hobby space. The fully finished basement expands the living area with a recreation room and abundant storage. Major updates include a new roof, storm windows, furnace, updated bathrooms, whole house generator, natural gas, and more. Located in a sought-after neighborhood with a highly regarded school system.
| Elementary School | Middle School | High School |
|---|---|---|
| Flocktown Elementary School | Long Valley Middle School | W.M. Central High School |
| Price History | |
|---|---|
| 5/27/2026 | Listed $875,000 |
| 8/5/2026 | 2$860,000 |
General Features
| Sewer | Septic |
|---|---|
| Heating | 1 Unit,Baseboard - Hotwater,Multi-Zone |
| Cooling | 2 Units,Central Air,Multi-Zone Cooling |
| Utilities | Electric,Gas-Natural |
| Possession | POT |
| Roof | Asphalt Shingle |
| Appliances | Carbon Monoxide Detector,Dishwasher,Dryer,Generator-Built-In,Hot Tub,Kitchen Exhaust Fan,Microwave Oven,Refrigerator,Washer,Water Softener-Own |
| Water Heater | Gas |
| Garage Spaces | 2 |
| Architectural Style | Colonial |
| Pool Features | Above Ground,Outdoor Pool |
| Year Built | 1985 |
| Garage | Attached,InEntrnc,Oversize |
| Township | Washington Twp. |
| Easement | Unknown |
| Tax Year | 2025 |
| Ownership | Fee Simple |
| County | Morris |
| Subdivision Name | HIGHVIEW ESTATES |
| Total Rooms | 13 |
| Full Baths | 2 |
| Status | Active |
| Directions | Rt 24/Schooleys Mountain Rd. Left onto Pleasant Grove Rd. Right onto Glen Ridge Dr |
| High School | W.M. Central |
| Elementary School | Flocktown |
| Tax Annual Amount | 16474 |
| Middle/Junior High School | Long Valley |
| Drive | 2 Car Width,Blacktop,Driveway-Exclusive |
| Standard Status | Active |
| Tax Assessed Value | 548600 |
| Town # | 2338 |
| Tax Lot | 43.09 |
| Primary Style | Colonial |
| Sub Property Type | Single Family |
| Community Living | No |
Interior Features
| Interior Amenities | BarWet,CODetect,Drapes,Skylight,SmokeDet,StairLft,StallShw,WlkInCls |
|---|---|
| Basement | Finished,Full |
| Flooring | Carpeting,Tile,Wood |
| Total Fireplaces | 1 |
| Fireplace Features | Great Room,Wood Burning |
| Other Room 1 Level | First |
| Kitchen Level | First |
| Living Room Level | First |
| Dining Room Level | First |
| Den Level | Second |
| Other Room 2 Level | Second |
| Other Room 3 Level | Basement |
| Fuel Type | Gas-Natural |
| Half Baths | 1 |
| Total Bedrooms | 4 |
| Kitchen Dimensions | 10x13 |
| RoomOther3Description | Rec Room |
| RoomOther2Dimensions | 21x13 |
| RoomOther2Description | See Remarks |
| RoomOther1Dimensions | 11x16 |
| RoomOther1Description | Breakfast |
| RoomLivingDimensions | 20x28 |
| Kitchen Features | Breakfast Bar,Eat-In Kitchen,Separate Dining Area |
| RoomDiningFeatures | Formal Dining Room |
| RoomDiningDimensions | 13x15 |
| Den Dimensions | 13x13 |
| RoomBed4Level | First |
| RoomBed4Dimensions | 16x10 |
| RoomBed3Level | Second |
| RoomBed2Level | Second |
| RoomBed2Dimensions | 15x11 |
| RoomBed1Level | Second |
| RoomBed1Features | Full Bath,Sitting Room |
| RoomBed1Dimensions | 17x18 |
| Level 2 Rooms | 4 Or More Bedrooms,Bath Main,Bath(s) Other |
| Level 1 Rooms | 1Bedroom,BathOthr,FamilyRm,Foyer,GarEnter,Kitchen,Laundry,LivingRm,PowderRm,Walkout |
Exterior Features
| Exterior Amenities | Deck,Hot Tub,Metal Fence,Storage Shed,Storm Door(s),Storm Window(s),Thermal Windows/Doors |
|---|---|
| Pool | Yes |
| Lot Features | Level Lot |
| Water Source | Well |
| Exterior Description | Vinyl Siding |
| Lot Dimensions | 1.838 AC |
| Lot Size Acres | 1.84 |
Amenities
- Foreclosure
- Views
- Short Sale
- New Construction
- Adult 55+
- Lease To Own
- No HOA Fees
- Furnished
- Primary On Main
- Air Conditioning
- Seller Finance
- Green
- Fixer Upper
- Horse
- Golf
- Fireplace
- Deck
- Garage
- Basement
- Pool
Property vs Single Family Average in 07853
Price
Taxes
Year Built
Visits
 The data relating to real estate for sale on this website comes in part from the IDX Program of Garden State Multiple Listing Service, L.L.C. and Lifetime Real Estate Group. Real estate listings held by other brokerage firms are marked as IDX listing. Information deemed reliable but not guaranteed. Copyright © 2026 Garden State Multiple Listing Service, L.L.C. All rights reserved. This information is being provided for Consumer's personal, non-commercial use and may not be used for any purpose
