
Address
16 Weedon Dr, West Milford Twp., NJ
Price
$ 749,930
Property Attributes
- MLS#4034346
- TypeSingle Family
- Listing Status Active
- CountyPASSAIC
- CityWest Milford Twp.
- AreaWest Milford Twp.
- NeighborhoodHighview Estates
- Zip07480
- StyleColonial
- Year Built1978
- Taxes$ 16190
- Price$ 749,930
- Bedrooms4
- Full Bathrooms2
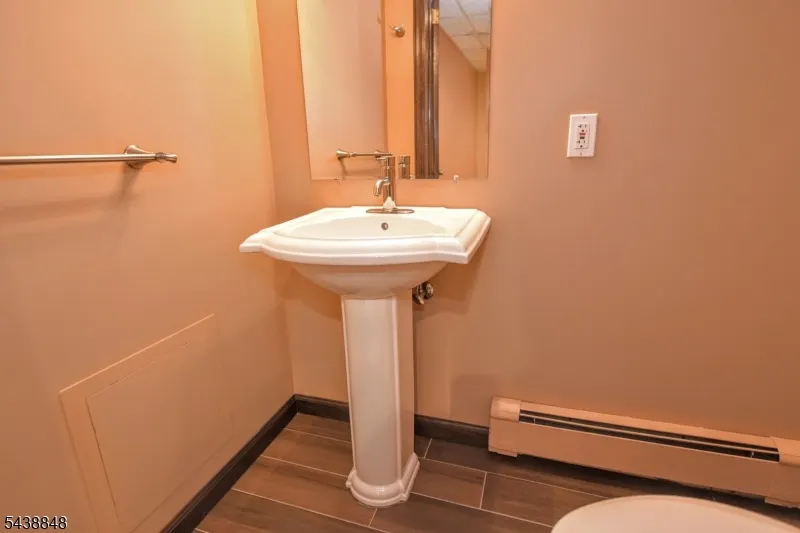
- Half Bathrooms2
- Lot Size0.48 Acres
Data Source:
Garden State MLS (GSMLS)
Property Description
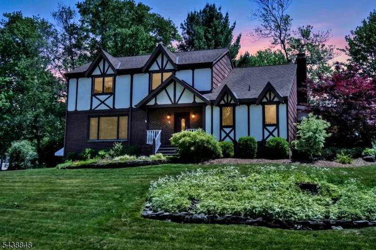
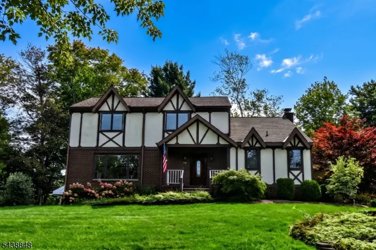
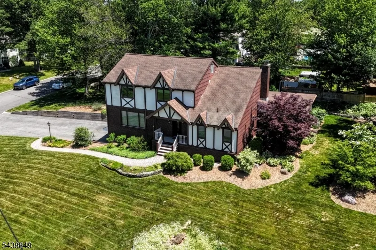
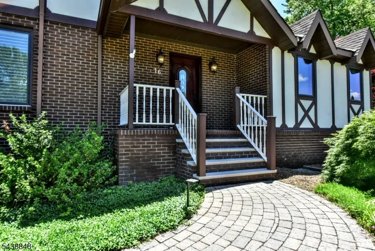
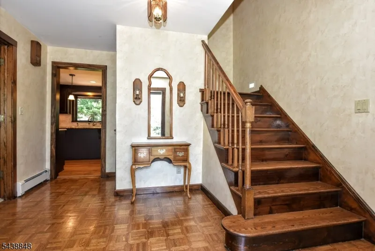
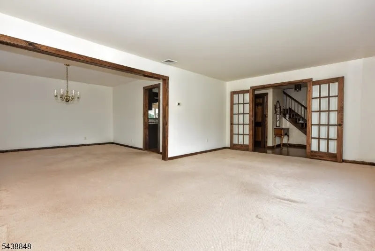
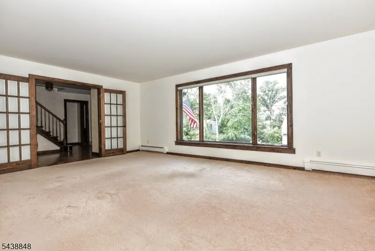
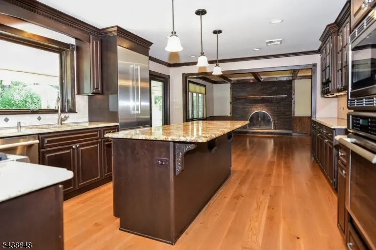
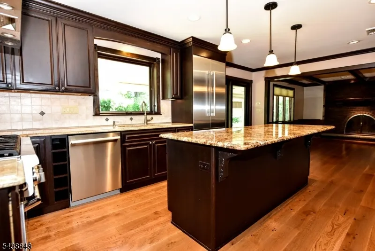
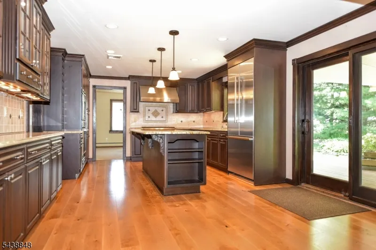
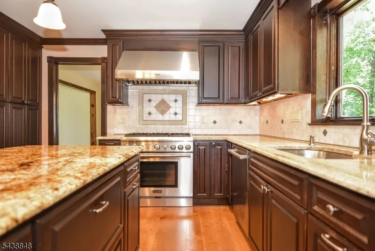
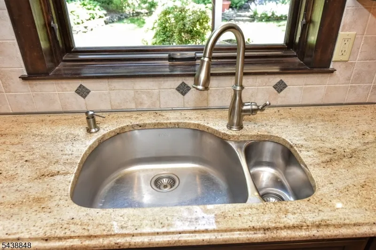
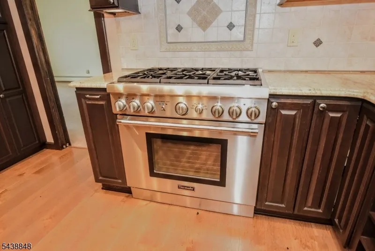
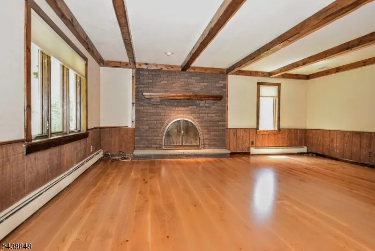
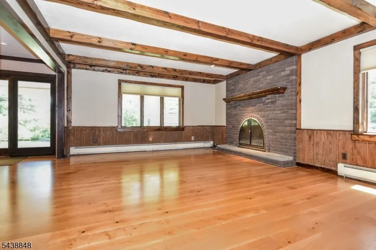
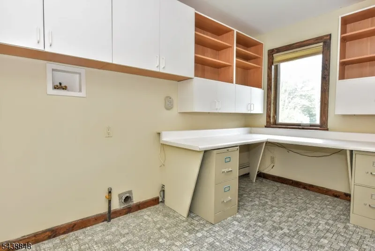
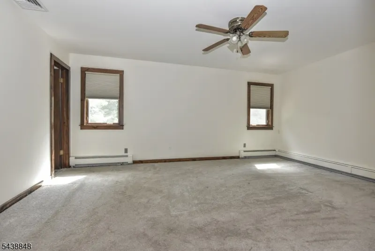
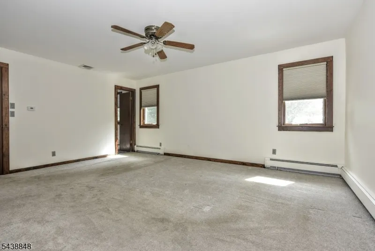
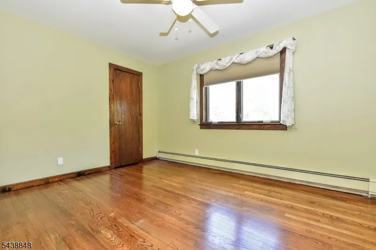
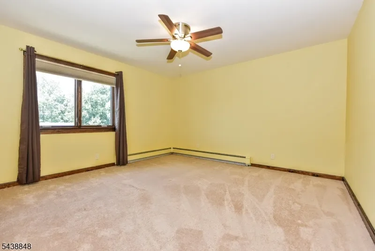
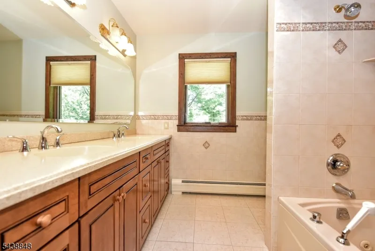
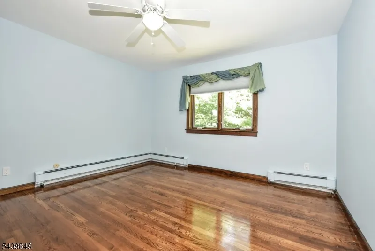
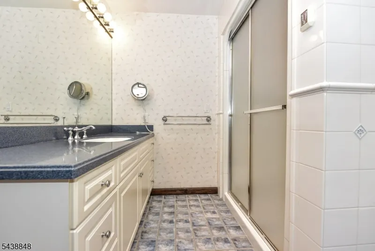
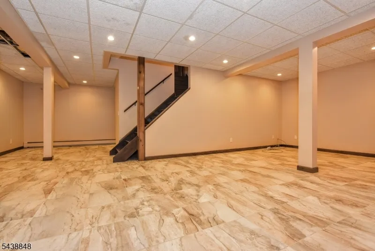
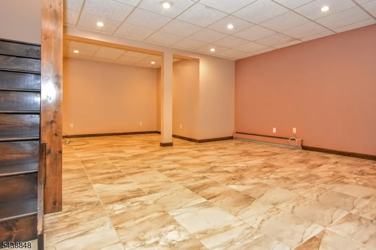
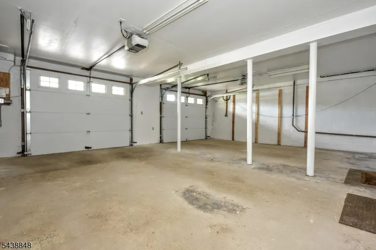
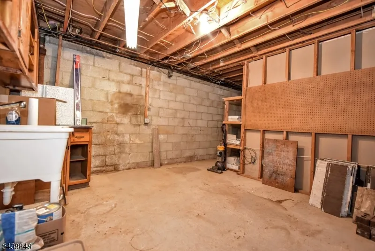
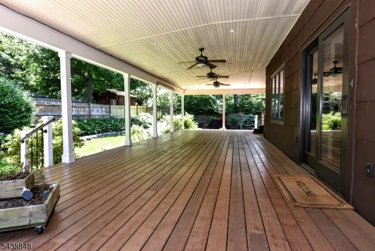
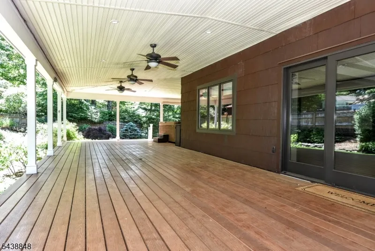
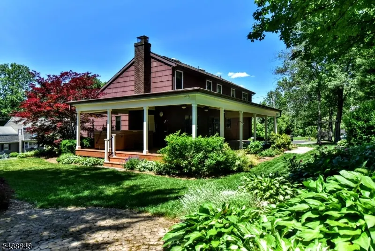
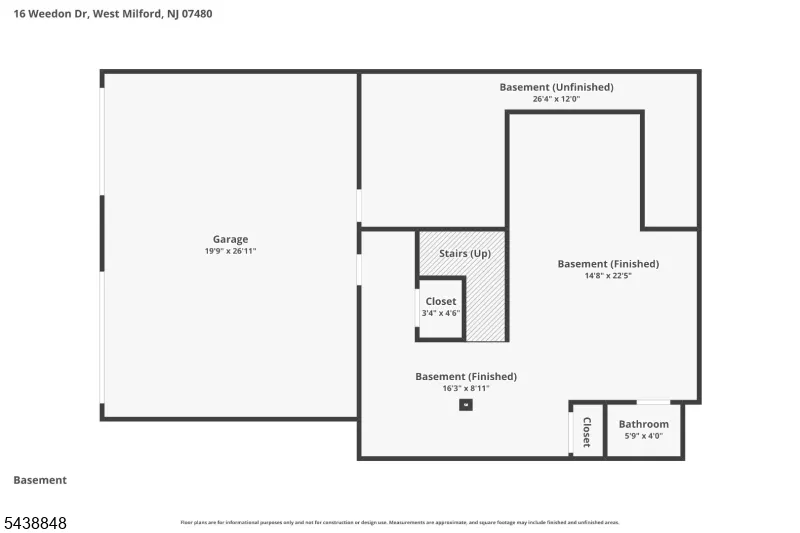
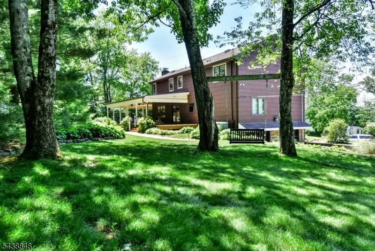
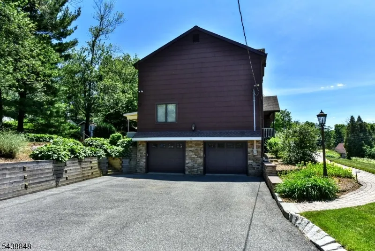
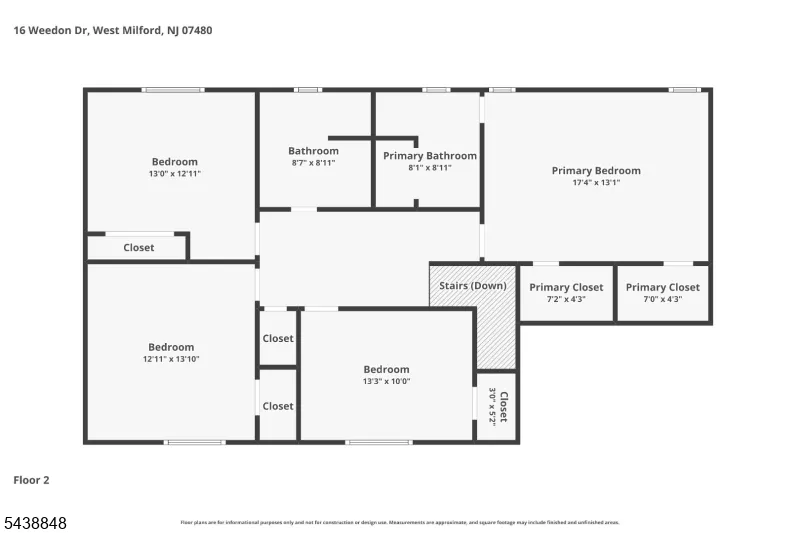
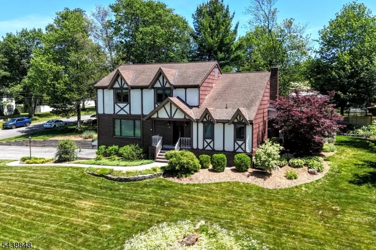
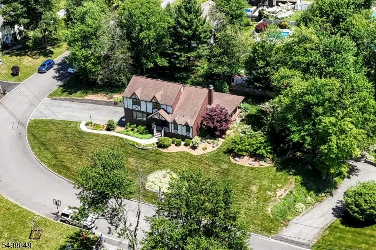
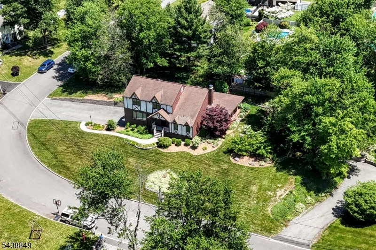
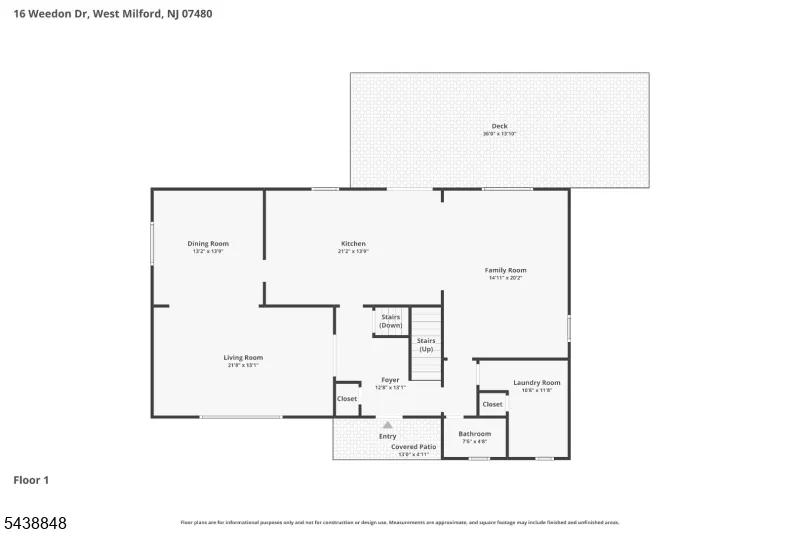
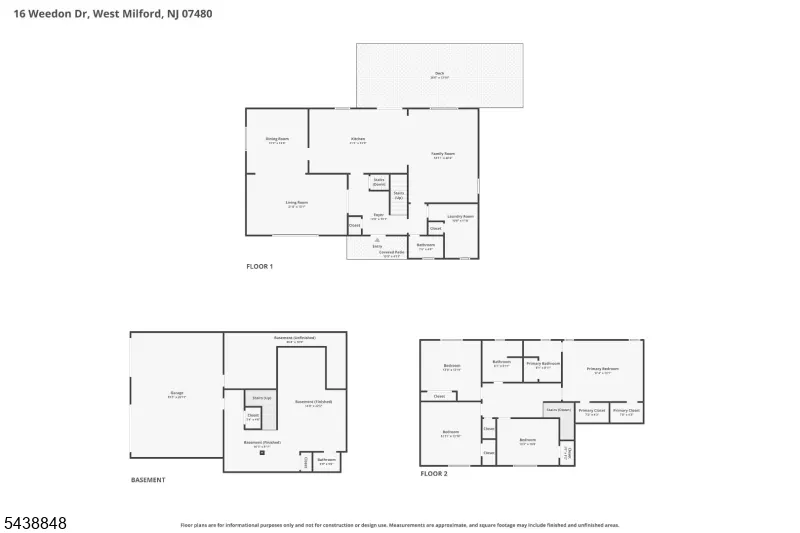
If you love to entertain this Tudor style center hall colonial is for you! Situated on a corner lot, as you enter the foyer to your left are glass French doors leading to a formal living room and a formal dining room, with large windows to let in the light. To your right is a Combined Craft-Office-Laundry-Pantry. The family room with wainscoting a wood-burning brick fireplace, beamed ceiling, and hickory flooring are just a step away. That leads into the beautiful custom kitchen with plenty of cherry cabinets stained ebony with chocolate glaze, granite countertops and a large center island with plenty of drawers. some of the cabinets have glass doors and shelving as well as lighting inside. All Thermador appliances including an extra wall oven in addition to the 6 burner stove/oven and refrigerator. There's a built in pantry as well. This truly is the heart of the home. Upstairs is a large hallway with 4 good sized bedrooms all but one have WIC's Primary has 2! As well as 3 showerheads in the en-suite. The basement is finished with high ceilings, recessed lighting and tile floors. Just off the garage is a large L shaped storage area and a workshop. Picture yourself relaxing in your 7-person hot tub on the covered wrap around trex deck with ceiling fans. Surrounded by your own little oasis. There is even a chicken coop and an extra storage shed with electric behind the wooden fence. So much attention to details and pride of ownership!
| Middle School | High School |
|---|---|
| Macopin Middle School | W Milford High School |
| Price History | |
|---|---|
| 6/13/2026 | Listed $777,930 |
| 8/29/2026 | 4$749,930 |
General Features
| Sewer | Public Sewer,Sewer Charge Extra |
|---|---|
| Heating | 1 Unit,Multi-Zone |
| Cooling | 1 Unit,Central Air,House Exhaust Fan,Multi-Zone Cooling |
| Utilities | Electric |
| Possession | POT |
| Roof | Asphalt Shingle |
| Appliances | Carbon Monoxide Detector,Microwave Oven,Range/Oven-Electric,Range/Oven-Gas,Refrigerator,See Remarks,Wall Oven(s) - Electric |
| Water Heater | Gas |
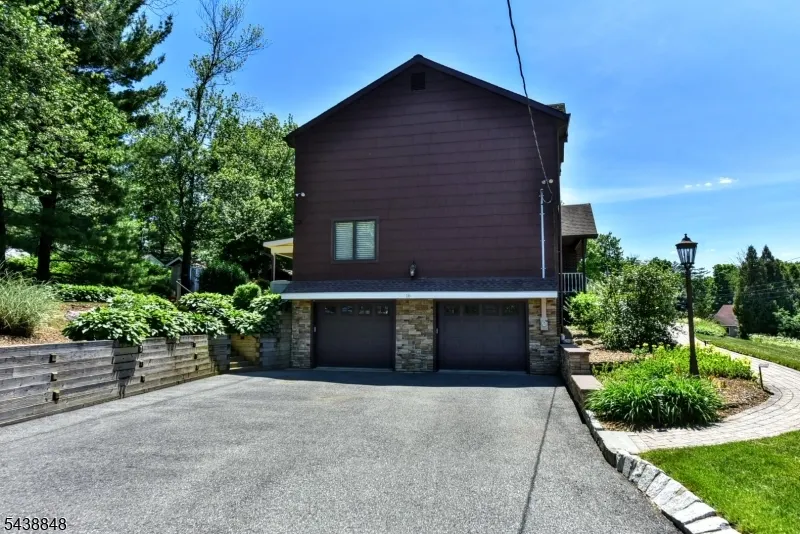
| Garage Spaces | 2 |
| Architectural Style | Colonial |
| Exclusions | wooden swing attached to the trees in the yard and |
| Year Built | 1978 |
| Garage | Built-In Garage,Oversize Garage |
| Township | West Milford Twp. |
| Easement | Unknown |
| Tax Year | 2025 |
| Services | Cable TV Available,Garbage Included |
| Ownership | Fee Simple |
| Accessibility | No |
| County | Passaic |
| Subdivision Name | Highview Estates |
| Total Rooms | 12 |
| Full Baths | 2 |
| Status | Active |
| Directions | Rt 23 to Echo Lake Rd,Left on Macopin Road,Left on Frederick,left on Yorkshires,then Right on Weedon Drive. |
| High School | W MILFORD |
| Open Parking Spaces | 6 |
| Tax Annual Amount | 16190 |
| Home Warranty Y/N | No |
| Middle/Junior High School | MACOPIN |
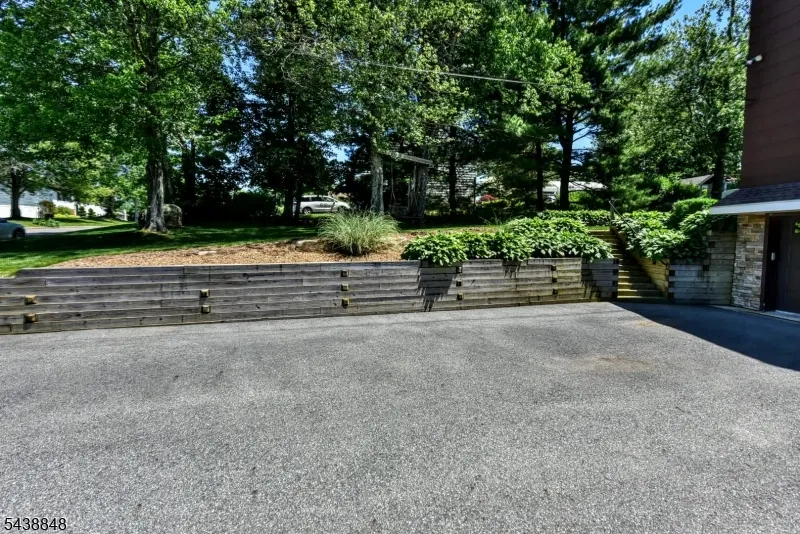
| Drive | 2 Car Width,Blacktop |
| Standard Status | Active |
| Tax Assessed Value | 374000 |
| Town # | 2515 |
| Tax Lot | 5 |
| Primary Style | Colonial |
| Sub Property Type | Single Family |
| Community Living | No |
| Farm Assessment | No |
Interior Features
| Interior Amenities | Beam Ceilings,Smoke Detector,Walk-In Closet,Window Treatments |
|---|---|
| Basement | Finished,Full |
| Flooring | Carpeting,Parquet-Some,Tile,Wood |
| Total Fireplaces | 1 |
| Fireplace Features | Family Room,Wood Burning |
| Other Room 1 Level | First |
| Kitchen Level | First |
| Living Room Level | First |
| Other Room 4 Level | Basement |
| Dining Room Level | First |
| Other Room 2 Level | First |
| Other Room 3 Level | First |
| Family Room Level | First |
| In-Law Suite | No |
| Fuel Type | Gas-Natural |
| Half Baths | 2 |
| Total Bedrooms | 4 |
| RoomOther4Description | Workshop |
| RoomOther3Description | Office |
| RoomOther2Description | Office |
| RoomOther1Description | Foyer |
| Kitchen Features | Center Island,Eat-In Kitchen,Pantry,Separate Dining Area |
| RoomDiningFeatures | Formal Dining Room |
| RoomBed4Level | Second |
| RoomBed3Level | Second |
| RoomBed2Level | Second |
| RoomBed1Level | Second |
| RoomBed1Features | Full Bath,Walk-In Closet |
| Level 2 Rooms | 4+Bedrms,BathOthr,SeeRem |
| Level 1 Rooms | Dining Room,Family Room,Foyer,Kitchen,Laundry Room,Living Room,Pantry,Powder Room |
Exterior Features
| Exterior Amenities | Deck,Hot Tub,Open Porch(es),Outbuilding(s),Storage Shed,Wood Fence |
|---|---|
| Pool | No |
| Lot Features | Corner |
| Water Source | Public Water,Water Charge Extra |
| Exterior Description | Brick,Stucco,Vinyl Siding |
| Lot Dimensions | .479 AC |
| Lot Size Acres | 0.48 |
Amenities
- Foreclosure
- Views
- Short Sale
- New Construction
- Adult 55+
- Lease To Own
- No HOA Fees
- Furnished
- Primary On Main
- Air Conditioning
- Seller Finance
- Green
- Fixer Upper
- Horse
- Golf
- Fireplace
- Deck
- Garage
- Basement
- Pool
Property vs Single Family Average in 07480
Price
Taxes
Year Built
Visits
 The data relating to real estate for sale on this website comes in part from the IDX Program of Garden State Multiple Listing Service, L.L.C. and Lifetime Real Estate Group. Real estate listings held by other brokerage firms are marked as IDX listing. Information deemed reliable but not guaranteed. Copyright © 2026 Garden State Multiple Listing Service, L.L.C. All rights reserved. This information is being provided for Consumer's personal, non-commercial use and may not be used for any purpose
