
Address
134 Birch Rd, Vernon Twp., NJ
Price
$ 339,900
Property Attributes
- MLS#4032598
- TypeSingle Family
- Listing Status Active
- CountySUSSEX
- CityVernon Twp.
- AreaVernon Twp.
- NeighborhoodHighland Lakes
- Zip07422
- StyleRanch, Lakestyle
- Year Built1955
- Taxes$ 6598
- Price$ 339,900
- Bedrooms3
- Full Bathrooms1
- Half Bathrooms0
- Lot Size0.44 Acres
Data Source:
Garden State MLS (GSMLS)
Property Description
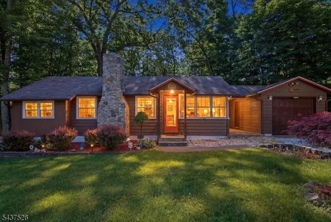
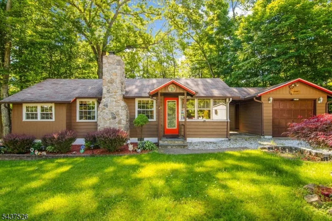
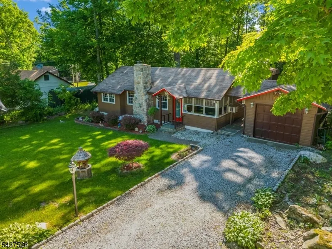
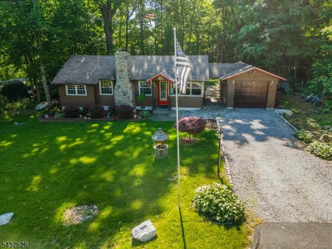
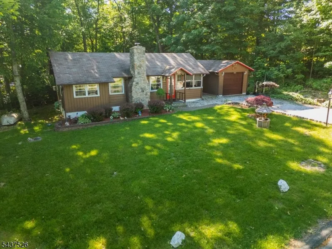
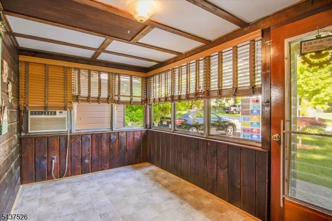
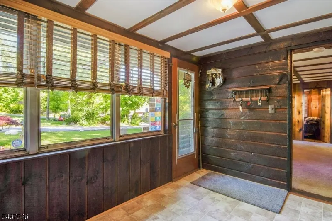
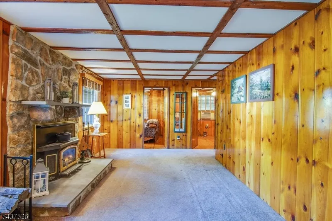
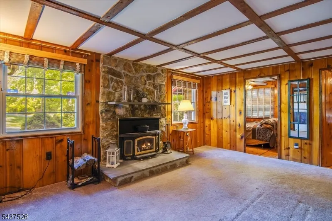
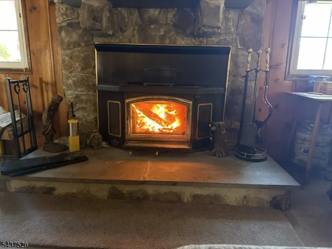
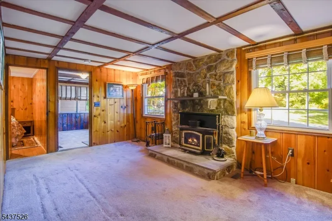
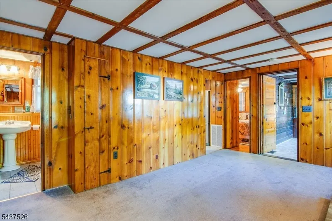
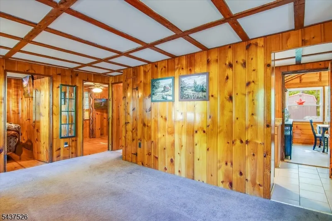
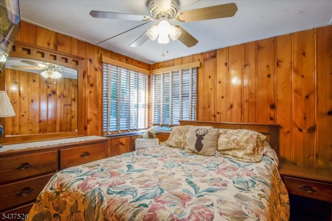
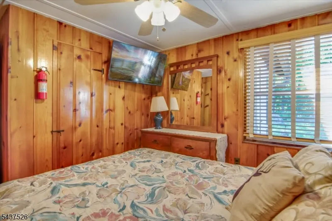
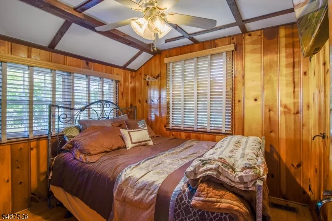
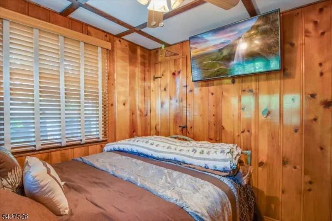
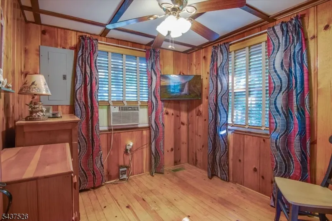
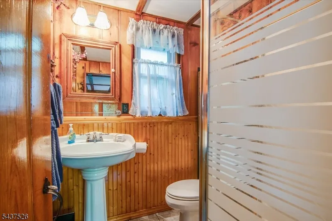
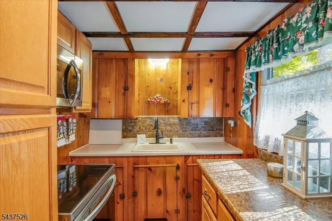
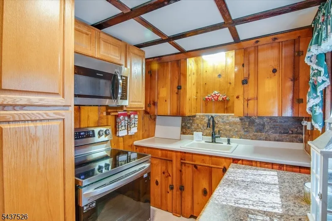
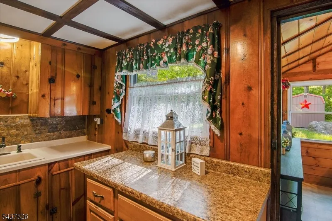
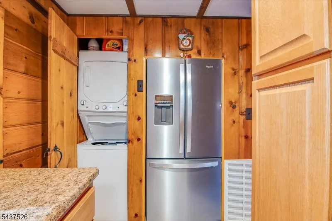
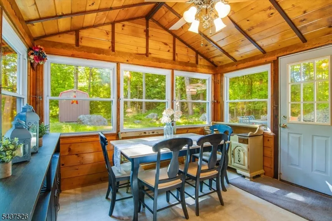
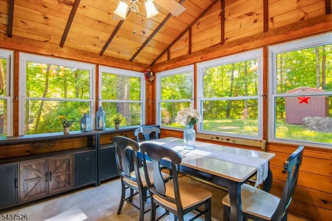
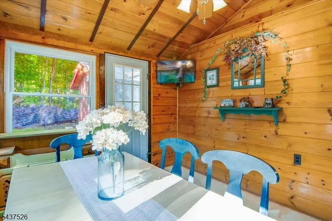
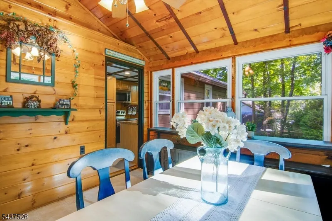
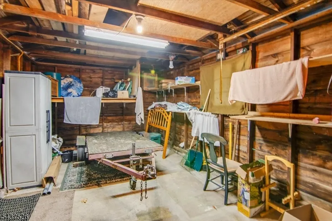
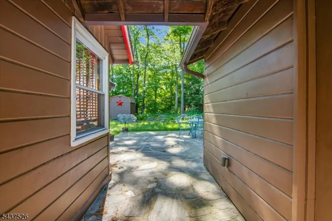
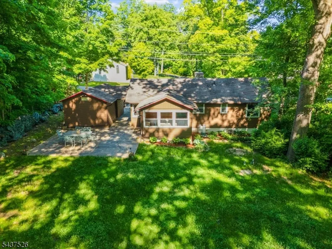
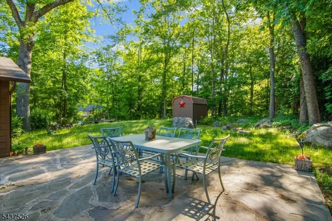
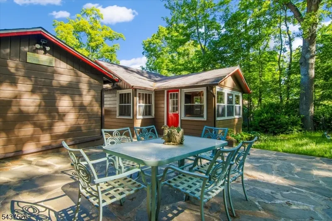
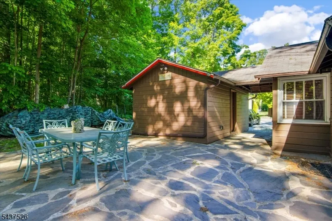
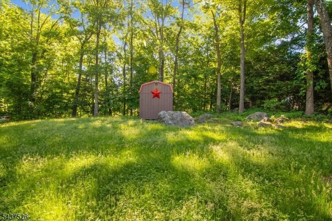
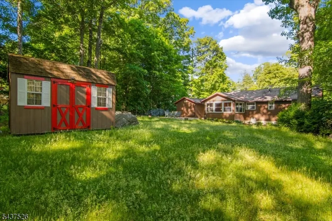
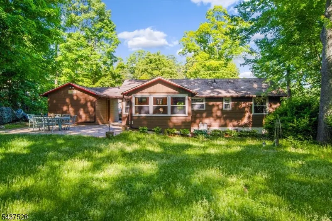
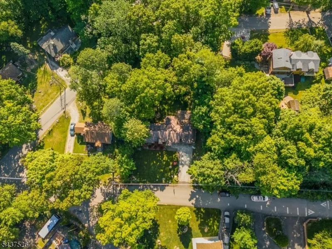
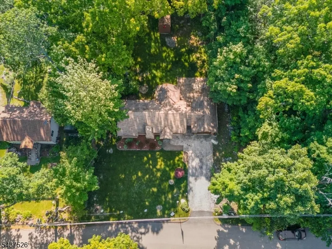
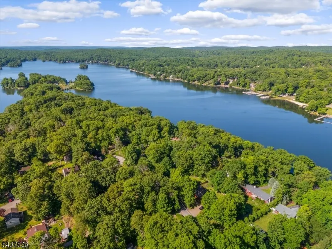
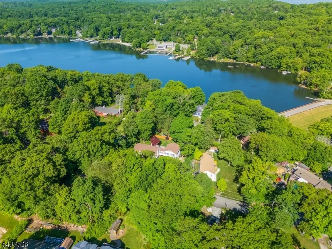
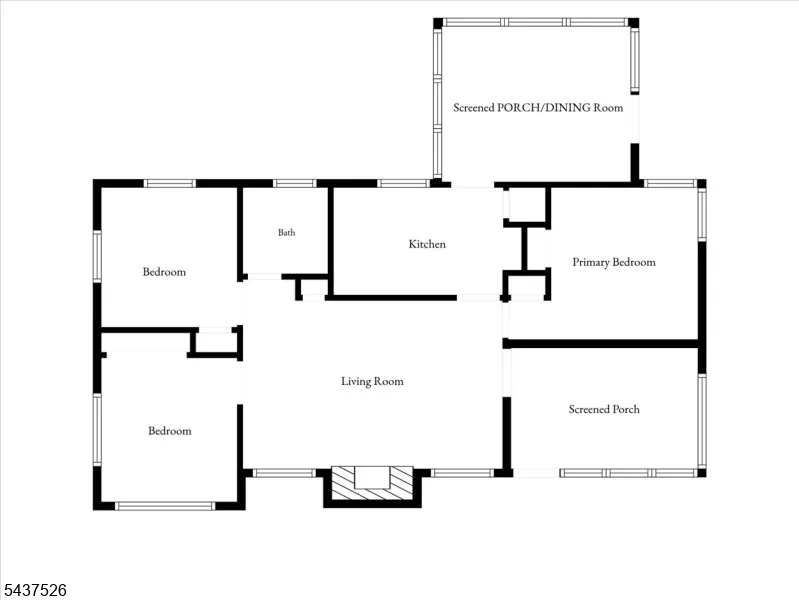
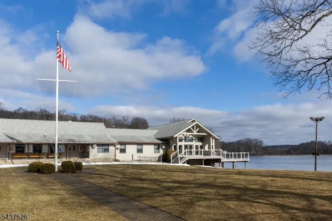
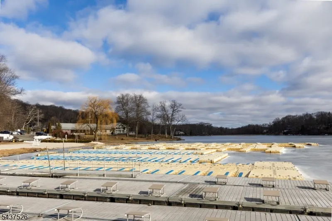
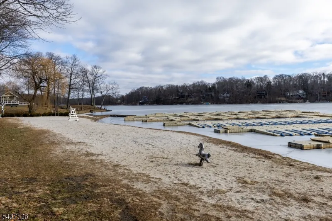
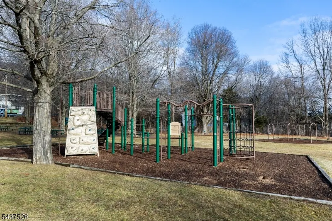
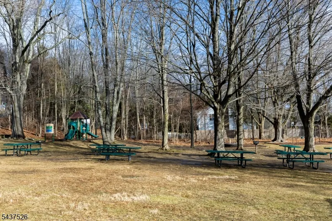
Welcome to this adorable year round ranch-style lake home! Upon entering, you'll be greeted by a spacious entry foyer featuring sun-drenched windows, offering the perfect space for storage, a home office, or a cozy sitting area. Continue into the inviting living room, where a charming wood-burning stove creates a warm and welcoming atmosphere. This delightful home offers 3 comfortable bedrooms, kitchen with stainless steel appliances and new stackable laundry units, a sun filled bonus room with a vaulted ceiling, creating an ideal space for a dining or family room for everyday living and entertaining. Step outside to enjoy the privacy of a large double-lot backyard, perfect for relaxing, gardening, or hosting gatherings. Additional features include two oversized driveways, a one-car garage, a large shed with electricity and abundant storage, an instant tankless water heater, 500 ft deep well & 200-amp electrical service to accommodate modern living needs. Located in a highly desirable lake community, residents enjoy access to lakes, boat docks, beaches, a clubhouse with game rooms & ballroom facilities, and countless outdoor recreational opportunities including boating, fishing, hiking, skiing, and nearby water parks. Conveniently located close to the charming town of Warwick, this home offers the perfect blend of peaceful lake living and easy access to shopping, dining, and entertainment. Don't miss your opportunity to own this wonderful lake retreat!
| Middle School | High School |
|---|---|
| Vernon Middle School | Vernon High School |
| Price History | |
|---|---|
| 6/5/2026 | Listed $339,900 |
General Features
| Sewer | Septic |
|---|---|
| Heating | 1 Unit,Forced Hot Air |
| Cooling | Ceiling Fan,Window A/C(s) |
| Utilities | Electric,Gas-Propane |
| Possession | POT |
| Roof | Asphalt Shingle |
| Appliances | Carbon Monoxide Detector,Instant Hot Water,Microwave Oven,Range/Oven-Electric,Refrigerator,Stackable Washer/Dryer |
| Water Heater | Gas |
| Zoning | RES |
| HOA Fee | 1440 |
| Garage Spaces | 1 |
| Association Fee Includes | Maintenance-Common Area |
| Architectural Style | Ranch,Lakestyle |
| Year Built | 1955 |
| Garage | Detached Garage |
| Township | Vernon Twp. |
| Application Fee | 2000 |
| Easement | Unknown |
| Tax Year | 2025 |
| Services | Cable TV Available,Garbage Extra Charge |
| Ownership | Fee Simple |
| Assoc Fee Paid Per | Annually |
| County | Sussex |
| Association Amenities | BillrdRm,ClubHous,JogPath,KitFacil,LakePriv,MulSport,Tennis |
| Subdivision Name | Highland Lakes |
| Total Rooms | 7 |
| Full Baths | 1 |
| Status | Active |
| Directions | Canister Rd make Left onto E Lakeside Dr follow to left onto Birch and house on Left. |
| High School | VERNON |
| Open Parking Spaces | 5 |
| Tax Annual Amount | 6598 |
| Middle/Junior High School | VERNON |
| Drive | 1 Car Width,Additional Parking,Off-Street Parking |
| Standard Status | Active |
| Tax Assessed Value | 281400 |
| Town # | 2824 |
| Tax Lot | 2 |
| Primary Style | Ranch |
| Sub Property Type | Single Family |
| Community Living | No |
Interior Features
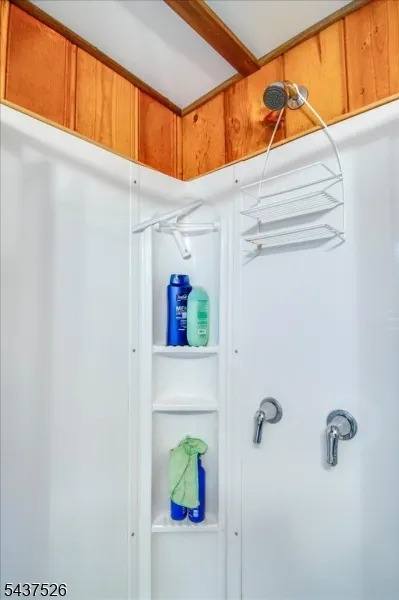
| Interior Amenities | CeilBeam,Blinds,CODetect,CeilHigh,SmokeDet,StallShw |
|---|---|
| Basement | Crawl Space |
| Flooring | Carpeting,Laminate,Tile,Wood |
| Total Fireplaces | 1 |
| Fireplace Features | Wood Burning,Wood Stove-Freestanding |
| Other Room 1 Level | First |
| Kitchen Level | First |
| Living Room Level | First |
| Dining Room Level | First |
| Fuel Type | Gas-Propane Owned |
| Total Bedrooms | 3 |
| RoomOther1Description | Vestibul |
| Kitchen Features | Separate Dining Area |
| RoomBed3Level | First |
| RoomBed2Level | First |
| RoomBed1Level | First |
| RoomBed1Features | 1st Floor |
| Level 2 Rooms | Attic |
| Level 1 Rooms | 3 Bedrooms,Bath Main,Dining Room,Entrance Vestibule,Kitchen,Living Room |
Exterior Features
| Exterior Amenities | Patio,Storage Shed |
|---|---|
| Pool | No |
| Lot Features | Level Lot,Possible Subdivision |
| Water Source | Well |
| Exterior Description | Wood |
| Lot Dimensions | .444 AC |
| Lot Size Acres | 0.44 |
Amenities
- Foreclosure
- Views
- Short Sale
- New Construction
- Adult 55+
- Lease To Own
- No HOA Fees
- Furnished
- Primary On Main
- Air Conditioning
- Seller Finance
- Green
- Fixer Upper
- Horse
- Golf
- Fireplace
- Deck
- Garage
- Basement
- Pool
Property vs Single Family Average in 07422
Price
Taxes
Year Built
Visits
 The data relating to real estate for sale on this website comes in part from the IDX Program of Garden State Multiple Listing Service, L.L.C. and Lifetime Real Estate Group. Real estate listings held by other brokerage firms are marked as IDX listing. Information deemed reliable but not guaranteed. Copyright © 2026 Garden State Multiple Listing Service, L.L.C. All rights reserved. This information is being provided for Consumer's personal, non-commercial use and may not be used for any purpose
