
Address
103 Alturas Rd, Vernon Twp., NJ
Price
$ 365,000
Property Attributes
- MLS#4051858
- TypeSingle Family
- Listing Status Active
- CountySUSSEX
- CityVernon Twp.
- AreaVernon Twp.
- NeighborhoodHighland Lakes
- Zip07422
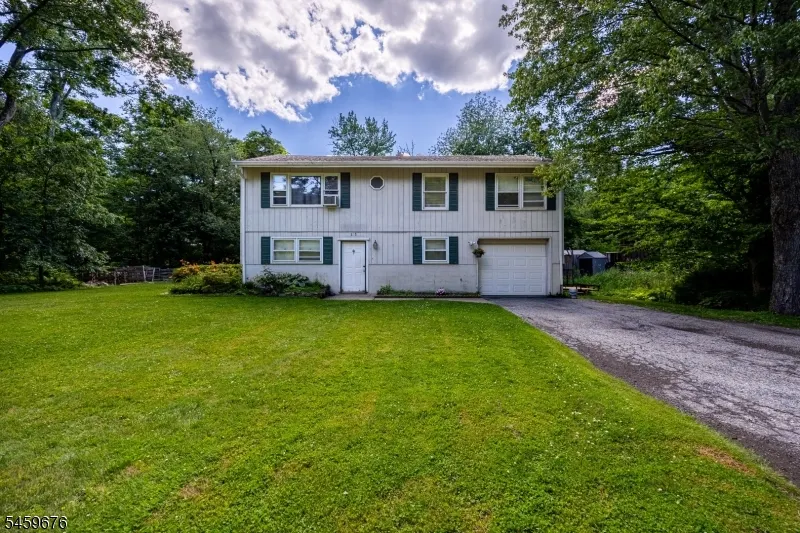
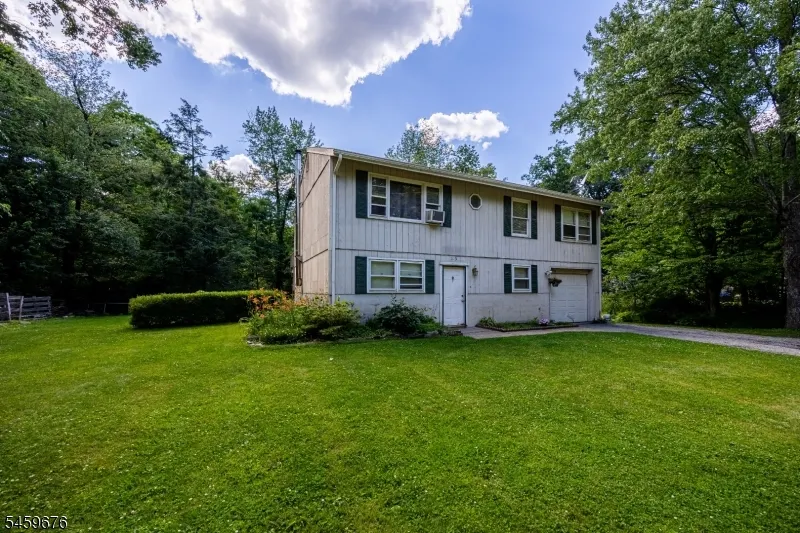
- StyleRanch, Raised Ranch
- Year Built1976
- Taxes$ 7445
- Price$ 365,000
- Bedrooms3
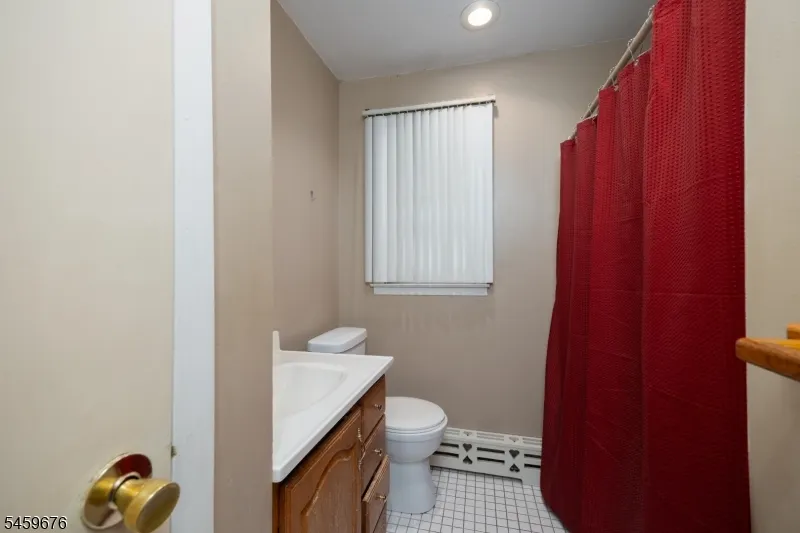
- Full Bathrooms1
- Half Bathrooms1
- Lot Size0.23 Acres
Data Source:
Garden State MLS (GSMLS)
Property Description
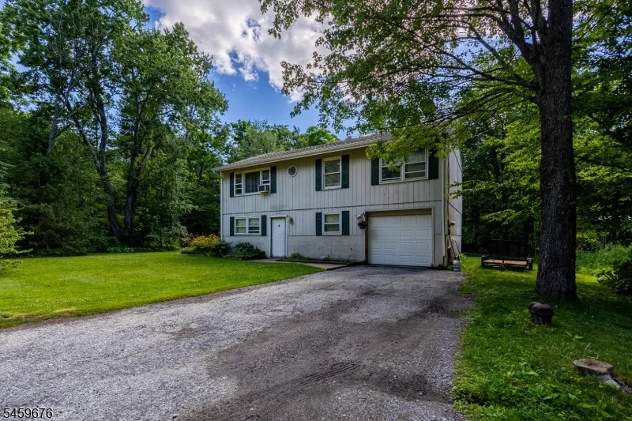
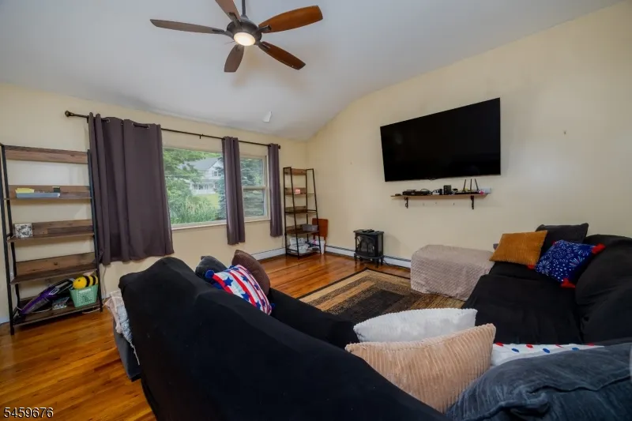
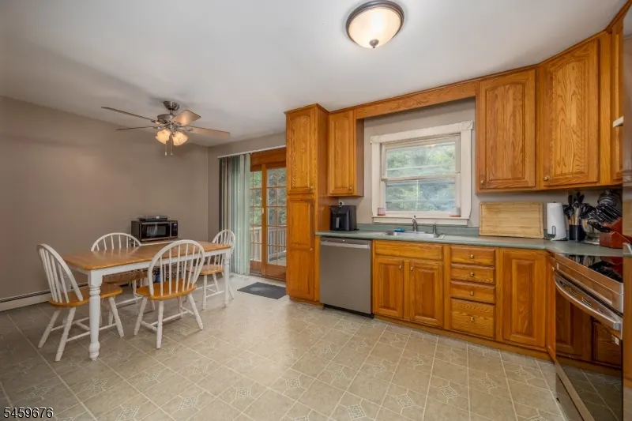
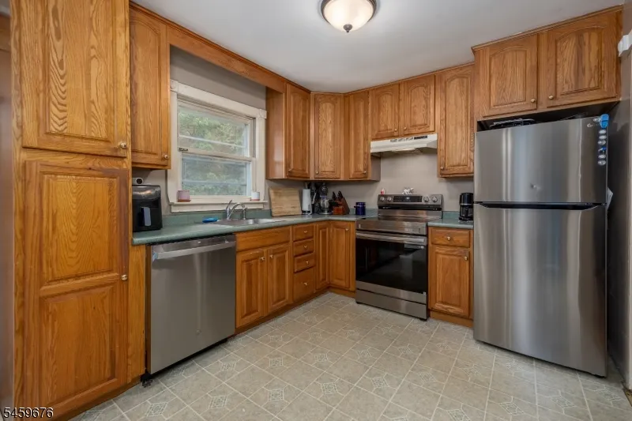
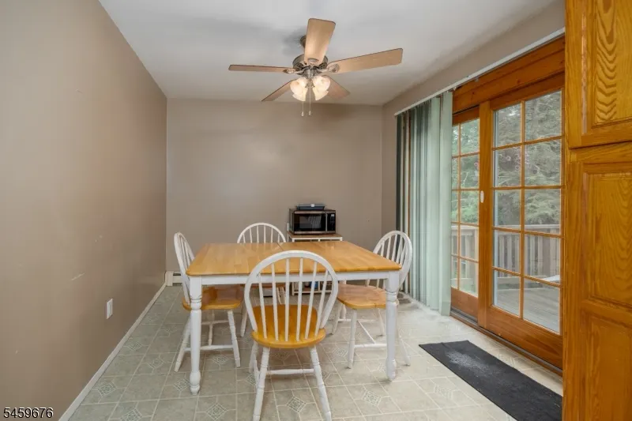
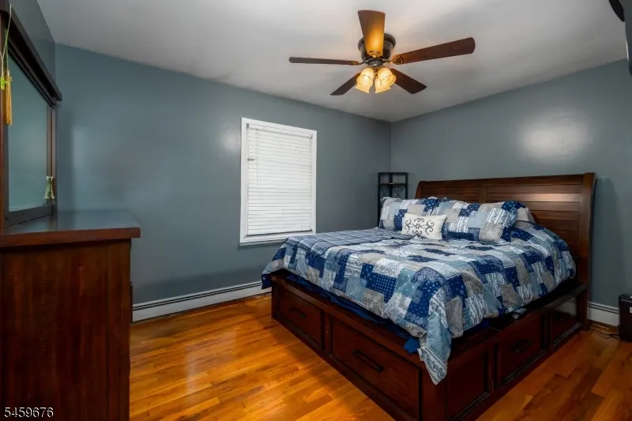
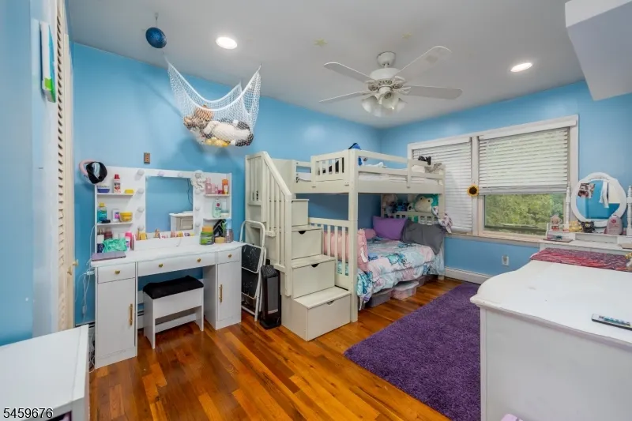
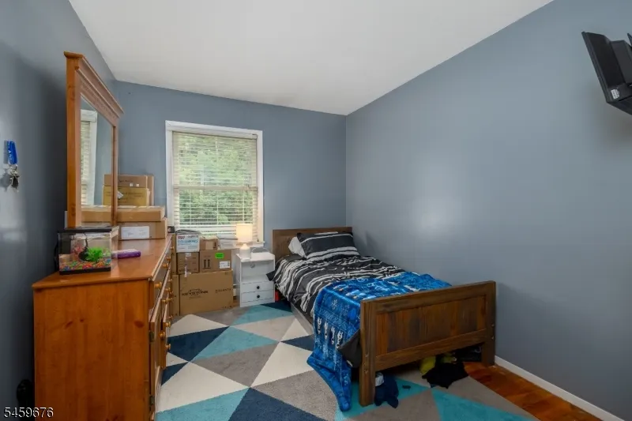
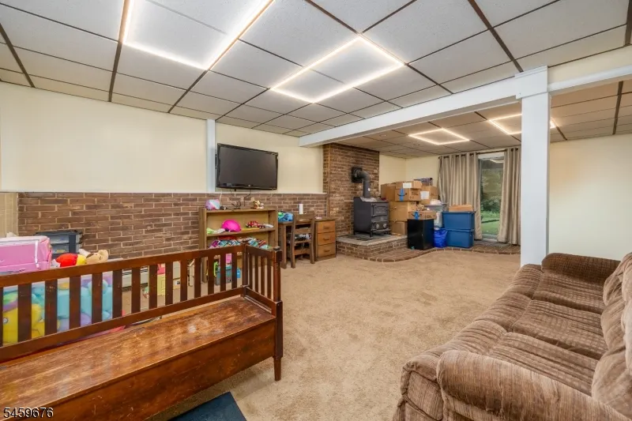
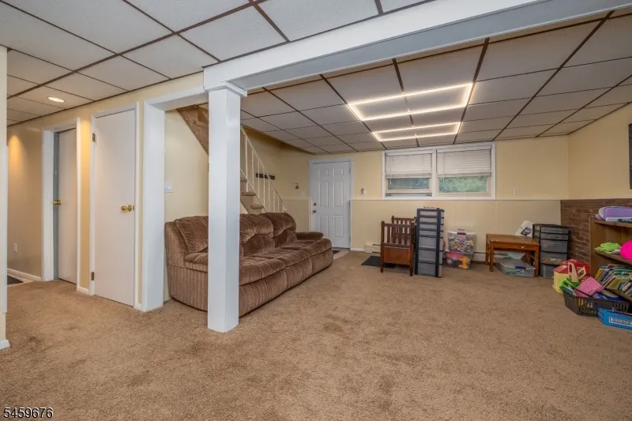
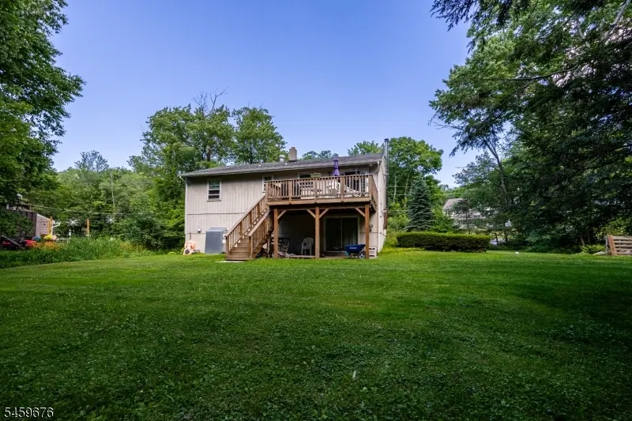
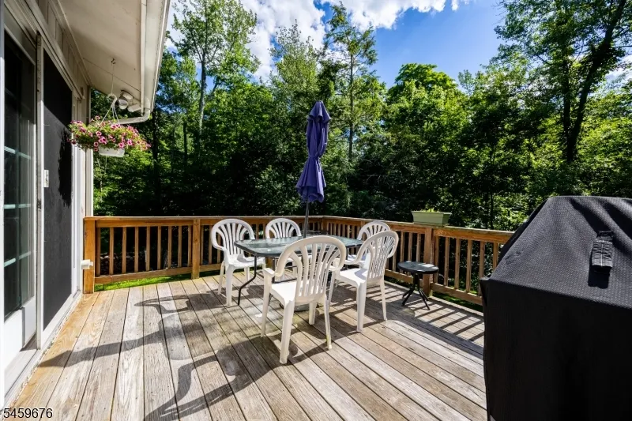
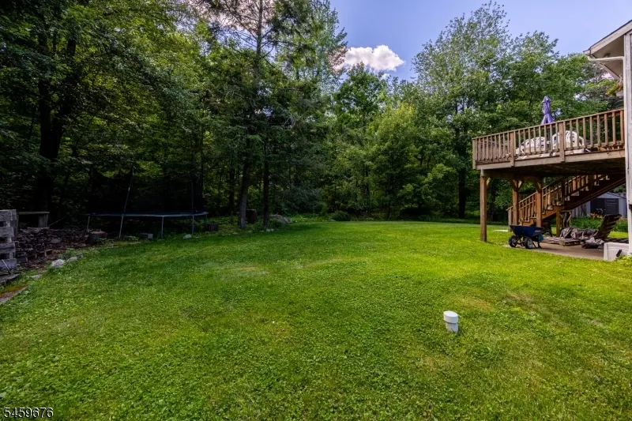
WELCOME TO HIGHLAND LAKES! This spacious LARGE RANCH HOME offers the perfect blend of comfort, space, and opportunity. Featuring 3 BEDROOMS PLUS A POSSIBLE 4TH BEDROOM, this home provides flexibility for today's lifestyle. Enter in on the Lower level, right into the LARGE FAMILY ROOM WITH COZY FIREPLACE, a warm and welcoming space for relaxing, movie nights, and making memories. Walk upstairs to find a bright VAULTED CEILING LIVING ROOM creating an open and inviting feel. The kitchen offers a convenient WALKOUT TO THE DECK, perfect for outdoor dining, entertaining, or enjoying your peaceful surroundings. Enjoy the convenience of a FLAT, LEVEL YARD with plenty of room for outdoor activities, gardening, and gatherings. Located in the desirable HIGHLAND LAKES COMMUNITY, residents enjoy access to FIVE LAKES, beaches, boating, fishing, clubhouse, playgrounds, and community events. Conveniently located near MAJOR HIGHWAYS FOR EASY COMMUTING while still offering the beauty of a private lake community. Bring your vision and make this spacious home your own!
| High School |
|---|
| Vernon High School |
| Price History | |
|---|---|
| 9/10/2026 | Listed $365,000 |
General Features
| Sewer | Septic |
|---|---|
| Heating | Baseboard - Hotwater,Multi-Zone |
| Cooling | Ceiling Fan |
| Utilities | Electric |
| Possession | at closing |
| Roof | Asphalt Shingle |
| Appliances | Carbon Monoxide Detector,Dishwasher,Refrigerator |
| HOA Fee | 1490 |
| Garage Spaces | 1 |
| Association Fee Includes | Maintenance-Common Area,See Remarks,Snow Removal |
| Architectural Style | Ranch,Raised Ranch |
| Exclusions | Washer & Dryer,stove/range. |
| Pets Allowed | Yes |
| Year Built | 1976 |
| Garage | Attached,InEntrnc |
| Township | Vernon Twp. |
| Application Fee | 2000 |
| Easement | Unknown |
| Tax Year | 2025 |
| Services | Cable TV Available,Fiber Optic Available,Garbage Extra Charge |
| Ownership | Fee Simple |
| Accessibility | No |
| Assoc Fee Paid Per | Annually |
| County | Sussex |
| Association Amenities | BillrdRm,ClubHous,LakePriv,MulSport,Playgrnd,Tennis |
| Subdivision Name | Highland Lakes |
| Total Rooms | 8 |
| Full Baths | 1 |
| Status | Active |
| Directions | Canistear Rd to Alturas Rd #103 |
| High School | VERNON |
| Open Parking Spaces | 4 |
| Tax Annual Amount | 7445 |
| Home Warranty Y/N | No |
| Drive | 1 Car Width,Additional Parking,Blacktop |
| Standard Status | Active |
| Tax Assessed Value | 317500 |
| Town # | 2824 |
| Tax Lot | 33 |
| Primary Style | Ranch |
| Sub Property Type | Single Family |
| Community Living | Yes |
Interior Features
| Interior Amenities | Blinds,CODetect,CeilCath,SmokeDet,TubShowr |
|---|---|
| Basement | Finished,Full,Slab,Walkout |
| Flooring | Carpeting,Vinyl-Linoleum,Wood |
| Total Fireplaces | 1 |
| Fireplace Features | Family Room,Wood Stove-Freestanding |
| Master Bath Features | Tub Shower |
| Other Room 1 Level | First |
| Kitchen Level | First |
| Living Room Level | First |
| Den Level | Ground |
| Other Room 2 Level | Ground |
| Other Room 3 Level | Ground |
| Family Room Level | Ground |
| Fuel Type | Oil Tank Above Ground - Outside |
| Half Baths | 1 |
| Total Bedrooms | 3 |
| Kitchen Dimensions | 10x16 |
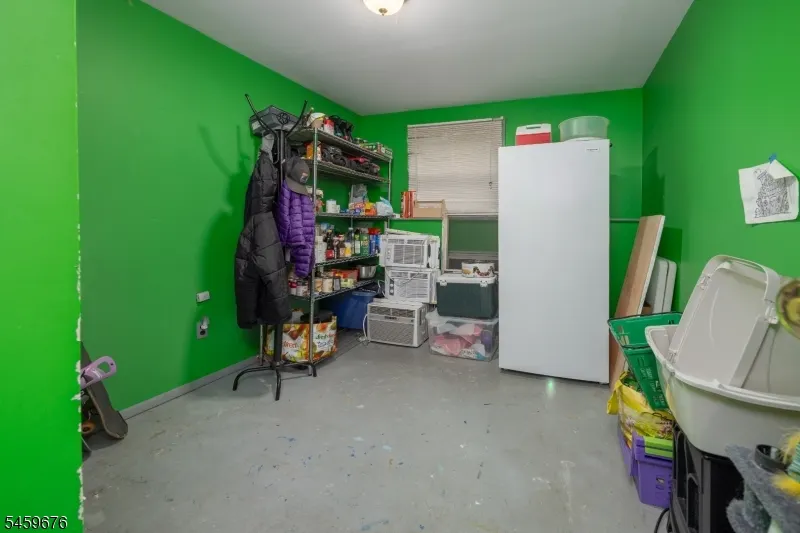
| RoomOther3Description | Laundry Room |
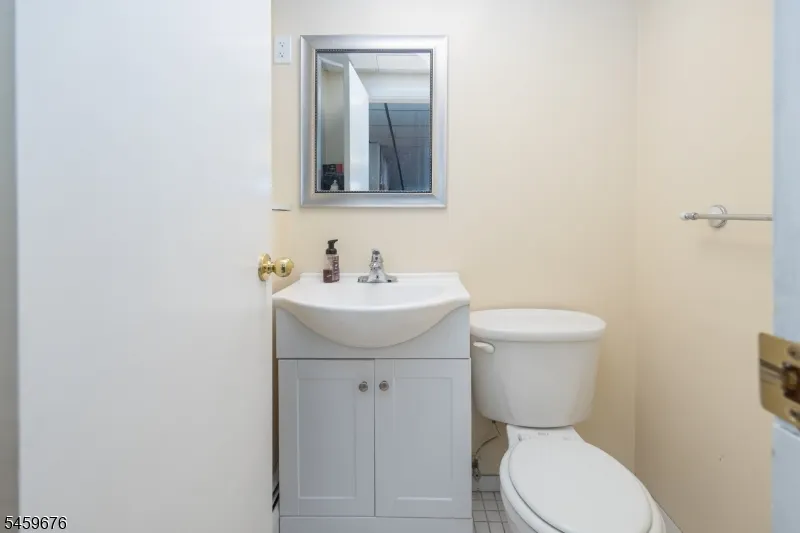
| RoomOther2Description | PowderRm |
| RoomOther1Description | Bathroom |
| RoomLivingDimensions | 15x14 |
| Kitchen Features | Eat-In Kitchen |
| RoomFamilyDimensions | 15x25 |
| Den Dimensions | 9x12 |
| RoomBed3Level | First |
| RoomBed3Dimensions | 9x12 |
| RoomBed2Level | First |
| RoomBed2Dimensions | 10x15 |
| RoomBed1Level | First |
| RoomBed1Dimensions | 10x13 |
| Level 1 Rooms | 3Bedroom,BathMain,Kitchen,LivingRm,Walkout |
| Ground Level Rooms | Den,FamilyRm,GarEnter,InsdEntr,Laundry,PowderRm,Utility,Walkout |
Exterior Features
| Exterior Amenities | Deck,Patio |
|---|---|
| Lot Features | Level Lot,Open Lot |
| Water Source | Well |
| Exterior Description | Wood |
| Lot Dimensions | .23 AC |
| Lot Size Acres | 0.23 |
Amenities
- Foreclosure
- Views
- Short Sale
- New Construction
- Adult 55+
- Lease To Own
- No HOA Fees
- Furnished
- Primary On Main
- Air Conditioning
- Seller Finance
- Green
- Fixer Upper
- Horse
- Golf
- Fireplace
- Deck
- Garage
- Basement
- Pool
Property vs Single Family Average in 07422
Price
Taxes
Year Built
Visits
 The data relating to real estate for sale on this website comes in part from the IDX Program of Garden State Multiple Listing Service, L.L.C. and Lifetime Real Estate Group. Real estate listings held by other brokerage firms are marked as IDX listing. Information deemed reliable but not guaranteed. Copyright © 2026 Garden State Multiple Listing Service, L.L.C. All rights reserved. This information is being provided for Consumer's personal, non-commercial use and may not be used for any purpose
