
Address
230 Springfield Ave, Summit City, NJ
Price
$ 5,650,000
Property Attributes
- MLS#4041550
- TypeSingle Family
- Listing Status Active
- CountyUNION
- CitySummit City
- AreaSummit City
- NeighborhoodNorthside
- Zip07901
- StyleColonial
- Year Built1890
- Taxes$ 45031
- Price$ 5,650,000
- Bedrooms7
- Full Bathrooms6
- Half Bathrooms1
- Sqr Footage7541
- Lot Size0.88 Acres
Data Source:
Garden State MLS (GSMLS)
Property Description
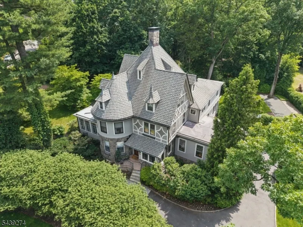
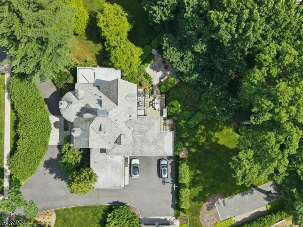
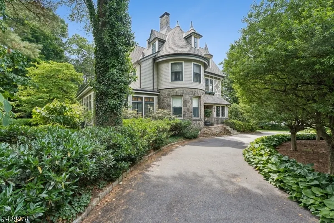
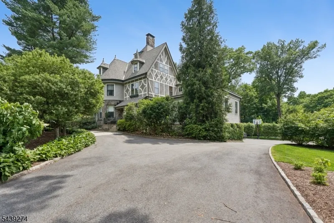
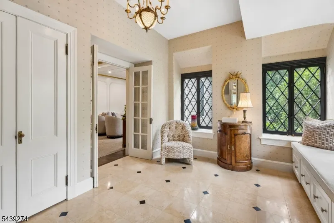
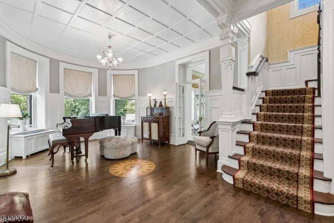
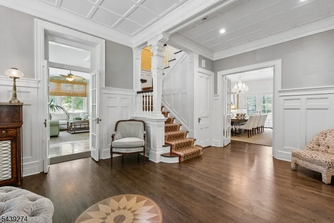
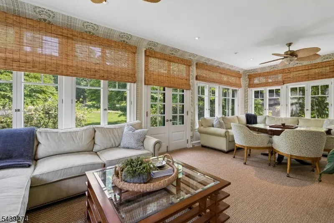
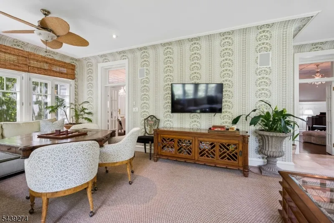
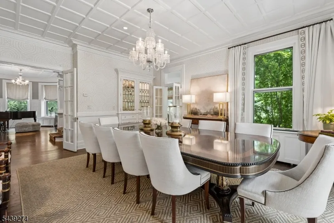
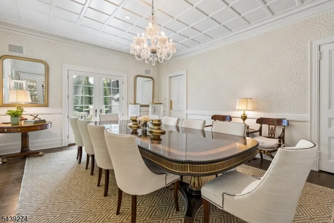
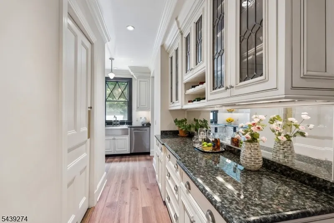
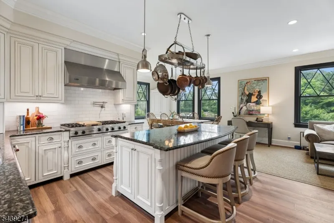
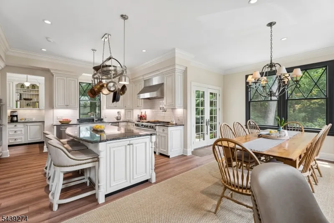
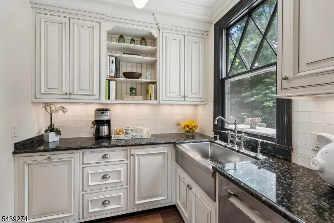
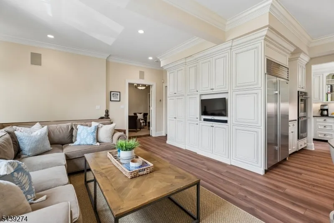
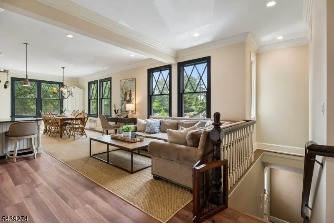
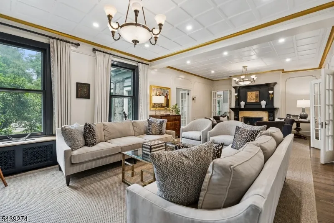
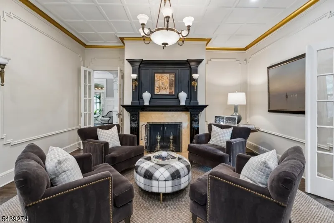
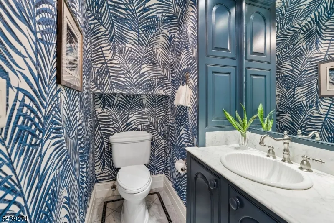
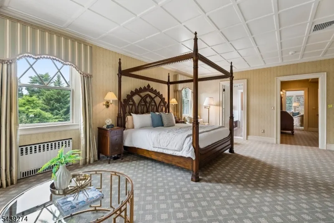
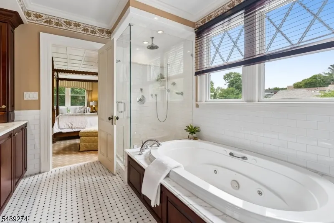
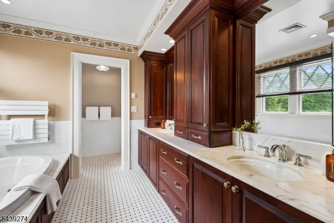
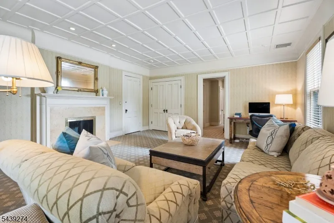
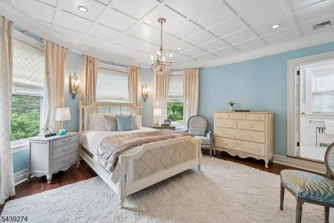
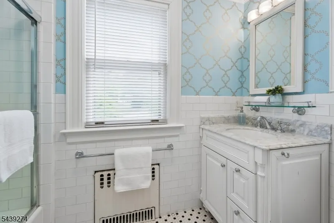
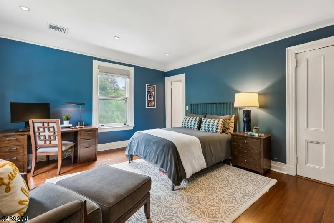
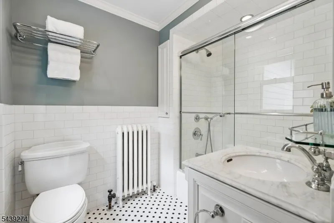
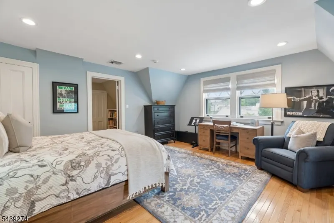
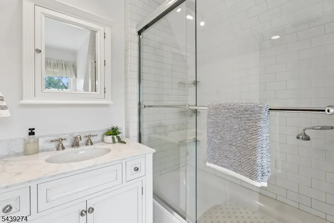
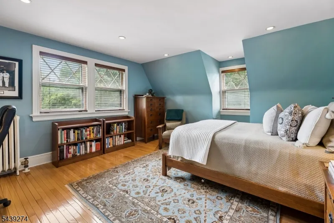
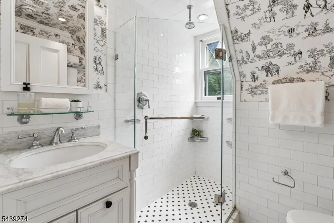
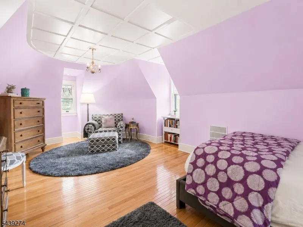
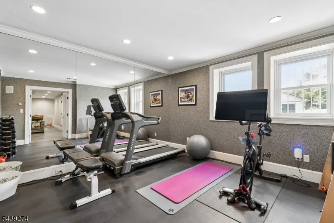
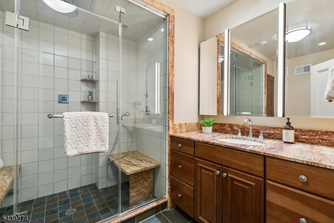
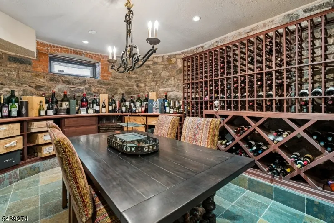
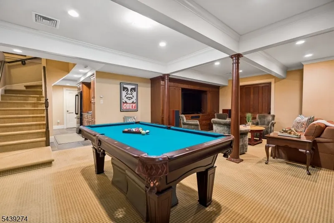
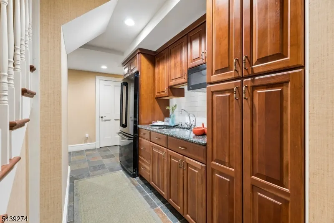
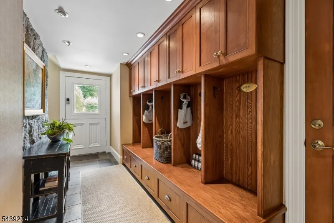
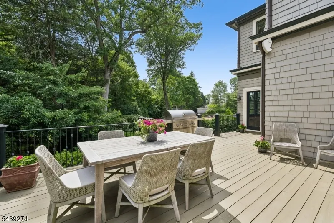
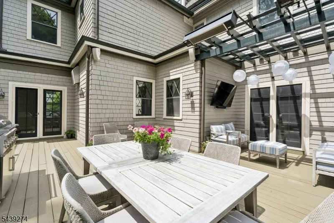
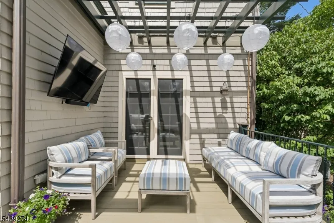
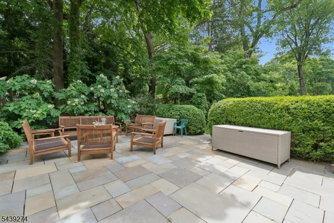
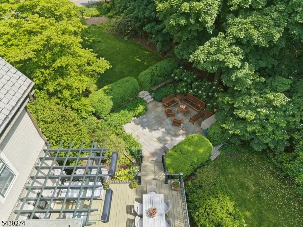
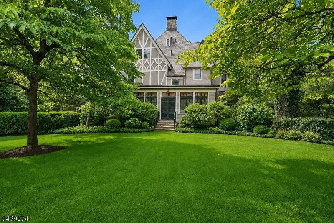
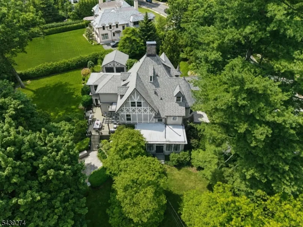
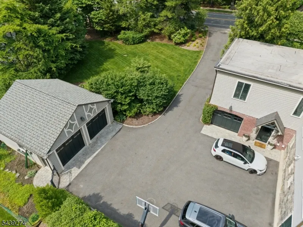
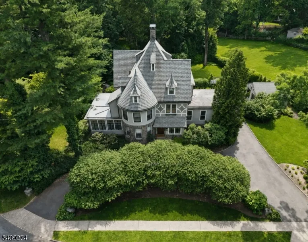
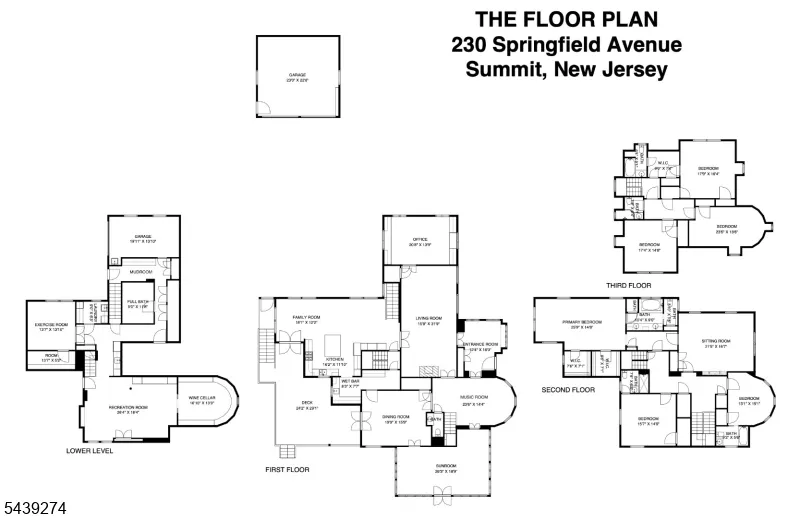
Majestic stone, brick, and cedar-shingle estate, is beautifully renovated while preserving timeless details, 10.5' coffered ceilings, original moldings, & grandly scaled rooms, ideally located on a 0.88 acre totally level, completely fenced lot minutes from downtown Summit, train station, & highly rated Lincoln Hubbard Elementary. A gracious entrance hall with radiant heated floors opens to expansive living room w/FP & French doors to an office w/custom mahogany woodwork. The new eat-in kitchen open to family room, features a large island, top-of-the-line appliances, wide-plank hardwood floors, sunlit eating area, & French doors to mahogany deck w/ wrought iron railings. The dining room has coffered ceilings and original moldings. A 3-exposure sunroom w/ radiant heated stone tile floors offers a peaceful retreat. The primary suite features coffered ceilings, 5 windows, 2 walk-in closets, & spa-like bath w/ radiant heated floors. 2 ensuite bedrooms and a sitting room/bedroom w/ fireplace complete the 2nd floor. 3rd floor includes another ensuite bedroom plus 2 bedrooms share a full bath. Walkout lower level has radiant heated floors, an exercise room, full bath w/steam shower, recreation room, kitchenette, temperature controlled wine cellar, and mudroom. Amenities include a whole-house generator, 2 HVAC systems, copper gutters, updated plumbing, security system, and beautiful landscaping! Architect verified there is room for a pool.
| Elementary School | Middle School | High School |
|---|---|---|
| Lincoln-Hubbard Elementary School | Summit MS | Summit HS |
| Price History | |
|---|---|
| 7/17/2026 | Listed $5,650,000 |
General Features
| Sewer | Public Sewer |
|---|---|
| Heating | Forced Hot Air,Multi-Zone,Radiant - Hot Water,Radiators - Steam |
| Cooling | Central Air,Multi-Zone Cooling |
| Utilities | Electric,Gas-Natural |
| Possession | TBA |
| Roof | Imitation Slate |
| Appliances | Dishwasher,Disposal,Dryer,Generator-Built-In,Kitchen Exhaust Fan,Microwave Oven,Range/Oven-Gas,Refrigerator,Sump Pump,Trash Compactor,Wall Oven(s) - Electric,Washer,Water Softener-Own,Wine Refrigerat |
| Water Heater | Gas |
| Zoning | Residential |
| Garage Spaces | 3 |
| Architectural Style | Colonial |
| Exclusions | None. |
| Year Built | 1890 |
| Garage | Attached Garage,Detached Garage,Garage Door Opener |
| Township | Summit City |
| Easement | Unknown |
| Tax Year | 2025 |
| Services | Cable TV Available,Fiber Optic Available,Garbage Included |
| Ownership | Fee Simple |
| Accessibility | No |
| County | Union |
| Subdivision Name | Northside |
| Total Rooms | 17 |
| Full Baths | 6 |
| Status | Active |
| Directions | Corner Edgewood Rd and Springfield. |
| High School | Summit HS |
| Elementary School | Lincoln-Hubbard |
| Tax Annual Amount | 45031 |
| Home Warranty Y/N | No |
| Middle/Junior High School | Summit MS |
| Drive | Additional Parking,Blacktop,Circular |
| Standard Status | Active |
| Tax Assessed Value | 1051400 |
| Town # | 2918 |
| Tax Lot | 30 |
| Primary Style | Colonial |
| Sub Property Type | Single Family |
| Community Living | No |
| Farm Assessment | No |
Interior Features
| Interior Amenities | BarWet,CeilCath,AlrmFire,CeilHigh,JacuzTyp,SecurSys,StallShw,Steam,StereoSy,TubShowr,WlkInCls,WndwTret |
|---|---|
| Basement | Finished,Full,Walkout |
| Flooring | Carpeting,Tile,Wood |
| Total Fireplaces | 2 |
| Fireplace Features | Bedroom 1,Living Room,Wood Burning |
| Master Bath Features | Jetted Tub,Stall Shower |
| Other Room 1 Level | Third |
| Kitchen Level | First |
| Living Room Level | First |
| Other Room 4 Level | Ground |
| Dining Room Level | First |
| Other Room 2 Level | Third |
| Other Room 3 Level | Ground |
| Family Room Level | First |
| In-Law Suite | Yes |
| Fuel Type | Gas-Natural |
| Half Baths | 1 |
| Total Bedrooms | 7 |
| Kitchen Dimensions | 22x15 |
| RoomOther4Dimensions | 30x18 |
| RoomOther4Description | Rec Room |
| RoomOther3Dimensions | 12x13 |
| RoomOther3Description | Exercise Room |
| RoomOther2Dimensions | 17x14 |
| RoomOther2Description | Bedroom |
| RoomOther1Dimensions | 21x17 |
| RoomOther1Description | Bedroom |
| RoomLivingDimensions | 30x16 |
| Kitchen Features | Center Island,Eat-In Kitchen,Pantry |
| RoomFamilyDimensions | 21x17 |
| RoomDiningFeatures | Formal Dining Room |
| RoomDiningDimensions | 19x17 |
| RoomBed4Level | Third |
| RoomBed4Dimensions | 18x16 |
| RoomBed3Level | Second |
| RoomBed3Dimensions | 16x13 |
| RoomBed2Level | Second |
| RoomBed2Dimensions | 17x15 |
| RoomBed1Level | Second |
| RoomBed1Features | Fireplace,Full Bath,Sitting Room,Walk-In Closet |
| RoomBed1Dimensions | 28x15 |
| Level 3 Rooms | 3 Bedrooms,Bath Main,Bath(s) Other |
| Level 2 Rooms | 3 Bedrooms,Bath Main,Bath(s) Other |
| Level 1 Rooms | Dining Room,Family Room,Foyer,Kitchen,Living Room,Office,Pantry,Powder Room,Sunroom |
| In-Law Suite Description | Bedroom 1,Full Bath |
| Ground Level Rooms | BathOthr,Exercise,Laundry,Media,MudRoom,Office,RecRoom,Walkout |
Exterior Features
| Exterior Amenities | Deck,Sidewalk,Thermal Windows/Doors,Underground Lawn Sprinkler |
|---|---|
| Pool | No |
| Lot Features | Level Lot |
| Water Source | Public Water,Water Charge Extra |
| Exterior Description | Brick,Stone,Wood Shingle |
| Lot Dimensions | 203x140x240x240 |
| Lot Size Acres | 0.88 |
Amenities
- Foreclosure
- Views
- Short Sale
- New Construction
- Adult 55+
- Lease To Own
- No HOA Fees
- Furnished
- Primary On Main
- Air Conditioning
- Seller Finance
- Green
- Fixer Upper
- Horse
- Golf
- Fireplace
- Deck
- Garage
- Basement
- Pool
Property vs Single Family Average in 07901
Price
Taxes
Year Built
Visits
 The data relating to real estate for sale on this website comes in part from the IDX Program of Garden State Multiple Listing Service, L.L.C. and Lifetime Real Estate Group. Real estate listings held by other brokerage firms are marked as IDX listing. Information deemed reliable but not guaranteed. Copyright © 2026 Garden State Multiple Listing Service, L.L.C. All rights reserved. This information is being provided for Consumer's personal, non-commercial use and may not be used for any purpose
