
Address
35 Rock Road West, Green Brook Twp., NJ
Price
$ 750,000
Property Attributes
- MLS#4051238
- TypeSingle Family
- Listing Status Active
- CountySOMERSET
- CityGreen Brook Twp.
- AreaGreen Brook Twp.
- NeighborhoodNorthside
- Zip08812
- StyleSplit Level
- Year Built1960
- Taxes$ 11589
- Price$ 750,000
- Bedrooms4
- Full Bathrooms2
- Half Bathrooms1
- Sqr Footage2080
- Lot Size0.48 Acres
Data Source:
Garden State MLS (GSMLS)
Property Description
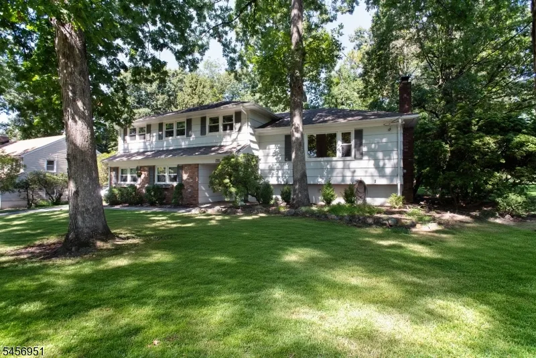
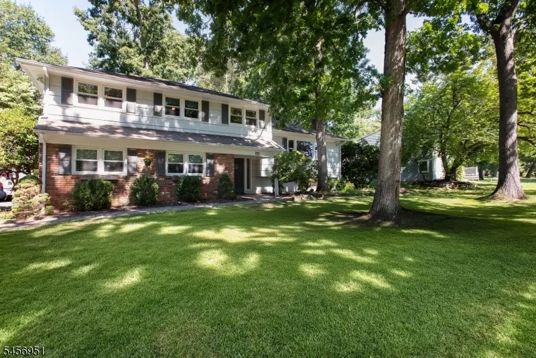
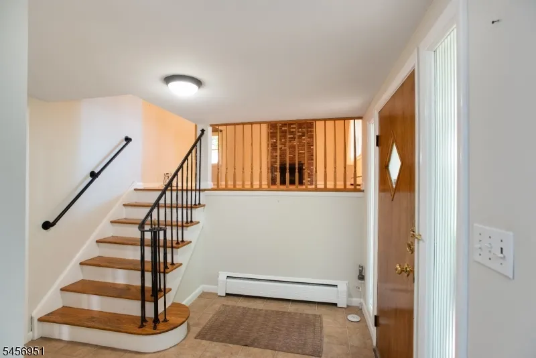
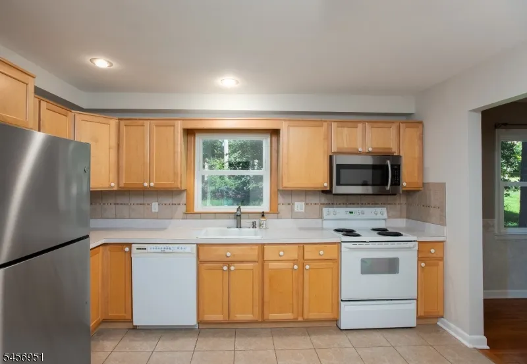
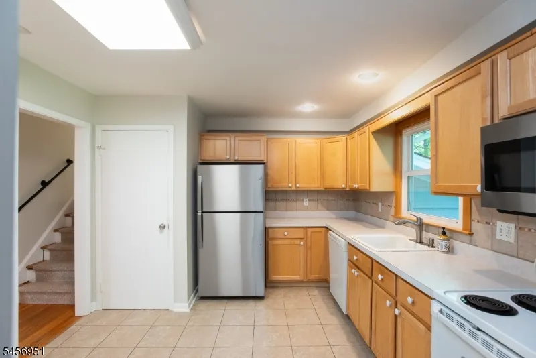
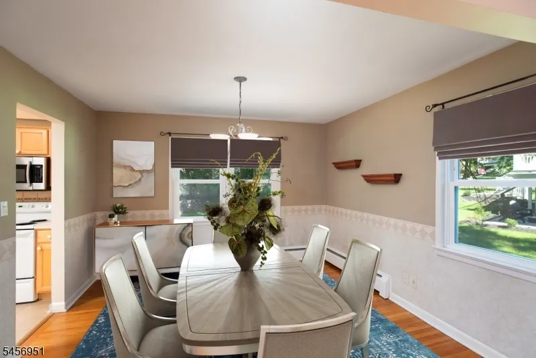
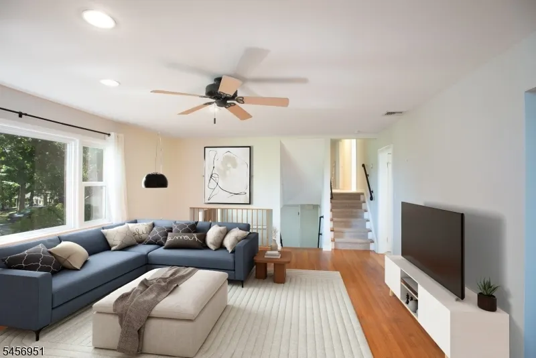
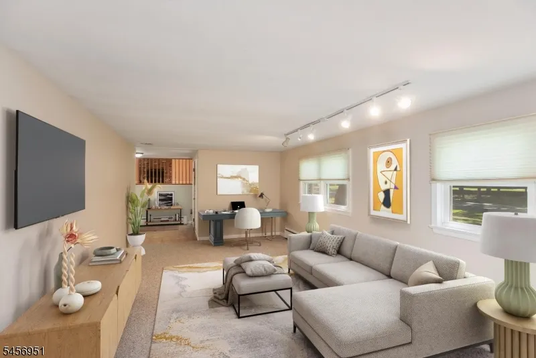
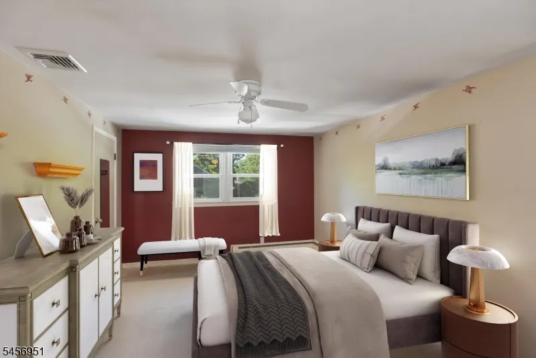
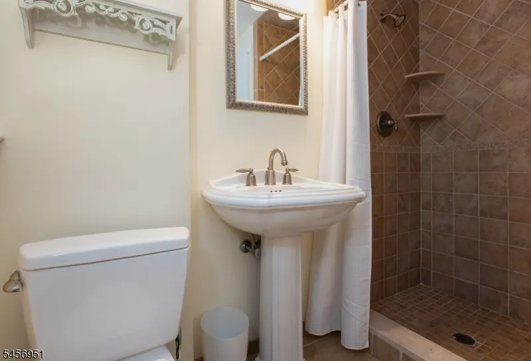
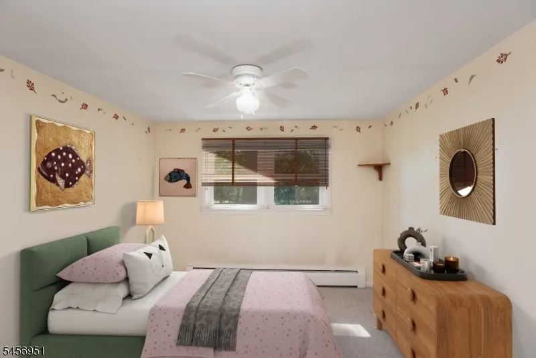
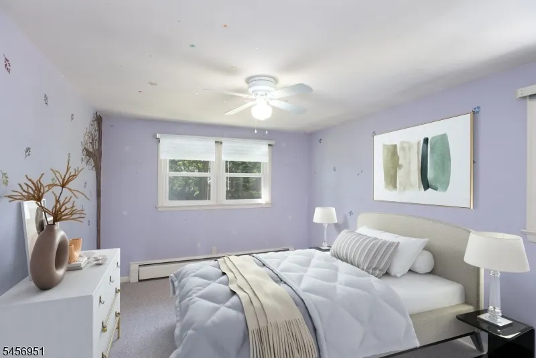
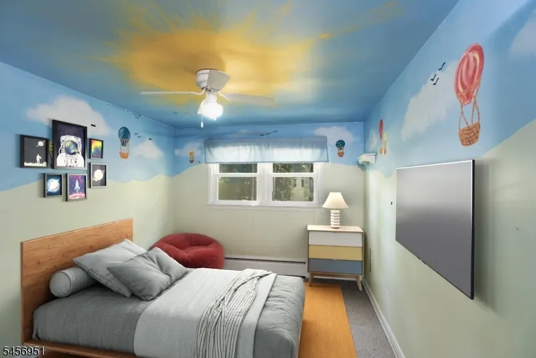
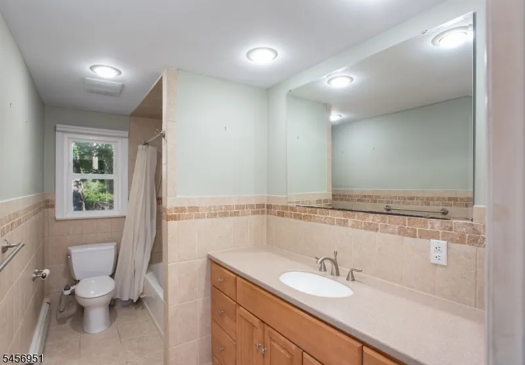
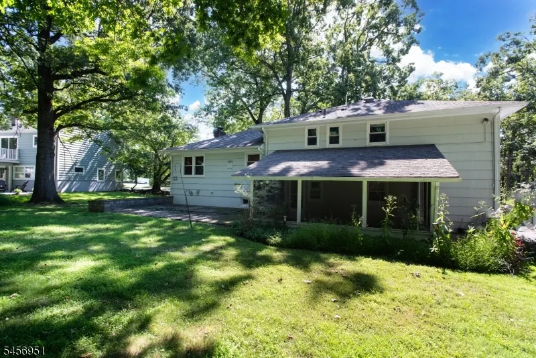
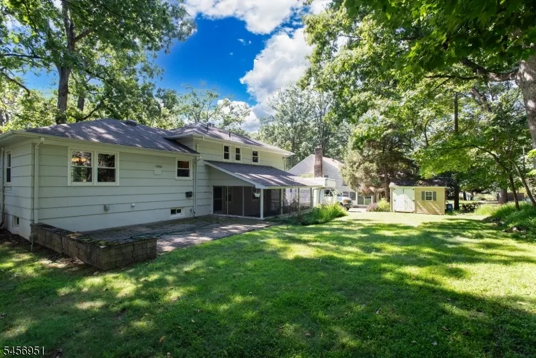
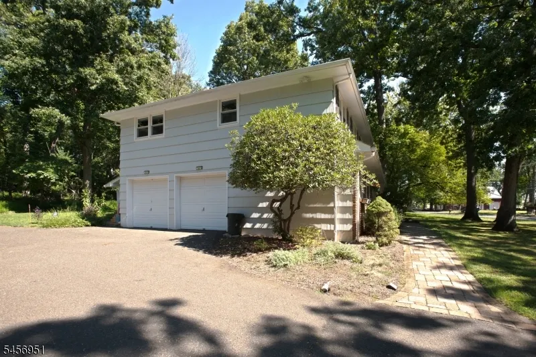
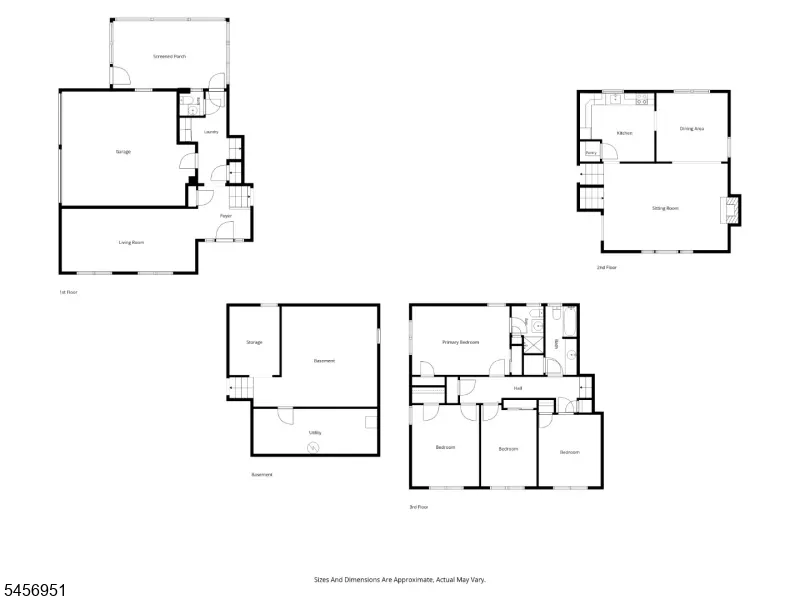
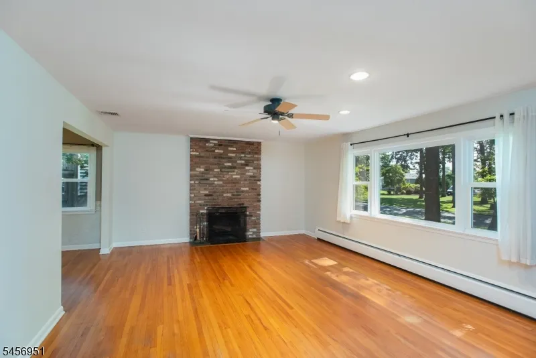
Lovingly maintained 4-bedroom, 2.5-bath split-level home with a 2-car garage offering spacious rooms and a comfortable, functional floor plan. Enter on the ground level to a welcoming foyer with garage access, large family room perfect for cozy movie nights, laundry room and powder room. The main level offers a great flow for everyday living and entertaining with a spacious living room featuring hardwood floors and a wood-burning fireplace, dining room and kitchen. Upstairs, the generously sized primary bedroom features a private bath with a large stall shower. Three additional spacious bedrooms share the main bath with tub/shower. All bedrooms have hardwood floors under the carpeting. The basement provides additional flexibility with a home office, plenty of storage and a workbench included in the sale. Additional highlights include fresh paint, newer HVAC, windows and boiler. Move right in and enjoy! Conveniently located near shopping, dining, major highways and NJ Transit, with highly regarded schools.
| Elementary School | Middle School | High School |
|---|---|---|
| Irene Feld Elementary School | Greenbrook Middle School | Watchung High School |
| Price History | |
|---|---|
| 9/8/2026 | Listed $750,000 |
General Features
| Sewer | Public Sewer |
|---|---|
| Heating | 1 Unit,Baseboard - Hotwater |
| Cooling | 1 Unit,Central Air |
| Utilities | Gas In Street |
| Possession | at closing |
| Roof | Asphalt Shingle |
| Appliances | Dishwasher,Dryer,Microwave Oven,Range/Oven-Electric,Refrigerator,Washer,Water Softener-Own |
| Water Heater | Electric |
| Garage Spaces | 2 |
| Architectural Style | Split Level |
| Exclusions | 2nd refrigerator in the basement |
| Year Built | 1960 |
| Garage | Attached,DoorOpnr,InEntrnc |
| Township | Green Brook Twp. |
| Easement | Unknown |
| Tax Year | 2025 |
| Services | Garbage Extra Charge |
| Ownership | Fee Simple |
| County | Somerset |
| Subdivision Name | Northside |
| Total Rooms | 11 |
| Full Baths | 2 |
| Status | Active |
| Directions | Warrenville Road to Rock Road West or North Washington Avenue to Rock Road West |
| High School | WATCHUNG |
| Elementary School | IRENE FELD |
| Tax Annual Amount | 11589 |
| Middle/Junior High School | GREENBROOK |
| Drive | Blacktop |
| Standard Status | Active |
| Tax Assessed Value | 674000 |
| Town # | 2709 |
| Tax Lot | 3 |
| Primary Style | Split Level |
| Sub Property Type | Single Family |
| Community Living | No |
Interior Features
| Basement | Finished-Partially,Full |
|---|---|
| Flooring | Carpeting,Tile,Wood |
| Total Fireplaces | 1 |
| Fireplace Features | Living Room,Wood Burning |
| Master Bath Features | Stall Shower |
| Other Room 1 Level | Ground |
| Kitchen Level | First |
| Living Room Level | First |
| Other Room 4 Level | Basement |
| Dining Room Level | First |
| Other Room 2 Level | Basement |
| Other Room 3 Level | Ground |
| Family Room Level | Ground |
| Fuel Type | Oil Tank Above Ground - Inside |
| Half Baths | 1 |
| Total Bedrooms | 4 |
| Kitchen Dimensions | 13x11 |
| RoomOther4Description | Office |
| RoomOther3Description | PowderRm |
| RoomOther2Description | Utility Room |
| RoomOther1Dimensions | 14x8 |
| RoomOther1Description | Laundry Room |
| RoomLivingDimensions | 21x15 |
| Kitchen Features | Eat-In Kitchen |
| RoomFamilyDimensions | 22x12 |
| RoomDiningFeatures | Formal Dining Room |
| RoomDiningDimensions | 12x12 |
| RoomBed4Level | Second |
| RoomBed4Dimensions | 13x11 |
| RoomBed3Level | Second |
| RoomBed3Dimensions | 13x10 |
| RoomBed2Level | Second |
| RoomBed2Dimensions | 13x10 |
| RoomBed1Level | Second |
| RoomBed1Features | Full Bath |
| RoomBed1Dimensions | 15x11 |
| Level 2 Rooms | 4 Or More Bedrooms,Bath Main,Bath(s) Other |
| Level 1 Rooms | Dining Room,Kitchen,Living Room |
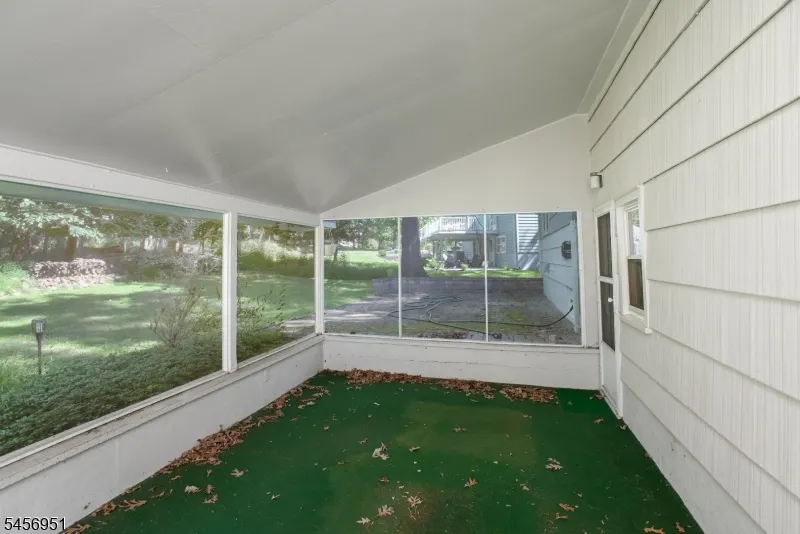
| Ground Level Rooms | Vestibul,FamilyRm,GarEnter,Laundry,PowderRm,Screened |
Exterior Features
| Exterior Amenities | Enclosed Porch(es),Patio,Storage Shed |
|---|---|
| Water Source | Public Water |
| Exterior Description | Brick,Wood Shingle |
| Lot Dimensions | 109X190 |
| Lot Size Acres | 0.48 |
Amenities
- Foreclosure
- Views
- Short Sale
- New Construction
- Adult 55+
- Lease To Own
- No HOA Fees
- Furnished
- Primary On Main
- Air Conditioning
- Seller Finance
- Green
- Fixer Upper
- Horse
- Golf
- Fireplace
- Deck
- Garage
- Basement
- Pool
Property vs Single Family Average in 08812
Price
Taxes
Year Built
Visits
 The data relating to real estate for sale on this website comes in part from the IDX Program of Garden State Multiple Listing Service, L.L.C. and Lifetime Real Estate Group. Real estate listings held by other brokerage firms are marked as IDX listing. Information deemed reliable but not guaranteed. Copyright © 2026 Garden State Multiple Listing Service, L.L.C. All rights reserved. This information is being provided for Consumer's personal, non-commercial use and may not be used for any purpose
